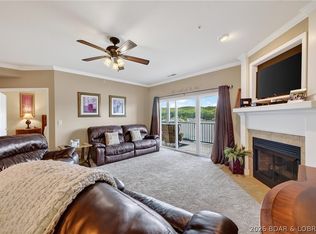
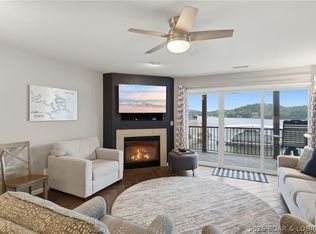
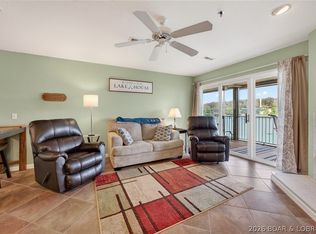
Experience the best of Lake of the Ozarks living in this beautifully updated top-floor condo at Oak Bluff. Offered turnkey and move-in ready, this 3-bedroom, 3-bath retreat has been thoughtfully renovated from top to bottom with fresh interior paint, updated countertops, painted cabinetry with new hardware, stylish backsplash, newer kitchen appliances, washer and dryer, updated toilets, window treatments, newer furnishings, and a 7-year-old HVAC system. The unique multi-level floor plan offers two bedrooms and two full baths on the main level, while the spacious loft creates a private second primary suite with its own full bath. Relax on the expansive deck and take in panoramic views of the Big Niangua 9MM from two directions. Even better, this package includes a 12x32 boat slip and private garage—all for under $300,000! Oak Bluff amenities include a lakeside pool, clubhouse, hot tub, sauna, and fitness room. Just minutes from Ha Ha Tonka State Park, Lake Valley Golf Club, Old Kinderhook, shopping, dining, and the Ozarks Amphitheater, this is your opportunity to embrace the lake lifestyle from day one.
Contingent
$297,777
262 Bluff Blvd #3A, Camdenton, MO 65020
3beds
1,650sqft
:
Get pre-qualified$2,542/mo
Condominium
Built in 1998
-- sqft lot
$290,900 Zestimate®
$180/sqft
$583/mo HOA
What's special
Private garageNewer furnishingsBeautifully updated top-floor condoFresh interior paintStylish backsplashUpdated toiletsWindow treatments
- 16 days |
- 997 |
- 54 |
Likely to sell faster than
Zillow last checked:
Listing updated:
Listed by:
WINTERS SHELTON REAL ESTATE GROUP, LLC (573)302-2300,
RE/MAX Lake of the Ozarks
Source: Bagnell Dam AOR,MLS#: 3588521Originating MLS: Bagnell Dam Association Of Realtors
Facts & features
Interior
Bedrooms & bathrooms
- Bedrooms: 3
- Bathrooms: 3
- Full bathrooms: 3
Primary bedroom
- Features: Bath in Primary Bedroom
- Level: Main
Bedroom
- Level: Main
Bathroom
- Level: Main
Other
- Level: Upper
Bathroom
- Level: Upper
Dining room
- Level: Main
Kitchen
- Level: Main
Laundry
- Level: Main
Living room
- Level: Main
Heating
- Electric, Forced Air
Cooling
- Central Air
Appliances
- Included: Dryer, Dishwasher, Disposal, Microwave, Range, Refrigerator, Stove, Washer
Features
- Ceiling Fan(s), Furnished, Fireplace, Cable TV, Vaulted Ceiling(s), Walk-In Closet(s), Walk-In Shower, Window Treatments
- Flooring: Luxury Vinyl Plank
- Windows: Window Treatments
- Number of fireplaces: 1
- Fireplace features: Electric, One
- Furnished: Yes
Interior area
- Total structure area: 1,650
- Total interior livable area: 1,650 sqft
Video & virtual tour
Property
Parking
- Total spaces: 1
- Parking features: Detached, Electricity, Garage, Garage Door Opener, Open
- Garage spaces: 1
- Has uncovered spaces: Yes
Accessibility
- Accessibility features: Low Threshold Shower
Features
- Levels: One
- Patio & porch: Deck, Open
- Exterior features: Concrete Driveway, Deck, Hot Tub/Spa
- Pool features: Community
- Has spa: Yes
- Has view: Yes
- View description: Channel
- Has water view: Yes
- Water view: Channel
- Waterfront features: Channel, Seawall, Lake Front
Lot
- Features: Lake Front
Details
- Parcel number: 13502100000003001205
Construction
Type & style
- Home type: Condo
- Property subtype: Condominium
Materials
- Roof: Architectural,Shingle
Condition
- Updated/Remodeled
- Year built: 1998
- Major remodel year: 2025
Utilities & green energy
- Sewer: Treatment Plant
- Water: Community/Coop
Community & HOA
Community
- Features: Cable TV, Fitness Center, Internet Access, Pool, Clubhouse, Community Pool
- Subdivision: Oak Bluff Condominium
HOA
- Has HOA: Yes
- Amenities included: Dock
- Services included: Cable TV, Dock Reserve, Internet, Reserve Fund, Road Maintenance, Water, Sewer, Trash
- HOA fee: $1,750 quarterly
Location
- Region: Camdenton
Financial & listing details
- Price per square foot: $180/sqft
- Annual tax amount: $442
- Date on market: 7/8/2026
- Cumulative days on market: 17 days
- Inclusions: Garage, 12X32 Boat Slip, Furniture, Turn Key
- Exclusions: Personal Items-See excluded list
- Ownership: Fee Simple,
- Road surface type: Asphalt, Paved
Estimated market value
$290,900
$276,000 - $305,000
$1,920/mo
Price history
| Date | Event | Price |
|---|---|---|
| 7/24/2026 | Contingent | $297,777$180/sqft |
Source: Bagnell Dam AOR #3588521 Report a problem | ||
| 7/8/2026 | Listed for sale | $297,777+14.5%$180/sqft |
Source: Bagnell Dam AOR #3588521 Report a problem | ||
| 7/26/2024 | Sold | -- |
Source: Agent Provided Report a problem | ||
| 6/29/2024 | Contingent | $260,000$158/sqft |
Source:  LOBR #3563319 Report a problem LOBR #3563319 Report a problem | ||
| 6/13/2024 | Price change | $260,000-7.1%$158/sqft |
Source: LOBR #3563319 Report a problem | ||
| 5/21/2024 | Price change | $280,000-6.4%$170/sqft |
Source: LOBR #3563319 Report a problem | ||
| 5/9/2024 | Price change | $299,000-8%$181/sqft |
Source: LOBR #3563319 Report a problem | ||
| 4/26/2024 | Listed for sale | $325,000$197/sqft |
Source: LOBR #3563319 Report a problem | ||
Public tax history
Tax history is unavailable.
Monthly payment
Est. payment
Payment breakdown
Explore the cost of this home by adjusting the details. Changes won't be saved.Climate risks
Neighborhood: 65020
Nearby schools
GreatSchools rating
- NADogwood Elementary SchoolGrades: PK-2Distance: 4.3 mi
- 8/10Camdenton Middle SchoolGrades: 7-8Distance: 4.3 mi
- 6/10Camdenton High SchoolGrades: 9-12Distance: 4.3 mi
Schools provided by the listing agent
- District: Camdenton
Source: Bagnell Dam AOR. This data may not be complete. We recommend contacting the local school district to confirm school assignments for this home.
- $302,000-- bd1 ba1.9k sqft262 Bluff Blvd #2-202, Camdenton, MO 65020Off Market
- $227,400-- bd1 ba1.1k sqft262 Bluff Blvd #203, Camdenton, MO 65020Off Market
- $282,9003 bd3 ba1.6k sqft262 Bluff Blvd #OAK, Camdenton, MO 65020Off Market
- $294,600-- bd1 ba1.1k sqft262 Bluff Blvd UNIT 206, Camdenton, MO 65020Off Market
- $217,200-- bd1 ba1.1k sqft262 Bluff Blvd #204, Camdenton, MO 65020Off Market
- $305,0003 bd3 ba1.9k sqft262 Bluff Blvd #1A, Camdenton, MO 65020For Sale
- $--3 bd3 ba1.9k sqft262 Bluff Blvd #1B, Camdenton, MO 65020Sold
- $153,100-- bd1 ba693 sqft244-1A Bluff Blvd, Camdenton, MO 65020Off Market
A local agent can set up tours, give advice and negotiate with sellers.
Similar homes
- $325,0003 bd2 ba1.4k sqft626 Clearwater Dr Unit 1A, Camdenton, MO 65020For Sale
 MLS ID #3588886, KELLY BENNETT, EXP Realty, LLC. Bagnell Dam AOR
 - $329,9003 bd2 ba1.3k sqft426 Cedar Heights Dr Unit 3A, Camdenton, MO 65020For Sale
 MLS ID #3588780, Bruce & Kelly Team Jessica Bruce, RE/MAX Lake of the Ozarks. Bagnell Dam AOR
 - $335,0003 bd2 ba1.2k sqft708 Clearwater Dr #2A, Camdenton, MO 65020For Sale
 MLS ID #3588685, KELLY BENNETT, EXP Realty, LLC. Bagnell Dam AOR
 - $299,9993 bd2 ba1.1k sqft133 Cedar Glen Ct #Unit 3a, Camdenton, MO 65020For Sale
 MLS ID #3586425, WINTERS SHELTON REAL ESTATE GROUP, LLC, RE/MAX Lake of the Ozarks. Bagnell Dam AOR
 - $312,7503 bd2 ba1.1k sqft67 Cedar Heights Ln Unit 1C, Camdenton, MO 65020For SaleMLS ID #3587212, Annamarie Hopkins, Ozark Realty. Bagnell Dam AOR
- $315,0004 bd3 ba2.1k sqft43 Good Neighbors Loop, Camdenton, MO 65020For SaleMLS ID #3583587, JUSTIN FARRELL, Farrell & Associates Real Estate Co.. Bagnell Dam AOR
- $265,0003 bd2 ba1.1k sqft773 Clearwater Dr #1-D, Camdenton, MO 65020For SaleMLS ID #3586778, JEFFREY D KRANTZ, RE/MAX Lake of the Ozarks. Bagnell Dam AOR
- $319,0003 bd2 ba1.4k sqft172 Cedar Glen Dr Unit 4B, Camdenton, MO 65020For SaleMLS ID #3583601, WINTERS SHELTON REAL ESTATE GROUP, LLC, RE/MAX Lake of the Ozarks. Bagnell Dam AOR
- $326,9003 bd2 ba1.1k sqft133 Cedar Glen Ct Unit 2A, Camdenton, MO 65020For SaleMLS ID #3588064, Bruce & Kelly Team Jessica Bruce, RE/MAX Lake of the Ozarks. Bagnell Dam AOR
- $340,0003 bd3 ba1.9k sqft464 Cedar Heights Dr #1F, Camdenton, MO 65020For SaleMLS ID #3583918, WHITNEY WHITCHER, Shores Vacation Rentals & Realty. Bagnell Dam AOR
- $365,0003 bd2 ba1.1k sqft538 Clearwater Dr #2A, Camdenton, MO 65020For SaleMLS ID #3587345, LAURA NICOLE DORRELL, Lake Expo Real Estate. Bagnell Dam AOR
- $349,5003 bd2 ba1.5k sqft72 Sierra Bay Dr Unit 1E, Camdenton, MO 65020For SaleMLS ID #3588075, VILYNDA FAWN HAGUE, LOTO Homes Realty. Bagnell Dam AOR
- $350,0003 bd2 ba1.5k sqft1361 Buckingham Dr #1, Camdenton, MO 65020For SaleMLS ID #3587726, Gigi Mudd, Platinum Realty of Missouri LLC. LOBR
- $365,0003 bd2 ba1.5k sqft79 Horizons Ln Unit 4, Camdenton, MO 65020For SaleMLS ID #3588301, EUGENE AZARSKIS, RE/MAX Lake of the Ozarks. Bagnell Dam AOR
- $275,0002 bd2 ba980 sqft312 Windsor Bay Dr Unit 2A, Camdenton, MO 65020For SaleMLS ID #3588350, CURTIS SANSOM, Keller Williams L.O. Realty. Bagnell Dam AOR
- $399,0004 bd3 ba1.6k sqft121 Cedar Glen Ct #4D, Camdenton, MO 65020For SaleMLS ID #3587199, ANN M KLIMKEWICZ, PC, RE/MAX Lake of the Ozarks. Bagnell Dam AOR
- $375,0003 bd2 ba1.5k sqft89 Primrose Ln, Camdenton, MO 65020For SaleMLS ID #3586128, JOSIE MANTLE, RE/MAX Lake of the Ozarks. Bagnell Dam AOR
- $380,0003 bd2 ba1.4k sqft186 Sunset Palms Dr #4A, Camdenton, MO 65020For SaleMLS ID #3587678, ANNIE FAULSTICH, Lake Expo Real Estate. Bagnell Dam AOR
- $269,9001 bd1 ba990 sqft42 Cottage Park W Unit 36, Camdenton, MO 65020For SaleMLS ID #3584837, Bruce & Kelly Team Jessica Bruce, RE/MAX Lake of the Ozarks. Bagnell Dam AOR
- $429,9953 bd3 ba1.5k sqft186 Sunset Palms Dr Unit 4-I, Camdenton, MO 65020For SaleMLS ID #3586900, TODD GAINES, Century 21 Community. Bagnell Dam AOR
