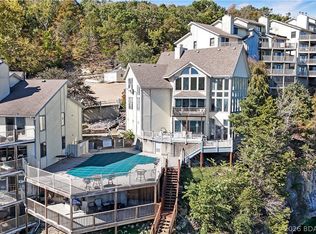
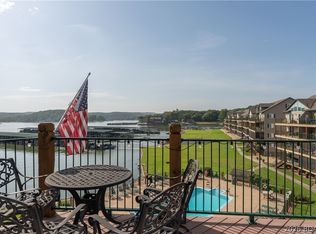
Welcome to your two-level lakefront retreat in the heart of the highly desirable Big Niangua! Whether you're searching for a full-time residence or weekend retreat, this move-in-ready condo offers everything you need to start enjoying lake life the day you close. Just steps from the water, the community dock, pool, and clubhouse are an easy walk away, making spending the day on the lake effortless. This unit includes one boat slip, two PWC slips, and a garage. The included garage offers valuable storage for vehicles, golf carts, lake toys, fishing equipment, and all the extras that come with enjoying the lake lifestyle. Another standout feature of this home is the screened-in porch. Take in the fresh air while enjoying a cup of coffee or an evening cocktail. If you've been looking for a lakefront condo with generous living space, exceptional dock amenities, a garage, and a fantastic location, this property checks all the boxes. Opportunities like this don't come along often. Start living the lake lifestyle you've always dreamed about in this fully furnished, beautifully maintained condominium where every day feels like a vacation.
For sale
$305,000
262 Bluff Blvd #1A, Camdenton, MO 65020
3beds
1,950sqft
:
Get pre-qualified$2,594/mo
Condominium
Built in 1996
-- sqft lot
$296,200 Zestimate®
$156/sqft
$668/mo HOA
What's special
Two pwc slipsTwo-level lakefront retreatCommunity dockFully furnishedScreened-in porchGenerous living spaceOne boat slip
- 13 days |
- 354 |
- 12 |
Likely to sell faster than
Zillow last checked:
Listing updated:
Listed by:
SUSAN JESSE (573)836-6558,
Better Homes and Gardens Real Estate Lake Realty,
Sutherland Barr Group 573-525-1858,
Better Homes and Gardens Real Estate Lake Realty
Source: LOBR,MLS#: 3588537 Originating MLS: Lake of the Ozarks Board of Realtors
Originating MLS: Lake of the Ozarks Board of RealtorsFacts & features
Interior
Bedrooms & bathrooms
- Bedrooms: 3
- Bathrooms: 3
- Full bathrooms: 3
Primary bedroom
- Features: Bath in Primary Bedroom
- Level: Main
Primary bedroom
- Features: Bath in Primary Bedroom
- Level: Lower
Bedroom
- Level: Main
Bathroom
- Level: Main
Dining room
- Level: Main
Family room
- Level: Lower
Kitchen
- Level: Main
Laundry
- Level: Main
Living room
- Level: Main
Heating
- Electric, Forced Air
Cooling
- Central Air
Appliances
- Included: Dryer, Dishwasher, Disposal, Microwave, Range, Refrigerator, Stove, Washer
Features
- Ceiling Fan(s), Furnished, Fireplace, Pantry, Cable TV, Walk-In Closet(s), Window Treatments
- Flooring: Tile
- Windows: Window Treatments
- Number of fireplaces: 1
- Fireplace features: One
- Furnished: Yes
Interior area
- Total structure area: 1,950
- Total interior livable area: 1,950 sqft
Video & virtual tour
Property
Parking
- Total spaces: 1
- Parking features: Detached, Garage, Parking Available, Driveway
- Garage spaces: 1
Features
- Levels: Two
- Patio & porch: Covered, Deck, Screened
- Exterior features: Deck, Storage
- Pool features: Community
- On waterfront: Yes
- Waterfront features: Lake Front
Lot
- Features: Lake Front
Details
- Additional structures: Shed(s)
- Additional parcels included: 135.021.0000.0003001.603 Garage
- Parcel number: 13502100000003001201
Construction
Type & style
- Home type: Condo
- Property subtype: Condominium
Condition
- Updated/Remodeled
- Year built: 1996
- Major remodel year: 2026
Utilities & green energy
- Sewer: Treatment Plant
- Water: Community/Coop
Community & HOA
Community
- Features: Cable TV, Fitness Center, Pool, Clubhouse, Community Pool
- Subdivision: Oak Bluff Condominium
HOA
- Has HOA: Yes
- Amenities included: Dock
- Services included: Cable TV, Internet, Water, Sewer, Trash
- HOA fee: $2,004 quarterly
Location
- Region: Camdenton
Financial & listing details
- Price per square foot: $156/sqft
- Annual tax amount: $744
- Date on market: 7/15/2026
- Cumulative days on market: 14 days
- Inclusions: All appliances, dock slip and hoist, 2 PWC lifts, garage A-3, all furnishings
- Exclusions: Personal items and Blackstone grill on deck
- Ownership: Fee Simple,
- Road surface type: Asphalt, Paved
Estimated market value
$296,200
$281,000 - $311,000
$2,325/mo
Price history
| Date | Event | Price |
|---|---|---|
| 7/15/2026 | Listed for sale | $305,000-10.3%$156/sqft |
Source:  LOBR #3588537 Report a problem LOBR #3588537 Report a problem | ||
| 6/28/2024 | Sold | -- |
Source: Agent Provided Report a problem | ||
| 5/28/2024 | Pending sale | $340,000$174/sqft |
Source:  RE/MAX of Kansas-Missouri #3564801 Report a problem RE/MAX of Kansas-Missouri #3564801 Report a problem | ||
| 5/28/2024 | Contingent | $340,000$174/sqft |
Source: LOBR #3564801 Report a problem | ||
| 5/21/2024 | Listed for sale | $340,000+126.8%$174/sqft |
Source: LOBR #3564801 Report a problem | ||
| 3/27/2015 | Sold | -- |
Source: Agent Provided Report a problem | ||
| 1/28/2015 | Listed for sale | $149,900+1.4%$77/sqft |
Source: Four Winds Realty #3105003 Report a problem | ||
| 5/26/2011 | Listing removed | $147,900$76/sqft |
Source: RE/MAX at the Lake #3076665 Report a problem | ||
| 3/31/2011 | Listed for sale | $147,900$76/sqft |
Source: RE/MAX at the Lake #3076665 Report a problem | ||
Public tax history
Tax history is unavailable.
Monthly payment
Est. payment
Payment breakdown
Explore the cost of this home by adjusting the details. Changes won't be saved.Climate risks
Neighborhood: 65020
Nearby schools
GreatSchools rating
- NADogwood Elementary SchoolGrades: PK-2Distance: 4.3 mi
- 8/10Camdenton Middle SchoolGrades: 7-8Distance: 4.3 mi
- 6/10Camdenton High SchoolGrades: 9-12Distance: 4.3 mi
Schools provided by the listing agent
- District: Camdenton
Source: LOBR. This data may not be complete. We recommend contacting the local school district to confirm school assignments for this home.
- $119,000-- bd2 ba752 sqft212 Wigwam Trl, Camdenton, MO 65020Off Market
- $297,7773 bd3 ba1.6k sqft262 Bluff Blvd #3A, Camdenton, MO 65020For Sale

- $298,700-- bd1 ba1.9k sqft262 Bluff Blvd #2-202, Camdenton, MO 65020Off Market
- $212,200-- bd1 ba1.1k sqft262 Bluff Blvd #203, Camdenton, MO 65020Off Market
- $292,3003 bd3 ba1.6k sqft262 Bluff Blvd #OAK, Camdenton, MO 65020Off Market
- $292,100-- bd1 ba1.1k sqft262 Bluff Blvd UNIT 206, Camdenton, MO 65020Off Market
- $209,500-- bd1 ba1.1k sqft262 Bluff Blvd #204, Camdenton, MO 65020Off Market
- $145,600-- bd2 ba1k sqft210 Wigwam Trl, Camdenton, MO 65020Off Market
A local agent can set up tours, give advice and negotiate with sellers.
Similar homes
- $325,0003 bd2 ba1.4k sqft626 Clearwater Dr Unit 1A, Camdenton, MO 65020For Sale
 MLS ID #3588886, KELLY BENNETT, EXP Realty, LLC. Bagnell Dam AOR
 - $299,0003 bd2 ba1.1k sqft156 Bluff Blvd #4A, Camdenton, MO 65020For Sale
 MLS ID #3584167, Bruce & Kelly Team Jessica Bruce, RE/MAX Lake of the Ozarks. Bagnell Dam AOR
 - $314,9003 bd2 ba1.4k sqft93 Cedar Glen Ct Unit 4C, Camdenton, MO 65020For Sale
 MLS ID #3588888, JASON WHITTLE, RE/MAX Lake of the Ozarks. Bagnell Dam AOR
 - $315,0003 bd2 ba1.9k sqft205 Peaceful Valley Rd, Camdenton, MO 65020For Sale
 MLS ID #3588494, Linda Eldridge, Coldwell Banker Lake Country. LOBR
 - $269,0003 bd3 ba1.6k sqft156 Bluff Blvd #1B, Camdenton, MO 65020For SaleMLS ID #3585046, VILYNDA FAWN HAGUE, LOTO Homes Realty. Bagnell Dam AOR
- $275,0003 bd2 ba1.3k sqft182 Bluff Blvd Unit 3A, Camdenton, MO 65020For SaleMLS ID #3587245, ANN M KLIMKEWICZ, PC, RE/MAX Lake of the Ozarks. Bagnell Dam AOR
- $250,0003 bd3 ba1.6k sqft210 Bluff Blvd Unit 4B, Camdenton, MO 65020For SaleMLS ID #3584138, GIBSON & GREIN GIBSON, ANDY, Keller Williams L.O. Realty. Bagnell Dam AOR
- $335,0003 bd2 ba1.2k sqft708 Clearwater Dr #2A, Camdenton, MO 65020For SaleMLS ID #3588685, KELLY BENNETT, EXP Realty, LLC. Bagnell Dam AOR
- $298,9003 bd2 ba1.4k sqft316 Cedar Heights Dr #2A, Camdenton, MO 65020For SaleMLS ID #3588603, AMANDA JAMES, Jade Realty. Bagnell Dam AOR
- $325,0002 bd2 ba1.1k sqft201 Marina Residence Dr Unit 3B, Camdenton, MO 65020For SaleMLS ID #3588950, CINDY SKOLA, Old Kinderhook Realty. Bagnell Dam AOR
- $329,9003 bd2 ba1.3k sqft426 Cedar Heights Dr Unit 3A, Camdenton, MO 65020For SaleMLS ID #3588780, Bruce & Kelly Team Jessica Bruce, RE/MAX Lake of the Ozarks. Bagnell Dam AOR
- $315,0004 bd3 ba2.1k sqft43 Good Neighbors Loop, Camdenton, MO 65020For SaleMLS ID #3583587, JUSTIN FARRELL, Farrell & Associates Real Estate Co.. Bagnell Dam AOR
- $299,0003 bd3 ba1.5k sqft316 Cedar Heights Dr Unit 4C, Camdenton, MO 65020For SaleMLS ID #3584732, ED SCHMIDT-TEAM, EXP Realty, LLC. Bagnell Dam AOR
- $359,9003 bd2 ba1.3k sqft364 Cedar Heights Dr #3B, Camdenton, MO 65020For SaleMLS ID #3588969, Aaron Dennis, RE/MAX Next Generation. LOBR
- $299,9002 bd2 ba1k sqft198 Cedar Glen Dr #3C, Camdenton, MO 65020For SaleMLS ID #3588741, Sue Kupfer, Coldwell Banker Lake Country. LOBR
- $325,0003 bd2 ba1.5k sqft75 Cedar Heights Ln Unit 4A, Camdenton, MO 65020For SaleMLS ID #3588217, ANGIE SCHEJBAL, United Country Lake Area Properties & Auction, LLC. LOBR
- $307,7503 bd2 ba1.1k sqft67 Cedar Heights Ln Unit 1C, Camdenton, MO 65020For SaleMLS ID #3587212, Annamarie Hopkins, Ozark Realty. Bagnell Dam AOR
- $305,0002 bd2 ba1k sqft730 Flame Dr Unit 2A, Camdenton, MO 65020For SaleMLS ID #3588850, JASON WHITTLE, RE/MAX Lake of the Ozarks. Bagnell Dam AOR
- $305,0004 bd2 ba2.3k sqft305 Dry Ridge Rd, Camdenton, MO 65020For SaleMLS ID #3587758, EUGENE AZARSKIS, RE/MAX Lake of the Ozarks. Bagnell Dam AOR
- $325,0004 bd3 ba2.3k sqft186 N High St, Camdenton, MO 65020For SaleMLS ID #3584844, CURTIS SANSOM, Keller Williams L.O. Realty. Bagnell Dam AOR
