Low Maintenance Living at its best! This end unit town home is quality built and like new finishes! It lives large with 3 sizeable bedrooms and a second living area upstairs! Sunlight flows into the kitchen through the window above the sink. Only a few of the homes in this neighborhood offer this option. Loads of cabinets and plenty of counter space for all your culinary projects! The easy to maintain quartz counters and large walk-in pantry are a chef's delight! The vinyl plank flooring throughout the main level is very durable and easy to maintain. The primary suite offers an attached bath with large shower and walk-in closet. Both upstairs bathrooms have installed shower doors to prevent splashing on the floor. All 3 bedrooms have ceiling fans for air circulation. With window blinds, included refrigerator, and new carpet, this home is better than new construction! Located across the street from the large YMCA, city park and library as well as just a block from historic downtown Johnstown. Enjoy small town living with an easy commute to all Northern Colorado has to offer. No Metro District and a low monthly HOA dues makes this affordable living in a "like new" modern home.
For sale
$375,000
262 Cardinal St, Johnstown, CO 80534
3beds
1,440sqft
Townhouse
Built in 2023
1,174 Square Feet Lot
$-- Zestimate®
$260/sqft
$100/mo HOA
What's special
Like new finishesLarge walk-in pantryLoads of cabinetsIncluded refrigeratorLarge showerWalk-in closetNew carpet
- 92 days
- 190
- 22
Zillow last checked:
Listing updated:
Listed by:
Mary Ann Ozmina 970-222-9594,
RE/MAX Alliance-Loveland
Source: IRES as distributed by MLS GRID,MLS#: 1064111
Facts & features
Interior
Bedrooms & bathrooms
- Bedrooms: 3
- Bathrooms: 3
- Full bathrooms: 2
- 1/2 bathrooms: 1
- Main level bathrooms: 1
Rooms
- Room types: Loft
Primary bedroom
- Description: Carpet
- Features: 3/4 Primary Bath
- Level: Upper
- Area: 143 Square Feet
- Dimensions: 11 x 13
Bedroom 2
- Description: Carpet
- Level: Upper
- Area: 121 Square Feet
- Dimensions: 11 x 11
Bedroom 3
- Description: Carpet
- Level: Upper
- Area: 99 Square Feet
- Dimensions: 9 x 11
Kitchen
- Description: Luxury Vinyl
- Level: Main
- Area: 156 Square Feet
- Dimensions: 12 x 13
Laundry
- Description: Vinyl
- Level: Upper
- Area: 56 Square Feet
- Dimensions: 8 x 7
Living room
- Description: Luxury Vinyl
- Level: Main
- Area: 132 Square Feet
- Dimensions: 11 x 12
Recreation room
- Description: Carpet
- Level: Upper
- Area: 117 Square Feet
- Dimensions: 9 x 13
Heating
- Forced Air
Cooling
- Central Air, Ceiling Fan(s)
Appliances
- Included: Electric Range, Dishwasher, Refrigerator, Washer, Dryer, Microwave, Disposal
- Laundry: Washer/Dryer Hookup
Features
- Eat-in Kitchen, Open Floorplan, Pantry, Walk-In Closet(s), Kitchen Island, High Ceilings, Split Bedroom Plan
- Windows: Window Coverings
- Basement: None
Interior area
- Total structure area: 1,440
- Total interior livable area: 1,440 sqft
- Finished area above ground: 1,440
Video & virtual tour
Property
Parking
- Total spaces: 2
- Parking features: Garage Door Opener, Attached, Heated Garage
- Attached garage spaces: 2
- Details: Attached
Features
- Levels: Two
- Stories: 2
- Patio & porch: Patio
- Fencing: Partial
Lot
- Size: 1,174 Square Feet
- Features: Paved, Curbs, Gutters, Sidewalks, Street Light, Alley, Fire Hydrant within 500 Feet
Details
- Parcel number: R8975497
- Zoning: RES
- Special conditions: Other Owner
Construction
Type & style
- Home type: Townhouse
- Architectural style: Contemporary
- Property subtype: Townhouse
- Attached to another structure: Yes
Materials
- Frame, Composition
- Roof: Composition
Condition
- New construction: No
- Year built: 2023
Utilities & green energy
- Electric: XCEL
- Gas: XCEL
- Sewer: Public Sewer
- Utilities for property: Natural Gas Available, Electricity Available, Cable Available, Individual Meter-Electric, Individual Meter-Gas
Community & HOA
Community
- Features: None
- Security: Fire Alarm
- Subdivision: Mountain View West 1st Rplt
HOA
- Has HOA: Yes
- Services included: Snow Removal, Maintenance Grounds, Management
- HOA fee: $100 monthly
- HOA name: Mountain View West Townhomes
- HOA phone: 970-484-0101
Location
- Region: Johnstown
Financial & listing details
- Price per square foot: $260/sqft
- Tax assessed value: $350,165
- Annual tax amount: $2,259
- Date on market: 7/14/2026
- Listing terms: Cash,Conventional,FHA,VA Loan
- Electric utility on property: Yes
- Road surface type: Asphalt
Estimated market value
Not available
Estimated sales range
Not available
Not available
Price history
| Date | Event | Price |
|---|---|---|
| 7/14/2026 | Listed for sale | $375,000+1.1%$260/sqft |
Source:  IRES as distributed by MLS GRID #1064111 Report a problem IRES as distributed by MLS GRID #1064111 Report a problem | ||
| 6/9/2025 | Listing removed | $2,500$2/sqft |
Source: Zillow Rentals Report a problem | ||
| 5/10/2025 | Price change | $2,500-7.4%$2/sqft |
Source: Zillow Rentals Report a problem | ||
| 5/7/2025 | Listed for rent | $2,700+8%$2/sqft |
Source: Zillow Rentals Report a problem | ||
| 6/16/2024 | Listing removed | -- |
Source: Zillow Rentals Report a problem | ||
| 6/10/2024 | Listed for rent | $2,500$2/sqft |
Source: Zillow Rentals Report a problem | ||
| 7/6/2023 | Listing removed | -- |
Source: Zillow Rentals Report a problem | ||
| 6/16/2023 | Price change | $2,500-7.4%$2/sqft |
Source: Zillow Rentals Report a problem | ||
| 6/14/2023 | Sold | $371,000+0.5%$258/sqft |
Source: Public Record Report a problem | ||
| 5/29/2023 | Listed for rent | $2,700$2/sqft |
Source: Zillow Rentals Report a problem | ||
| 3/13/2023 | Listed for sale | $369,200$256/sqft |
Source:  Baessler Homes Report a problem Baessler Homes Report a problem | ||
Public tax history
| Year | Property taxes | Tax assessment |
|---|---|---|
| 2026 | $2,259 +11.1% | $21,430 -2.1% |
| 2025 | $2,033 +443.7% | $21,880 -10% |
| 2024 | $374 +72.6% | $24,320 +502% |
| 2023 | $217 | $4,040 +100% |
| 2022 | -- | $2,020 |
Find assessor info on the county website
Monthly payment
Est. payment
Payment breakdown
Explore the cost of this home by adjusting the details. Changes won't be saved.Climate risks
Neighborhood: 80534
Nearby schools
Schools provided by the listing agent
- Elementary: Elwell
- Middle: Milliken
- High: Roosevelt
Source: IRES as distributed by MLS GRID. This data may not be complete. We recommend contacting the local school district to confirm school assignments for this home.

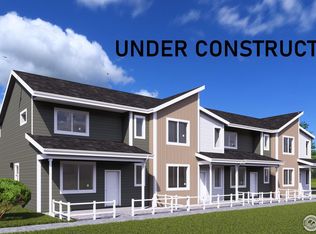
Similar homes
- $390,0003 bd3 ba1.4k sqft286 Cardinal Street, Johnstown, CO 80534For Sale
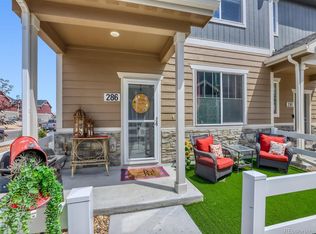
 MLS ID #2703300, Michelle Drake, Michelle Drake. REcolorado as distributed by MLS GRID
 - $349,0003 bd3 ba1.4k sqft315 Condor Way, Johnstown, CO 80534For Sale
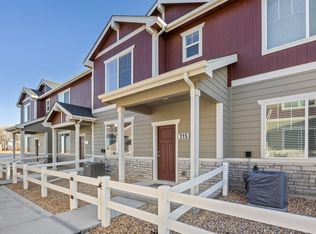
 MLS ID #1053570, Suzannah Preisendorf, His House. IRES as distributed by MLS GRID
 - $--4 bd3 ba1.8k sqft425 Heritage Ln, Johnstown, CO 80534Auction
 Auction.com 2
 - $365,0003 bd3 ba1.5k sqft604 Thoroughbred Ln, Johnstown, CO 80534For Sale
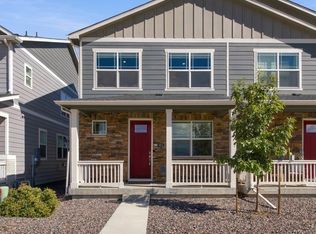 MLS ID #1070498, Debbie Gonzalez, LPT Realty, LLC.. IRES as distributed by MLS GRID
 - $390,0002 bd1 ba1.1k sqft217 N 1st St, Johnstown, CO 80534For SaleMLS ID #1069897, Sam Moes, Roots Real Estate. IRES as distributed by MLS GRID
- $425,0003 bd3 ba1.4k sqft461 Condor Way, Johnstown, CO 80534For SaleMLS ID #3747419, Kassi Malkin, RE/MAX Momentum. REcolorado as distributed by MLS GRID
- $351,9002 bd3 ba1.8k sqft51 Sebring Ln, Johnstown, CO 80534For SaleMLS ID #1058132, Dianne Morris, LPT Realty, LLC.. IRES as distributed by MLS GRID
- $450,5003 bd3 ba2.1k sqft451 Heritage Ln, Johnstown, CO 80534For SaleMLS ID #1069748, Elliot Roffman, eXp Realty - Hub. IRES as distributed by MLS GRID
- $359,9003 bd3 ba1.3k sqft183 Robin Road, Johnstown, CO 80534New ConstructionMLS ID #9736212, Kevin Wolf, LGI Realty - Colorado, LLC. REcolorado as distributed by MLS GRID
- $322,0002 bd2 ba836 sqft515 Condor Way, Johnstown, CO 80534For SaleMLS ID #1063169, Cynthia Christensen, Cynthia & Co. Homes. IRES as distributed by MLS GRID
- $370,9003 bd3 ba1.4k sqft949 Red Star Lane, Johnstown, CO 80534New ConstructionREcolorado as distributed by MLS GRID
- $315,0002 bd2 ba836 sqft533 Condor Way, Johnstown, CO 80534For SaleMLS ID #1069120, Laura Baer, Coldwell Banker Realty-N Metro. IRES as distributed by MLS GRID
- $420,0004 bd4 ba1.9k sqft426 Heritage Ln, Johnstown, CO 80534For SaleMLS ID #1063425, Jonathan Leifheit, C3 Real Estate Solutions, LLC. IRES as distributed by MLS GRID
- $410,9003 bd3 ba1.4k sqft185 Robin Road, Johnstown, CO 80534New ConstructionREcolorado as distributed by MLS GRID
- $410,9003 bd3 ba1.4k sqft179 Robin Road, Johnstown, CO 80534New ConstructionREcolorado as distributed by MLS GRID
- $435,0004 bd2 ba1.5k sqft618 Aviara St, Johnstown, CO 80534For SaleMLS ID #1069651, Cody Heyne, RE/MAX Alliance-FTC South. IRES as distributed by MLS GRID
