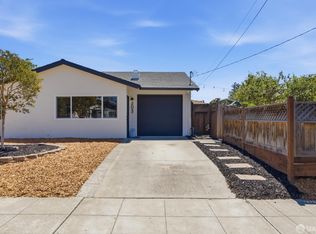
Welcome to 262 Hawthorne Ave, a charming single-family home ideally situated on a quiet, tree-lined street in the heart of Palo Alto. This inviting, move-in-ready residence blends timeless character with fresh modern updates, featuring beautiful hardwood floors, crisp finishes, and abundant natural light throughout. The functional floor plan offers comfortable living and dining spaces perfect for everyday living, relaxing at home, or entertaining guests. The bright kitchen provides ample cabinetry, generous countertop space, and an easy flow into the main living areas. Upstairs, the bedrooms offer a peaceful retreat with great natural light, complemented by an updated bathroom with classic finishes. Enjoy true indoor-outdoor living in the private backyard with a spacious deck, ideal for outdoor dining, weekend gatherings, or simply unwinding under the trees. Unbeatable location near Downtown Palo Alto, Stanford University, Caltrain, Stanford Shopping Center, and top local dining, shopping, parks, and commuter routes. Supra Box onsite
Pending
$1,775,000
262 Hawthorne Ave, Palo Alto, CA 94301
3beds
1,035sqft
:
Get pre-qualified$11,344/mo
Single Family Residence, Residential
Built in 1918
1,870 Square Feet Lot
$1,719,200 Zestimate®
$1,715/sqft
$-- HOA
What's special
Crisp finishesBright kitchenQuiet tree-lined streetAmple cabinetryAbundant natural light throughoutFunctional floor planBeautiful hardwood floors
- 187 days |
- 209 |
- 3 |
Zillow last checked:
Listing updated:
Listed by:
Ray Rodriguez 01999734 650-405-0743,
Compass 415-345-3000,
Tony Zizzo 01962093 650-770-8356,
Compass
Source: MLSListings Inc,MLS#: ML82033470
Facts & features
Interior
Bedrooms & bathrooms
- Bedrooms: 3
- Bathrooms: 1
- Full bathrooms: 1
Bathroom
- Features: ShowerandTub, Tile
Dining room
- Features: DiningArea
Family room
- Features: SeparateFamilyRoom
Kitchen
- Features: ExhaustFan
Heating
- Forced Air
Cooling
- Other
Appliances
- Included: Dishwasher, Exhaust Fan, Gas Oven, Gas Oven/Range, Refrigerator
Features
- Flooring: Wood
- Doors: None
Interior area
- Total structure area: 1,035
- Total interior livable area: 1,035 sqft
Property
Parking
- Total spaces: 1
- Parking features: Tandem
- Carport spaces: 1
Accessibility
- Accessibility features: None
Features
- Stories: 2
- Exterior features: Back Yard
- Pool features: None
- Fencing: Back Yard
Lot
- Size: 1,870 Square Feet
Details
- Parcel number: 12025158
- Zoning: RM4
- Special conditions: Standard
Construction
Type & style
- Home type: SingleFamily
- Architectural style: Bungalow
- Property subtype: Single Family Residence, Residential
Materials
- Foundation: Concrete Perimeter
- Roof: Composition
Condition
- New construction: No
- Year built: 1918
Utilities & green energy
- Gas: PublicUtilities
- Sewer: Public Sewer
- Water: Public
- Utilities for property: Public Utilities, Water Public
Community & HOA
Location
- Region: Palo Alto
Financial & listing details
- Price per square foot: $1,715/sqft
- Tax assessed value: $174,221
- Annual tax amount: $3,132
- Date on market: 2/2/2026
- Listing agreement: ExclusiveAgency
- Listing terms: Other
Estimated market value
$1,719,200
$1.63M - $1.81M
$6,531/mo
Price history
| Date | Event | Price |
|---|---|---|
| 6/21/2026 | Pending sale | $1,775,000$1,715/sqft |
Source:  MLSListings Inc #ML82033470 Report a problem MLSListings Inc #ML82033470 Report a problem | ||
| 4/22/2026 | Listed for sale | $1,775,000-5.6%$1,715/sqft |
Source: MLSListings Inc #ML82033470 Report a problem | ||
| 4/15/2026 | Contingent | $1,880,000$1,816/sqft |
Source: MLSListings Inc #ML82033470 Report a problem | ||
| 2/16/2026 | Listed for sale | $1,880,000$1,816/sqft |
Source: MLSListings Inc #ML82033470 Report a problem | ||
| 2/11/2026 | Contingent | $1,880,000$1,816/sqft |
Source: MLSListings Inc #ML82033470 Report a problem | ||
| 2/3/2026 | Listed for sale | $1,880,000$1,816/sqft |
Source: MLSListings Inc #ML82033470 Report a problem | ||
| 5/2/2018 | Listing removed | $5,150$5/sqft |
Source: LeVett Properties Palo Alto Report a problem | ||
| 4/25/2018 | Listed for rent | $5,150$5/sqft |
Source: LeVett Properties Palo Alto Report a problem | ||
| 3/16/2016 | Listing removed | $5,150$5/sqft |
Source: LeVett Properties Palo Alto Report a problem | ||
| 2/22/2016 | Listed for rent | $5,150$5/sqft |
Source: LeVett Properties Palo Alto Report a problem | ||
Public tax history
| Year | Property taxes | Tax assessment |
|---|---|---|
| 2025 | $3,132 +3.5% | $174,221 +2% |
| 2024 | $3,024 +1.6% | $170,806 +2% |
| 2023 | $2,976 +1.5% | $167,458 +2% |
| 2022 | $2,932 +2.1% | $164,175 +2% |
| 2021 | $2,873 +1.5% | $160,957 +1% |
| 2020 | $2,831 | $159,308 +2% |
| 2019 | $2,831 +3.4% | $156,185 +2% |
| 2018 | $2,738 | $153,124 +2% |
| 2017 | $2,738 +1.8% | $150,122 +2% |
| 2016 | $2,689 | $147,179 +1.5% |
| 2015 | -- | $144,969 |
Find assessor info on the county website
Monthly payment
Est. payment
Payment breakdown
Explore the cost of this home by adjusting the details. Changes won't be saved.Climate risks
Neighborhood: Downtown North
Nearby schools
GreatSchools rating
- 9/10Addison Elementary SchoolGrades: K-5Distance: 0.8 mi
- 9/10Frank S. Greene Jr. MiddleGrades: 6-8Distance: 1.8 mi
- 10/10Palo Alto High SchoolGrades: 9-12Distance: 0.9 mi
Schools provided by the listing agent
- District: PaloAltoUnified
Source: MLSListings Inc. This data may not be complete. We recommend contacting the local school district to confirm school assignments for this home.
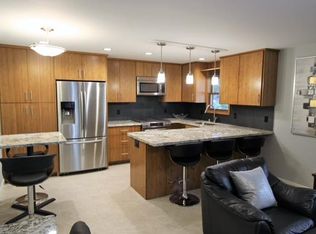
- $--1 bd1 ba600 sqft210 Bryant St #210, Palo Alto, CA 94301Off Market
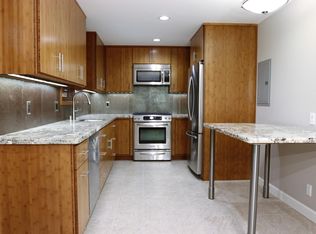
- $--2 bd1 ba800 sqft212 Bryant St #212, Palo Alto, CA 94301Off Market
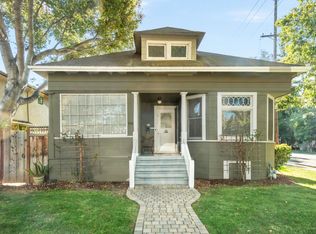
- $2,490,2572 bd2 ba1.2k sqft202 Bryant St, Palo Alto, CA 94301Sold
- $3,065,400-- bd-- ba3k sqft214 Bryant St, Palo Alto, CA 94301Off Market
- $--2 bd1 ba800 sqft216 Bryant St, Palo Alto, CA 94301Off Market
- $--1 bd1 ba1.1k sqft254 Hawthorne Ave #254, Palo Alto, CA 94301Off Market
- $--3 bd2 ba1k sqft213 Ramona St #213, Palo Alto, CA 94301Off Market
- $654,0001 bd1 ba726 sqft254 Hawthorne Ave, Palo Alto, CA 94301Off Market
A local agent can set up tours, give advice and negotiate with sellers.
Similar homes
- $1,800,0002 bd2 ba1.2k sqft633 Forest Ave, Palo Alto, CA 94301For Sale
 MLS ID #ML82053610, Robert Herzog. MLSListings Inc
 - $1,888,0003 bd2 ba1k sqft131 Rockridge Rd, San Carlos, CA 94070For Sale
 MLS ID #ML82055549, Vandervort Group. MLSListings Inc
 - $1,899,0004 bd2 ba1.3k sqft740 Alameda De Las Pulgas, Redwood City, CA 94061For Sale
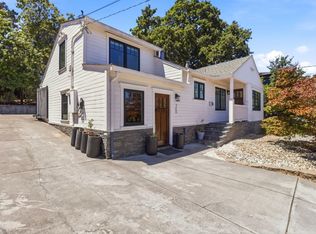 MLS ID #ML82056192, Avil Soleiman. MLSListings Inc
 - $2,388,0002 bd2 ba1k sqft203 Margarita Ave, Palo Alto, CA 94306For Sale
 MLS ID #426136840, Brandon Tran DRE #01926337, Fifty Hills Real Estate. SFAR
 - $1,649,0003 bd1 ba1.2k sqft4308 Edison St, San Mateo, CA 94403For SaleMLS ID #ML82055999, Steven Hauschildt. MLSListings Inc
- $1,100,0003 bd2 ba1.1k sqft2292 Poplar Ave, East Palo Alto, CA 94303For SaleMLS ID #ML82055962, Alexander Nichols. MLSListings Inc
- $1,750,0003 bd1 ba1.2k sqft2622 Garfield St, San Mateo, CA 94403For SaleMLS ID #ML82056349, Nicole Aron. MLSListings Inc
- $1,749,8883 bd2 ba1.5k sqft2251 Southampton Way, San Mateo, CA 94403For SaleMLS ID #ML82055982, Carmen Miranda. MLSListings Inc
- $2,298,0003 bd2 ba1.4k sqft750 San Clemente Way, Mountain View, CA 94043For SaleMLS ID #ML82056508, The Troyer & Cabot Group. MLSListings Inc
- $1,749,0003 bd2 ba1.3k sqft126 W 39th Ave, San Mateo, CA 94403For SaleMLS ID #ML82053230, Mike Strouf. MLSListings Inc
- $1,395,0002 bd1 ba878 sqft641 Waltermire St, Belmont, CA 94002For SaleMLS ID #ML82056648, Mike Aranda. MLSListings Inc
- $1,998,0003 bd2 ba1.1k sqft4821 Bannock Cir, San Jose, CA 95130For SaleMLS ID #ML82055651, Eric Tran. MLSListings Inc
- $898,9992 bd1 ba750 sqft3523 Page St, Redwood City, CA 94063For SaleMLS ID #ML82056692, Rafael Castro Jr.. MLSListings Inc
- $1,430,0002 bd2 ba1.3k sqft200 Sheridan Ave APT 308, Palo Alto, CA 94306For SaleMLS ID #ML82051560, Holly Noto. MLSListings Inc
- $1,680,0004 bd2 ba1.4k sqft2992 Vivian Ln, San Jose, CA 95124For SaleMLS ID #ML82056042, Vicky Li. MLSListings Inc
- $1,288,8883 bd1 ba1k sqft531 Flynn Ave, Redwood City, CA 94063For SaleMLS ID #ML82055153, Mindy Ni. MLSListings Inc
- $1,098,8003 bd2 ba1.4k sqft2170 Clarke Ave, East Palo Alto, CA 94303For SaleMLS ID #ML82042026, Jessa Walsh. MLSListings Inc
- $998,8883 bd1 ba1.2k sqft3 Vera Ct, Redwood City, CA 94061For SaleMLS ID #ML82054419, Rey Ancheta. MLSListings Inc
- $1,998,0003 bd2 ba1.5k sqft1029 Lupin Way, San Carlos, CA 94070For SaleMLS ID #ML82048469, Yvonne & Jeff. MLSListings Inc
- $2,195,0003 bd3 ba1.4k sqft385 Ridge Rd, San Carlos, CA 94070For SaleMLS ID #ML82055861, Aj Lehr. MLSListings Inc
Local buyer's agents are ready to help
