Experience the best of coastal living in this stunning new construction bayside retreat in the heart of red hot Surf City. Thoughtfully designed for both relaxed family living and effortless entertaining, this fully furnished residence offers a turnkey opportunity to enjoy one of Long Beach Island's most sought-after locations from day one. Inside, bright and open living spaces are complemented by high-end finishes, designer furnishings, and a seamless flow that captures the essence of modern shore living. The expansive floor plan provides ample room for family and guests, while large windows and inviting outdoor spaces maximize the property's bayside setting. Step outside to your private backyard oasis, where a large in-ground pool takes center stage. Whether you're spending the day poolside, hosting summer gatherings, or unwinding after a day on the water, this outdoor space is designed to impress. The custom cabana, complete with a TV, creates the perfect setting for watching the game, enjoying movie nights, or relaxing in the shade with family and friends. Ideally located near Surf City's renowned beaches, restaurants, shops, and attractions, this exceptional home offers the rare combination of luxury, convenience, and coastal charm. Whether you're seeking a primary residence, vacation getaway, or investment opportunity, this fully furnished new construction delivers the complete LBI lifestyle—inside and out.
Under contract
$2,995,000
262 N 14th St, Beach Haven, NJ 08008
5beds
2,750sqft
:
Get pre-qualified$18,144/mo
Single Family Residence
Built in 2026
4,000 Square Feet Lot
$2,933,900 Zestimate®
$1,089/sqft
$-- HOA
What's special
Fully furnished residenceHigh-end finishesPrivate backyard oasisLarge in-ground poolSeamless flowDesigner furnishingsLarge windows
- 38 days |
- 1,802 |
- 70 |
Zillow last checked:
Listing updated:
Listed by:
Eddie Freeman 609-661-5002,
Freeman & Company Real Estate
Source: Bright MLS,MLS#: NJOC2042954
Facts & features
Interior
Bedrooms & bathrooms
- Bedrooms: 5
- Bathrooms: 4
- Full bathrooms: 3
- 1/2 bathrooms: 1
- Main level bathrooms: 2
- Main level bedrooms: 4
Basement
- Area: 0
Heating
- Forced Air, Zoned, Natural Gas
Cooling
- Central Air, Zoned, Electric
Appliances
- Included: Dishwasher, Dryer, Oven, Oven/Range - Gas, Range Hood, Refrigerator, Stainless Steel Appliance(s), Tankless Water Heater, Washer, Gas Water Heater
Features
- Bathroom - Stall Shower, Bathroom - Tub Shower, Dining Area, Elevator, Open Floorplan, Kitchen Island, Recessed Lighting, Upgraded Countertops
- Has basement: No
- Number of fireplaces: 1
- Fireplace features: Gas/Propane
Interior area
- Total structure area: 2,750
- Total interior livable area: 2,750 sqft
- Finished area above ground: 2,750
- Finished area below ground: 0
Property
Parking
- Total spaces: 2
- Parking features: Garage Faces Front, Garage Door Opener, Covered, Inside Entrance, Attached, Driveway, Off Street
- Attached garage spaces: 2
- Has uncovered spaces: Yes
Accessibility
- Accessibility features: Accessible Elevator Installed
Features
- Levels: Two
- Stories: 2
- Patio & porch: Deck, Roof, Roof Deck
- Exterior features: Barbecue, Extensive Hardscape, Lighting, Outdoor Shower
- Has private pool: Yes
- Pool features: In Ground, Salt Water, Private
- Has view: Yes
- View description: Bay
- Has water view: Yes
- Water view: Bay
- Waterfront features: Bayside
Lot
- Size: 4,000 Square Feet
- Dimensions: 40.00 x 100.00
Details
- Additional structures: Above Grade, Below Grade
- Parcel number: 320007600008
- Zoning: RA
- Special conditions: Standard
Construction
Type & style
- Home type: SingleFamily
- Architectural style: Contemporary,Coastal,Reverse
- Property subtype: Single Family Residence
Materials
- Frame
- Foundation: Pilings
Condition
- Excellent
- New construction: Yes
- Year built: 2026
Utilities & green energy
- Sewer: Public Sewer
- Water: Public
Community & HOA
Community
- Subdivision: Surf City
HOA
- Has HOA: No
Location
- Region: Beach Haven
- Municipality: SURF CITY BORO
Financial & listing details
- Price per square foot: $1,089/sqft
- Tax assessed value: $582,700
- Annual tax amount: $6,211
- Date on market: 6/17/2026
- Listing agreement: Exclusive Right To Sell
- Ownership: Fee Simple
Estimated market value
$2,933,900
$2.79M - $3.08M
$4,817/mo
Price history
| Date | Event | Price |
|---|---|---|
| 7/22/2026 | Contingent | $2,995,000$1,089/sqft |
Source:  Bright MLS #NJOC2042954 Report a problem Bright MLS #NJOC2042954 Report a problem | ||
| 6/17/2026 | Listed for sale | $2,995,000$1,089/sqft |
Source: Bright MLS #NJOC2042954 Report a problem | ||
Public tax history
Tax history is unavailable.
Monthly payment
Est. payment
Payment breakdown
Explore the cost of this home by adjusting the details. Changes won't be saved.Climate risks
Neighborhood: 08008
Nearby schools
GreatSchools rating
- NAEthel A Jacobsen Elementary SchoolGrades: PK-2Distance: 0.8 mi
- 8/10Southern Regional Middle SchoolGrades: 7-8Distance: 5.6 mi
- 5/10Southern Regional High SchoolGrades: 9-12Distance: 5.6 mi
- $1,275,000-- bd-- ba1.2k sqft262 14th St, Surf City, NJ 08008Sold

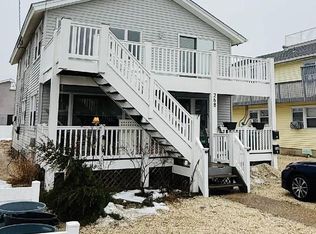
- $1,750,0006 bd2 ba1.8k sqft268 14th St, Beach Haven, NJ 08008For Sale
- $1,005,7003 bd2 ba1k sqft265 N 14th St, Beach Haven, NJ 08008Off Market
- $1,270,7003 bd2 ba1.1k sqft254 N 14th St, Beach Haven, NJ 08008Off Market
- $1,083,5006 bd2 ba1.8k sqft268 N 14th St, Beach Haven, NJ 08008Off Market
- $500,0003 bd2 ba1.1k sqft261 N 14th St, Beach Haven, NJ 08008Sold
- $827,4006 bd2 ba900 sqft270 N 14th St, Beach Haven, NJ 08008Off Market
- $698,1003 bd1 ba900 sqft270 N 14th St, Beach Haven, NJ 08008Off Market
A local agent can set up tours, give advice and negotiate with sellers.
A local lender can help you make sure your offer is ready when you are.
Similar homes
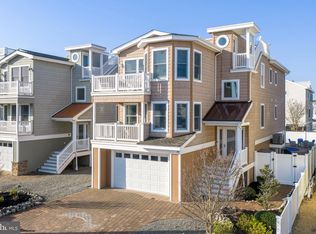
- $2,849,0004 bd4 ba2.4k sqft48 S 1st St, Surf City, NJ 08008For Sale
 MLS ID #NJOC2043820, Benee Scola, Benee Scola & Company, Realtors. Bright MLS
 - $3,500,0005 bd3 ba2.1k sqft2011 Sunset Ave, Surf City, NJ 08008For Sale
 MLS ID #NJOC2042616, Timothy Brown, Weichert Realtors - Ship Bottom. Bright MLS
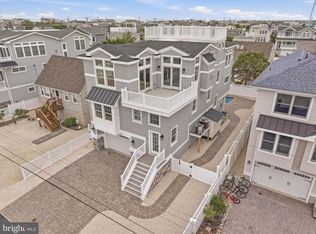
 - $2,999,9005 bd4 ba2.5k sqft10 W Kirkland Ave, Brant Beach, NJ 08008New Construction
 MLS ID #NJOC2040950, Joseph Mancini, Mancini Realty Co. Inc.. Bright MLS
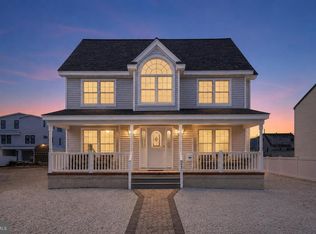
 - $1,999,0005 bd3 ba2k sqft233 N 7th St, Surf City, NJ 08008For Sale
 MLS ID #NJOC2043106, Allan Burns, Real Broker, LLC. Bright MLS
 - $2,799,0004 bd6 ba3.2k sqft10A S Long Beach Blvd, Beach Haven, NJ 08008For SaleMLS ID #NJOC2043268, Joseph Jones III, BHHS Zack Shore REALTORS. Bright MLS
- $1,999,0006 bd4 ba2.1k sqft326 S 2nd St, Surf City, NJ 08008For SaleMLS ID #NJOC2043206, Toni Vaccaro, Island Realty-Surf City. Bright MLS
- $2,699,0004 bd3 ba2.3k sqft120 E 30th St, Ship Bottom, NJ 08008For SaleMLS ID #NJOC2042554, David Cowles, BHHS Zack Shore REALTORS. Bright MLS
- $2,750,0005 bd4 ba2.5k sqft354 W 11th St, Ship Bottom, NJ 08008New ConstructionMLS ID #NJOC2043264, David Sheridan, BHHS Zack Shore REALTORS. Bright MLS
- $3,199,0004 bd5 ba2.5k sqft3 W Essex Ave, Harvey Cedars, NJ 08008For SaleMLS ID #NJOC2039100, Robert Keeler, Jersea Realty, LLC - SB. Bright MLS
- $2,100,0004 bd3 ba2.4k sqft212 N Barnegat Ave, Surf City, NJ 08008For SaleMLS ID #NJOC2042808, Gina Farkouh, Resources Real Estate. Bright MLS
- $2,999,9995 bd5 ba2.3k sqft11 E 13th Long, Beach Township, NJ 08008New ConstructionMLS ID #NJOC2042918, Loriann Pasquale, Oceanside Realty. Bright MLS
- $3,195,0005 bd3 ba2.6k sqft41 W Oceanview Dr, Brant Beach, NJ 08008For SaleMLS ID #NJOC2042210, Michael Cowles, BHHS Zack Shore REALTORS. Bright MLS
- $3,350,0006 bd7 ba3.2k sqft18 Mea Lane, Long Beach Twp, NJ 08008For Sale
 MLS ID #22621309, Brian Lourenco, RE/MAX Homeland Realtors. MoreMLS
 - $2,149,0004 bd2 ba1.6k sqft1018A Long Beach Blvd, Long Beach Twp, NJ 08008For SaleMLS ID #NJOC2042828, Diane Gray, Keller Williams Realty Preferred Properties. Bright MLS
- $3,649,0004 bd5 ba2.6k sqft45 Buckingham Ave, Harvey Cedars, NJ 08008For SaleMLS ID #NJOC2043122, Joy Luedtke, Joy Luedtke Real Estate, LLC. Bright MLS
- $3,499,0004 bd6 ba3k sqft23 E 42nd St, Brant Beach, NJ 08008For SaleMLS ID #NJOC2042646, Eddie Freeman, Freeman & Company Real Estate. Bright MLS
- $3,999,0004 bd4 ba2.7k sqft1039 Long Beach Blvd #B, Brant Beach, NJ 08008For SaleMLS ID #NJOC2035710, Bonnie Wells, Coastal Living Real Estate Group. Bright MLS
- $2,950,0005 bd3 ba2.1k sqft409 3rd St, Beach Haven, NJ 08008For SaleMLS ID #NJOC2043598, Michele Moritz, Better Homes and Gardens Real Estate Murphy & Co.. Bright MLS
- $3,095,0005 bd7 ba3.5k sqft10 E 34th St, Brant Beach, NJ 08008For SaleMLS ID #NJOC2039688, Max Moeller, Jersea Realty, LLC - SB. Bright MLS
- $2,110,0003 bd2 ba2.8k sqft1100A Long Beach Blvd, Long Beach Township, NJ 08008For SaleMLS ID #NJOC2043626, Irene Santoro, RE/MAX at Barnegat Bay - Ship Bottom. Bright MLS
