MLS# 294381 Welcome home to one of Kennewick’s most desirable established neighborhoods, where spacious homes, large lots, and a peaceful setting create the perfect place to put down roots. This beautifully updated 4-bedroom, 2-bath home offers over 3,000 square feet of thoughtfully designed living space with a functional split-level layout that provides the perfect balance of gathering areas and private retreats.The main level features all four bedrooms—including a spacious primary suite with a walk-in closet and soaking tub—as well as the laundry room for convenient single-level living. Downstairs, you’ll find a generous family room with direct access to the backyard, creating an ideal space for entertaining, movie nights, a home gym, or multi-generational living.Recent renovations make this home truly move-in ready, including brand-new interior paint, new flooring throughout, new baseboards, and a beautifully remodeled kitchen featuring white cabinetry, epoxy countertops, a designer white backsplash, and stainless steel appliances.Situated on a private 0.40-acre fenced lot, you’ll enjoy plenty of room for outdoor entertaining, gardening, pets, or future possibilities, along with a versatile 12’ x 16’ storage shed perfect for hobbies, a workshop, or additional storage.Conveniently located just minutes from shopping, restaurants, parks, golf courses, top-rated schools, and easy highway access, this home offers the best of both worlds—the peaceful feel of an established neighborhood with the convenience of city amenities nearby. If you’ve been searching for space, quality updates, and a location you’ll love for years to come, this is a home you won’t want to miss.
For sale
Price cut: $15K (8/27)
$535,000
262 Rachel Rd, Kennewick, WA 99338
4beds
3,043sqft
Single Family Residence
Built in 1992
0.4 Acres Lot
$533,600 Zestimate®
$176/sqft
$-- HOA
What's special
Functional split-level layoutSpacious primary suiteWalk-in closetSoaking tubBrand-new interior paintNew baseboardsLarge lots
- 75 days
- 870
- 75
Likely to sell faster than
Zillow last checked:
Listing updated:
Listed by:
Terral Russell 509-851-0469,
EXP Realty, LLC Tri Cities
Source: PACMLS as distributed by MLS GRID,MLS#: 294381
Facts & features
Interior
Bedrooms & bathrooms
- Bedrooms: 4
- Bathrooms: 2
- Full bathrooms: 2
Rooms
- Room types: Bath - Master, Dining - Kitchen/Combo, Master - Main Level, Room - Great, Tub - Jetted, Walk-In Closet, Master Bedroom, Pantry, Counters - Laminate, Laundry
Heating
- Electric, Hot Water, Central, Fireplace(s)
Cooling
- Central Air, Heat Pump, Electric
Appliances
- Included: Dishwasher, Disposal, Range/Oven, Refrigerator, Water Heater
Features
- Vaulted Ceiling(s), Ceiling Fan(s)
- Flooring: Carpet, Laminate, Vinyl
- Windows: Double Pane Windows, Vinyl Windows
- Basement: Finished
- Fireplace features: One, Double Sided, Gas, Living Room
Interior area
- Total structure area: 3,043
- Total interior livable area: 3,043 sqft
Property
Parking
- Parking features: Attached, 2 car
Features
- Levels: 1 Story w/Basement
- Stories: 1
- Exterior features: Greenhouse, Shed(s), Fenced, Lighting, Dog Run, Irrigation System, Balcony
Lot
- Size: 0.4 Acres
- Features: Animals Allowed, Located in City Limits, Garden
Details
- Parcel number: 102883040003004
- Zoning: Residential
Construction
Type & style
- Home type: SingleFamily
- Property subtype: Single Family Residence
Materials
- Wood Siding
- Foundation: Concrete, Crawl Space
- Roof: Composition
Condition
- New construction: No
- Year built: 1992
Utilities & green energy
- Sewer: Sewer Connected
- Water: Public
- Utilities for property: Appliances-Electric, Natural Gas Connected
Community & HOA
Community
- Subdivision: LESLIE CANYON
Location
- Region: Kennewick
Financial & listing details
- Price per square foot: $176/sqft
- Tax assessed value: $525,200
- Annual tax amount: $4,751
- Date on market: 7/3/2026
- Cumulative days on market: 76 days
- Listing terms: Cash,Conventional,FHA,VA
- Inclusions: Home, Land, Improvements
Estimated market value
$533,600
$507,000 - $560,000
$3,906/mo
Price history
| Date | Event | Price |
|---|---|---|
| 8/27/2026 | Price change | $535,000-2.7%$176/sqft |
Source:  PACMLS as distributed by MLS GRID #294381 Report a problem PACMLS as distributed by MLS GRID #294381 Report a problem | ||
| 8/4/2026 | Price change | $550,000-5.8%$181/sqft |
Source: PACMLS as distributed by MLS GRID #294381 Report a problem | ||
| 7/27/2026 | Price change | $584,000-2.5%$192/sqft |
Source: PACMLS as distributed by MLS GRID #294381 Report a problem | ||
| 7/3/2026 | Listed for sale | $599,000+53.6%$197/sqft |
Source: PACMLS as distributed by MLS GRID #294381 Report a problem | ||
| 9/9/2020 | Sold | $389,900$128/sqft |
Source: PACMLS as distributed by MLS GRID #245959 Report a problem | ||
| 8/9/2020 | Pending sale | $389,900$128/sqft |
Source: Retter & Company Sotheby's International Realty #245959 Report a problem | ||
| 8/4/2020 | Listed for sale | $389,900$128/sqft |
Source: Retter & Company Sotheby's International Realty #245959 Report a problem | ||
| 7/28/2020 | Pending sale | $389,900$128/sqft |
Source: Retter & Company Sotheby's International Realty #245959 Report a problem | ||
| 7/17/2020 | Price change | $389,900-1.2%$128/sqft |
Source: Retter & Company Sotheby's International Realty #245959 Report a problem | ||
| 7/9/2020 | Price change | $394,500-1.3%$130/sqft |
Source: Retter & Company Sotheby's International Realty #245959 Report a problem | ||
| 6/20/2020 | Price change | $399,500-2.3%$131/sqft |
Source: Retter & Company Sotheby's International Realty #245959 Report a problem | ||
| 6/2/2020 | Price change | $409,000-2.6%$134/sqft |
Source: Retter & Company Sotheby's International Realty #245959 Report a problem | ||
| 5/24/2020 | Listed for sale | $419,900+64.7%$138/sqft |
Source: Owner Report a problem | ||
| 8/18/2009 | Sold | $255,000$84/sqft |
Source: PACMLS as distributed by MLS GRID #161790 Report a problem | ||
Public tax history
| Year | Property taxes | Tax assessment |
|---|---|---|
| 2024 | $4,751 -6.8% | $525,200 -7.3% |
| 2023 | $5,098 +43.1% | $566,820 +31.2% |
| 2022 | $3,563 -18.4% | $431,920 +7.9% |
| 2021 | $4,366 +17.3% | $400,420 +20% |
| 2020 | $3,722 +0.8% | $333,660 +4.8% |
| 2019 | $3,694 +3.3% | $318,440 |
| 2018 | $3,577 +5.9% | $318,440 +27.4% |
| 2017 | $3,379 +3.6% | $249,970 -3% |
| 2016 | $3,261 | $257,780 |
| 2015 | $3,261 -5.4% | $257,780 -4.5% |
| 2014 | $3,446 | $269,890 |
| 2013 | $3,446 | $269,890 +5.5% |
| 2012 | -- | $255,920 |
| 2011 | -- | $255,920 +13.1% |
| 2010 | -- | $226,310 |
| 2009 | -- | $226,310 |
| 2008 | -- | -- |
| 2007 | -- | -- |
| 2006 | -- | -- |
Find assessor info on the county website
Monthly payment
Est. payment
Payment breakdown
Explore the cost of this home by adjusting the details. Changes won't be saved.Climate risks
Neighborhood: 99338
Similar homes
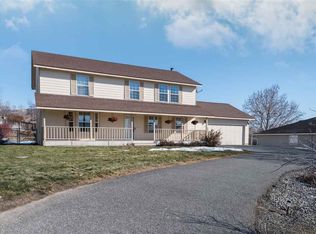
- $510,0004 bd3 ba2.2k sqft3024 Charity Ct, Kennewick, WA 99338For Sale
 MLS ID #289765, Sheri Hedding, Berkshire Hathaway Homeservices TC. PACMLS as distributed by MLS GRID
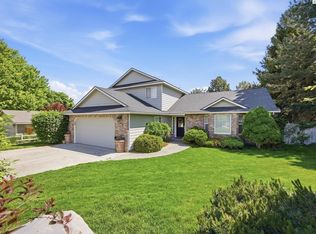
 - $499,0005 bd2 ba1.9k sqft6306 S Caballo Rd, Kennewick, WA 99338For Sale
 MLS ID #295324, Jodi Danna, Coldwell Banker Tomlinson. PACMLS as distributed by MLS GRID
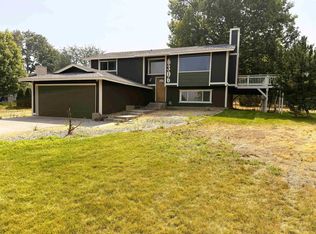
 - $647,9004 bd3 ba1.9k sqft101204 E Clover Rd, Kennewick, WA 99338For Sale
 MLS ID #292889, Araceli Miranda, Kenmore Team. PACMLS as distributed by MLS GRID
 - $559,9905 bd3 ba2.9k sqft7807 W 12th Ave, Kennewick, WA 99338For Sale
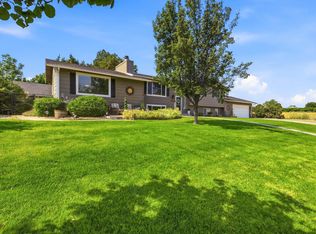 MLS ID #295493, Pamela J Caldwell, Results Realty Group Tri-Citie. PACMLS as distributed by MLS GRID
 - $630,0004 bd3 ba2k sqft6404 S Bermuda Rd, Kennewick, WA 99338For SaleMLS ID #293014, Araceli Miranda, Kenmore Team. PACMLS as distributed by MLS GRID
- $619,0004 bd3 ba3.3k sqft1942 Sky Meadow Ave, Richland, WA 99352For SaleMLS ID #296487, Luke Salaiz, Real Broker, LLC. PACMLS as distributed by MLS GRID
- $540,0004 bd3 ba3.2k sqft352 Temple Meadow Ln, Richland, WA 99352For SaleMLS ID #295963, Amy Hubbard, Windermere Group One/Tri-Cities. PACMLS as distributed by MLS GRID
- $617,9004 bd3 ba3.1k sqft4514 W 20th Ave, Kennewick, WA 99338For SaleMLS ID #295284, Mark Trout, Retter and Company Sotheby's. PACMLS as distributed by MLS GRID
- $550,0006 bd4 ba2.8k sqft2224 W 13th Ave, Kennewick, WA 99337For SaleMLS ID #294569, Cari McGee, Cari McGee Real Estate Team/Re/Max Northwest. PACMLS as distributed by MLS GRID
- $509,9003 bd3 ba2.4k sqft148 Englewood Dr, Richland, WA 99352For SaleMLS ID #295117, Chris Nye, MLS4owners.com. PACMLS as distributed by MLS GRID
- $504,9994 bd3 ba2.6k sqft902 S Kellogg St, Kennewick, WA 99336For SaleMLS ID #289554, Brad Fuller, Retter and Company Sotheby's. PACMLS as distributed by MLS GRID
- $469,0003 bd2 ba1.9k sqft5720 W 14th Ave, Kennewick, WA 99338For SaleMLS ID #295940, Toby Connolley, Coldwell Banker Tomlinson. PACMLS as distributed by MLS GRID
- $515,0005 bd3 ba2.6k sqft1326 Baywood Ave, Richland, WA 99352For SaleMLS ID #294225, Chad G Markel, Markel Properties. PACMLS as distributed by MLS GRID
- $420,0004 bd2 ba1.6k sqft426 N Louisiana St, Kennewick, WA 99336For SaleMLS ID #290364, Jed Morris, Windermere Group One/Tri-Cities. PACMLS as distributed by MLS GRID
- $549,9004 bd3 ba2.4k sqft1 Dahlia Ct, Pasco, WA 99301For SaleMLS ID #296063, Jemima Crosby, Coldwell Banker Tomlinson. PACMLS as distributed by MLS GRID
- $489,0004 bd2 ba2.8k sqft96 Waldron St, Richland, WA 99354For SaleMLS ID #296340, Tyson Jones, Kenmore Team. PACMLS as distributed by MLS GRID
- $519,8504 bd2 ba1.6k sqft6507 W 28th Ave, Kennewick, WA 99338New ConstructionPACMLS as distributed by MLS GRID
- $485,0004 bd2 ba2.1k sqft2127 Sheridan Pl, Richland, WA 99352For SaleMLS ID #290870, Michael Thomas, Retter and Company Sotheby's. PACMLS as distributed by MLS GRID
- $508,8504 bd2 ba1.6k sqft6521 W 29th Ct, Kennewick, WA 99338New ConstructionPACMLS as distributed by MLS GRID
- $450,0003 bd3 ba2k sqft1309 S Irving Pl, Kennewick, WA 99338For SaleMLS ID #294505, MICHAEL GIBSON, EXP Realty, LLC Tri Cities. PACMLS as distributed by MLS GRID
