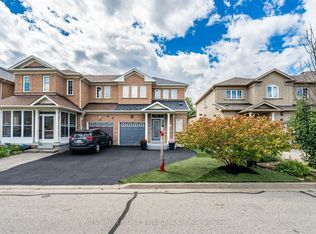
Just like a semi-detached on a beautiful ravine lot in family friendly Vellore Village. This stunning home offers modern bathrooms, a timeless kitchen with abundant storage, granite counters, and a sunlit breakfast area overlooking the garden. Enjoy your morning coffee while admiring the sunny south ravine backyard from your bright family room or Canada's Wonderland fireworks from your upper floor terrace. Thoughtful upgrades include engineered hardwood and porcelain floors, oak staircase with wrought iron pickets and upgraded bathrooms. With a formal living & dining room at the front of the house being used as sitting and office area, while the back of the house has the family room, kitchen and dining area. The 2 bedroom basement apartment generates income to help with your mortgage- has a separate entrance with living space, full kitchen, full bathroom, separate laundry and tons of storage. Upgrades include: AC Unit & Heat Pump (2024), Tankless Hot Water System (2024), Furnace (2021), This home is perfect for growing kids, in-laws, multi-families or investors to generate income. Ideally located near the community centre, library & schools, shops, restaurants, and easy access to Hwy 400, 407, GO station, or subway- the perfect blend of convenience and tranquility! A rare multi-family opportunity you don't want to miss!
For sale
C$1,149,000
262 Wildberry Cres, Vaughan, ON L4H 2H7
5beds
4baths
Townhouse
Built in ----
2,476 Square Feet Lot
$-- Zestimate®
C$--/sqft
C$-- HOA
What's special
Modern bathroomsGranite countersSunny south ravine backyardBright family roomPorcelain floorsTons of storage
- 3 hours
- 1
- 0
Zillow last checked:
Listing updated:
Listed by:
RIGHT AT HOME REALTY INC.
Source: TRREB,MLS®#: N13764114 Originating MLS®#: Toronto Regional Real Estate Board
Originating MLS®#: Toronto Regional Real Estate BoardFacts & features
Interior
Bedrooms & bathrooms
- Bedrooms: 5
- Bathrooms: 4
Primary bedroom
- Level: Second
- Dimensions: 5.58 x 3.32
Bedroom 2
- Level: Second
- Dimensions: 3.81 x 3.05
Bedroom 3
- Level: Second
- Dimensions: 3.38 x 3.27
Bedroom 4
- Level: Basement
- Dimensions: 4.4 x 3.3
Bedroom 5
- Level: Basement
- Dimensions: 3.67 x 2.82
Breakfast
- Level: Main
- Dimensions: 4.89 x 3.47
Other
- Level: Basement
- Dimensions: 4.09 x 1.62
Dining room
- Level: Main
- Dimensions: 4.89 x 3.47
Family room
- Level: Main
- Dimensions: 4.48 x 3.22
Foyer
- Level: Main
- Dimensions: 3.86 x 2.41
Other
- Level: Basement
- Dimensions: 2.48 x 2.02
Kitchen
- Level: Basement
- Dimensions: 4.37 x 1.99
Kitchen
- Level: Main
- Dimensions: 2.88 x 2.8
Laundry
- Level: Basement
- Dimensions: 1.55 x 1
Laundry
- Level: Second
- Dimensions: 1.05 x 0.91
Living room
- Level: Main
- Dimensions: 5.82 x 4.02
Recreation
- Level: Basement
- Dimensions: 4.14 x 3.67
Heating
- Forced Air, Gas
Cooling
- Central Air
Appliances
- Included: Instant Hot Water
Features
- In-Law Suite
- Basement: Apartment,Separate Entrance
- Has fireplace: Yes
- Fireplace features: Natural Gas
Interior area
- Living area range: 1500-2000 null
Video & virtual tour
Property
Parking
- Total spaces: 4
- Parking features: Private, Garage Door Opener
- Has garage: Yes
Features
- Stories: 2
- Patio & porch: Deck
- Exterior features: Paved Yard
- Pool features: None
- Has view: Yes
- View description: Park/Greenbelt, Pond
- Has water view: Yes
- Water view: Pond
Lot
- Size: 2,476 Square Feet
Details
- Parcel number: 033292090
Construction
Type & style
- Home type: Townhouse
- Property subtype: Townhouse
Materials
- Brick
- Foundation: Concrete
- Roof: Asphalt Shingle
Utilities & green energy
- Sewer: Sewer
Community & HOA
Community
- Security: Carbon Monoxide Detector(s), Smoke Detector(s), Alarm System
Location
- Region: Vaughan
Financial & listing details
- Annual tax amount: C$4,550
- Date on market: 9/10/2026
Price history
Price history is unavailable.
Public tax history
Tax history is unavailable.
Climate risks
Neighborhood: Vellore
Nearby schools
GreatSchools rating
No schools nearby
We couldn't find any schools near this home.


Similar homes
- C$1,149,0004 bd4 ba-- sqft122 Dundonnell Pl, Vaughan, ON L4H 4R8For Sale
 MLS ID #N13759732, REALTY WEALTH GROUP INC.. TRREB
 - C$899,0003 bd4 ba-- sqft211 Wildberry Cres, Vaughan, ON L4H 2H7For Sale
 MLS ID #N13724756, CENTURY 21 PEOPLE`S CHOICE REALTY INC.. TRREB
 - C$1,288,0004 bd4 ba-- sqft124 Tennant Cir, Vaughan, ON L4H 5L5For Sale
 MLS ID #N13757156, YOUR HOME SOLD GUARANTEED REALTY INTERCITY PLUS IN. TRREB
 - C$1,149,9003 bd4 ba-- sqft58 Pageant Ave, Vaughan, ON L4H 4R3For Sale
 MLS ID #N13731434, RE/MAX REALTY SERVICES INC.. TRREB
