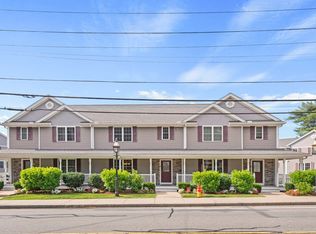
Welcome to this gorgeous, bright, and sunny end-unit townhouse in the heart of Burlington Center! Offering more than 2,300 square feet of comfortable living space, this newer home features seven rooms, two bedrooms, 2.5 baths, a finished lower level, garage, and an exceptionally low HOA.Enjoy a location that puts the best of Burlington’s beautifully redesigned Town Center just a minute’s walk away. Explore the new shops, pick up groceries, stop for coffee, or stroll to the town common and library—all right outside your door.Inside, bright, spacious rooms and thoughtful details create a home that’s as inviting as it is practical. The fully applianced kitchen offers abundant space, granite countertops, and a center island—perfect for slow Sunday mornings over coffee or gathering with friends. For more formal occasions, the separate dining room sets the scene for memorable meals.At day’s end, unwind by the beautiful fireplace or step onto the wraparound deck to enjoy the fresh air and sunshine. Upstairs, the spacious primary suite features vaulted ceilings and a private bath with double sinks. A second bedroom and full bath provide flexibility for guests, family, or a home office.The finished lower level adds valuable space for entertaining, relaxing, or pursuing your favorite hobbies. In-unit laundry, a garage, and plenty of additional comforts make everyday living easy.With generous space, a welcoming layout, and an unbeatable walkable location, this special townhouse offers the convenience of town-center living with room to truly feel at home. Discover the best of Burlington Center right outside your door.
For sale
Price cut: $50K (10/18)
$749,900
262 Winn St #A, Burlington, MA 01803
2beds
2,364sqft
Condominium, Townhouse
Built in 2011
-- sqft lot
$739,800 Zestimate®
$317/sqft
$285/mo HOA
What's special
Beautiful fireplaceWraparound deckIn-unit laundrySeparate dining roomFully applianced kitchenFinished lower levelGranite countertops
- 41 days
- 919
- 48
Zillow last checked:
Listing updated:
Listed by:
Michael Austin 781-910-1998,
Austin Realty Group 781-272-5001
Source: MLS PIN,MLS#: 73585407
Facts & features
Interior
Bedrooms & bathrooms
- Bedrooms: 2
- Bathrooms: 3
- Full bathrooms: 2
- 1/2 bathrooms: 1
Primary bedroom
- Features: Bathroom - Full, Bathroom - Double Vanity/Sink, Vaulted Ceiling(s), Walk-In Closet(s), Closet/Cabinets - Custom Built, Flooring - Hardwood, Window(s) - Bay/Bow/Box, Closet - Double
- Level: Second
- Area: 305.6
- Dimensions: 19.1 x 16
Bedroom 2
- Features: Bathroom - Full, Walk-In Closet(s), Closet, Closet/Cabinets - Custom Built, Flooring - Hardwood, Window(s) - Bay/Bow/Box
- Level: Second
- Area: 143.94
- Dimensions: 15.8 x 9.11
Primary bathroom
- Features: Yes
Dining room
- Features: Closet/Cabinets - Custom Built, Flooring - Hardwood, Window(s) - Bay/Bow/Box, Balcony / Deck, Deck - Exterior, Open Floorplan
- Level: Main,First
- Area: 138.18
- Dimensions: 14.1 x 9.8
Family room
- Features: Closet, Closet/Cabinets - Custom Built, Flooring - Hardwood, Exterior Access, High Speed Internet Hookup, Open Floorplan
- Level: Basement
- Area: 232.47
- Dimensions: 18.9 x 12.3
Kitchen
- Features: Flooring - Hardwood, Countertops - Stone/Granite/Solid, Countertops - Upgraded, Kitchen Island, Cabinets - Upgraded, Open Floorplan, Recessed Lighting, Stainless Steel Appliances, Gas Stove
- Level: Main,First
- Area: 125.16
- Dimensions: 14.9 x 8.4
Living room
- Features: Bathroom - Half, Flooring - Hardwood, Window(s) - Bay/Bow/Box, Open Floorplan
- Level: Main,First
- Area: 464.1
- Dimensions: 23.8 x 19.5
Heating
- Forced Air, Natural Gas
Cooling
- Central Air
Appliances
- Included: Range, Dishwasher, Disposal, Refrigerator
- Laundry: In Unit, Gas Dryer Hookup
Features
- Closet, Closet/Cabinets - Custom Built, Entrance Foyer
- Flooring: Tile, Vinyl, Hardwood, Flooring - Hardwood
- Doors: Insulated Doors
- Windows: Bay/Bow/Box, Insulated Windows, Screens
- Has basement: Yes
- Number of fireplaces: 1
- Common walls with other units/homes: End Unit,Corner
Interior area
- Total structure area: 2,364
- Total interior livable area: 2,364 sqft
- Finished area above ground: 2,364
Video & virtual tour
Property
Parking
- Total spaces: 2
- Parking features: Under, Garage Door Opener, Off Street, Assigned, Paved
- Attached garage spaces: 1
- Uncovered spaces: 1
Features
- Entry location: Unit Placement(Street,Ground,Walkout)
- Patio & porch: Deck - Exterior, Deck, Deck - Vinyl
- Exterior features: Balcony / Deck, Deck, Deck - Vinyl, Decorative Lighting, Screens, Stone Wall
Details
- Parcel number: 23566983
- Zoning: Condo
Construction
Type & style
- Home type: Townhouse
- Property subtype: Condominium, Townhouse
Materials
- Frame
- Roof: Shingle
Condition
- Year built: 2011
Utilities & green energy
- Electric: Circuit Breakers, 200+ Amp Service
- Sewer: Public Sewer
- Water: Public
- Utilities for property: for Gas Range, for Gas Oven, for Gas Dryer
Green energy
- Energy efficient items: Thermostat
Community & HOA
Community
- Features: Public Transportation, Shopping, Medical Facility, Laundromat, Bike Path, Highway Access, Public School
HOA
- Services included: Insurance, Maintenance Grounds, Snow Removal, Trash
- HOA fee: $285 monthly
Location
- Region: Burlington
Financial & listing details
- Price per square foot: $317/sqft
- Tax assessed value: $673,700
- Annual tax amount: $5,854
- Date on market: 10/1/2026
Estimated market value
$739,800
$703,000 - $777,000
$3,663/mo
Price history
| Date | Event | Price |
|---|---|---|
| 10/18/2026 | Price change | $749,900-6.3%$317/sqft |
Source: MLS PIN #73585407 Report a problem | ||
| 10/1/2026 | Listed for sale | $799,900+37.9%$338/sqft |
Source: MLS PIN #73585407 Report a problem | ||
| 9/24/2019 | Listing removed | $579,900$245/sqft |
Source: ERA Key Realty Services #72568535 Report a problem | ||
| 9/20/2019 | Listed for sale | $579,900$245/sqft |
Source: ERA Key Realty Services #72568535 Report a problem | ||
Public tax history
| Year | Property taxes | Tax assessment |
|---|---|---|
| 2025 | $5,834 -0.5% | $673,700 +2.7% |
| 2024 | $5,866 +9.2% | $656,200 +14.8% |
| 2023 | $5,373 -1.6% | $571,600 +4.2% |
| 2022 | $5,460 | $548,700 |
| 2021 | $5,460 +7.2% | $548,700 +3.8% |
| 2020 | $5,094 +2.4% | $528,400 +11.3% |
| 2019 | $4,974 -1.3% | $474,600 |
| 2017 | $5,040 +23.9% | $474,600 +33.7% |
| 2016 | $4,068 +1% | $355,000 |
| 2015 | $4,029 -5.3% | $355,000 +0.1% |
| 2014 | $4,256 | $354,700 |
Find assessor info on the county website
Monthly payment
Est. payment
Payment breakdown
Explore the cost of this home by adjusting the details. Changes won't be saved.Climate risks
Neighborhood: 01803
Nearby schools
Schools provided by the listing agent
- Elementary: Memorial
- Middle: Marshall Simonds
- High: Bhs
Source: MLS PIN. This data may not be complete. We recommend contacting the local school district to confirm school assignments for this home.
Similar homes
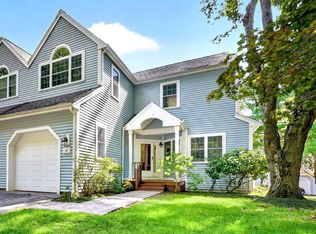
- $729,0004 bd2 ba2.9k sqft31 College Rd, Burlington, MA 01803For Sale
 MLS ID #73597951, Richard Pignone, Pignone Realty Group LLC. MLS PIN
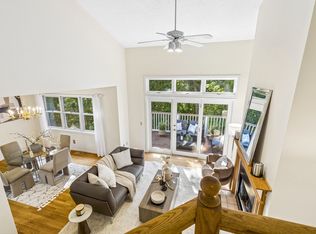
- $815,0002 bd3 ba2k sqftArborwood, Burlington, MA 01803For Sale
 MLS ID #73577884, Lois McColgan, Leading Edge Real Estate. MLS PIN
- $799,0002 bd4 ba1.8k sqftArborwood, Burlington, MA 01803For Sale
 MLS ID #73577879, Lauren Brooks, Hillman Homes. MLS PIN
- $894,9004 bd2 ba2.1k sqft75 Lexington St, Burlington, MA 01803For Sale
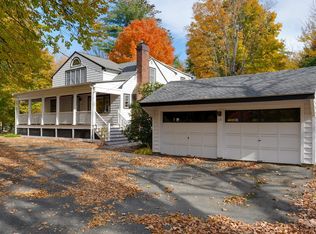 MLS ID #73597124, Michael Austin, Austin Realty Group. MLS PIN
