Absolutely Gorgeous, Spacious Ranch – A Must-See Home in an Exceptional Location! Prepare to be amazed! This beautifully updated, nine-room, three-bedroom Ranch offers far more space, style, and versatility than you would ever imagine from the outside. Deceivingly spacious and absolutely immaculate, this wonderful home has been lovingly maintained and is in amazing condition. From the moment you step inside, you will appreciate the bright, sunny, open floor plan, vaulted ceilings, and inviting atmosphere that make this home truly special.The spacious living areas flow beautifully, creating the perfect setting for both everyday living and entertaining. The gorgeous vaulted ceilings add an incredible sense of openness and charm, while the thoughtfully designed floor plan offers plenty of room for everyone. One of the home's most delightful features is the beautiful three-season porch, the perfect place to enjoy your morning coffee, relax with a good book, or entertain family and friends while taking in the peaceful surroundings.The main level offers the convenience of first-floor laundry, three comfortable bedrooms, and wonderful living space. Downstairs, you will be pleasantly surprised by the oversized lower-level family room, offering endless possibilities for movie nights, game days, gatherings, a home office, or additional recreational space.And then there is the location! Tucked away at the end of a quiet cul-de-sac, this home enjoys a fantastic setting just steps from Simonds Park and the wonderful new shops and amenities in the Town Center. Enjoy the convenience of walking to the Town Common and library, making this an exceptional opportunity to enjoy all that the community has to offer.This is truly a special home that combines space, comfort, updates, and an outstanding location. Much larger and more spacious than it appears, this absolutely gorgeous home offers so much to love. You simply must see it to appreciate all that it has to offer!
For sale
$749,900
6 Elm Ave, Burlington, MA 01803
3beds
1,788sqft
Single Family Residence
Built in 1940
0.25 Acres Lot
$695,500 Zestimate®
$419/sqft
$-- HOA
What's special
Oversized lower-level family roomBeautiful three-season porchNine-room three-bedroom ranchInviting atmosphereThree comfortable bedroomsVaulted ceilingsBeautifully updated
- 1 day
- 421
- 14
Zillow last checked:
Listing updated:
Listed by:
Michael Austin 781-910-1998,
Austin Realty Group 781-272-5001
Source: MLS PIN,MLS#: 73601248
Facts & features
Interior
Bedrooms & bathrooms
- Bedrooms: 3
- Bathrooms: 2
- Full bathrooms: 2
- Main level bedrooms: 3
Primary bedroom
- Features: Ceiling Fan(s), Closet, Closet/Cabinets - Custom Built, Flooring - Hardwood, Window(s) - Bay/Bow/Box
- Level: Main,First
- Area: 118.65
- Dimensions: 11.3 x 10.5
Bedroom 2
- Features: Ceiling Fan(s), Closet, Closet/Cabinets - Custom Built, Flooring - Hardwood, Window(s) - Bay/Bow/Box
- Level: Main,First
- Area: 140.14
- Dimensions: 15.4 x 9.1
Bedroom 3
- Features: Closet, Closet/Cabinets - Custom Built, Flooring - Hardwood, Window(s) - Bay/Bow/Box
- Level: Main,First
- Area: 85.05
- Dimensions: 10.5 x 8.1
Dining room
- Features: Flooring - Hardwood, Exterior Access, Open Floorplan, Lighting - Pendant, Lighting - Overhead
- Level: Main,First
- Area: 70
- Dimensions: 10 x 7
Family room
- Features: Closet, Flooring - Laminate, Flooring - Vinyl, Exterior Access, Open Floorplan, Recessed Lighting
- Level: Basement
- Area: 510.92
- Dimensions: 21.2 x 24.1
Kitchen
- Features: Bathroom - Half, Ceiling Fan(s), Closet/Cabinets - Custom Built, Flooring - Stone/Ceramic Tile, Dining Area, Countertops - Upgraded, Cabinets - Upgraded, Exterior Access, Open Floorplan, Stainless Steel Appliances
- Level: Main,First
- Area: 104.34
- Dimensions: 11.1 x 9.4
Living room
- Features: Skylight, Ceiling Fan(s), Vaulted Ceiling(s), Closet, Closet/Cabinets - Custom Built, Flooring - Hardwood, Window(s) - Bay/Bow/Box, Exterior Access, Open Floorplan, Recessed Lighting, Slider
- Level: Main,First
- Area: 420.24
- Dimensions: 20.6 x 20.4
Heating
- Baseboard, Oil
Cooling
- Wall Unit(s), Ductless
Appliances
- Included: Electric Water Heater, Water Heater, Range, Dishwasher, Disposal, Refrigerator
- Laundry: Electric Dryer Hookup
Features
- Open Floorplan, Sun Room
- Flooring: Wood, Vinyl, Flooring - Hardwood, Flooring - Vinyl
- Doors: Insulated Doors
- Windows: Picture, Insulated Windows, Screens
- Basement: Full,Finished,Partially Finished,Garage Access
- Has fireplace: No
Interior area
- Total structure area: 1,788
- Total interior livable area: 1,788 sqft
- Finished area above ground: 1,458
- Finished area below ground: 330
Property
Parking
- Total spaces: 6
- Parking features: Under, Garage Door Opener, Storage, Workshop in Garage, Paved Drive, Off Street, Driveway, Paved
- Attached garage spaces: 1
- Uncovered spaces: 5
Features
- Patio & porch: Screened, Deck - Wood
- Exterior features: Porch - Screened, Deck - Wood, Rain Gutters, Professional Landscaping, Screens
Lot
- Size: 0.25 Acres
- Features: Cul-De-Sac, Gentle Sloping
Details
- Additional structures: Workshop
- Parcel number: M:0023 B:0017 L:0000,392659
- Zoning: RO
Construction
Type & style
- Home type: SingleFamily
- Architectural style: Ranch
- Property subtype: Single Family Residence
Materials
- Frame
- Foundation: Block
- Roof: Shingle
Condition
- Year built: 1940
Utilities & green energy
- Electric: Circuit Breakers
- Sewer: Public Sewer
- Water: Public
- Utilities for property: for Electric Range, for Electric Dryer
Green energy
- Energy efficient items: Thermostat
Community & HOA
Community
- Features: Public Transportation, Shopping, Pool, Tennis Court(s), Park, Walk/Jog Trails, Medical Facility, Laundromat, Bike Path, Conservation Area, Highway Access, Public School
HOA
- Has HOA: No
Location
- Region: Burlington
Financial & listing details
- Price per square foot: $419/sqft
- Tax assessed value: $667,300
- Annual tax amount: $5,799
- Date on market: 11/11/2026
- Road surface type: Paved
Estimated market value
$695,500
$640,000 - $758,000
$3,485/mo
Price history
| Date | Event | Price |
|---|---|---|
| 11/11/2026 | Listed for sale | $749,900+354.5%$419/sqft |
Source: MLS PIN #73601248 Report a problem | ||
| 12/27/1996 | Sold | $165,000+46%$92/sqft |
Source: Public Record Report a problem | ||
| 1/31/1995 | Sold | $113,000$63/sqft |
Source: Public Record Report a problem | ||
Public tax history
| Year | Property taxes | Tax assessment |
|---|---|---|
| 2025 | $5,494 +6.9% | $634,400 +10.4% |
| 2024 | $5,138 +4.8% | $574,700 +10.2% |
| 2023 | $4,904 +2% | $521,700 +8% |
| 2022 | $4,806 +3.6% | $483,000 +3.6% |
| 2021 | $4,637 +4.1% | $466,000 +0.9% |
| 2020 | $4,453 +7.4% | $461,900 +16.7% |
| 2019 | $4,147 +1.9% | $395,700 +3.2% |
| 2017 | $4,071 +2.1% | $383,300 +10.2% |
| 2016 | $3,986 +1% | $347,800 |
| 2015 | $3,948 +3.6% | $347,800 +9.5% |
| 2014 | $3,812 +3.5% | $317,700 +2.3% |
| 2013 | $3,682 +2.6% | $310,700 |
| 2012 | $3,589 +2.3% | $310,700 +1.8% |
| 2011 | $3,510 +4.6% | $305,200 -0.8% |
| 2010 | $3,355 +3.3% | $307,800 -6.2% |
| 2009 | $3,247 +3.1% | $328,000 +0% |
| 2008 | $3,148 +2.8% | $327,900 -1.5% |
| 2007 | $3,062 +2.9% | $332,800 +0.6% |
| 2006 | $2,976 +18.3% | $330,700 +6.5% |
| 2005 | $2,515 +5.8% | $310,500 +5.8% |
| 2004 | $2,377 +23.8% | $293,400 +25.3% |
| 2003 | $1,920 +7.3% | $234,100 +19% |
| 2002 | $1,790 +15.5% | $196,700 +38.3% |
| 1999 | $1,550 | $142,200 |
Find assessor info on the county website
Monthly payment
Est. payment
Payment breakdown
Explore the cost of this home by adjusting the details. Changes won't be saved.Climate risks
Neighborhood: 01803
Nearby schools
Schools provided by the listing agent
- Elementary: Francis Wyman
- Middle: Marshall Simonds
- High: Bhs
Source: MLS PIN. This data may not be complete. We recommend contacting the local school district to confirm school assignments for this home.

Similar homes
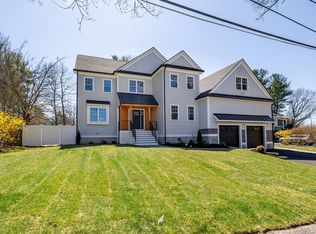
- $699,9003 bd2 ba1.6k sqft19 Frances Rd, Woburn, MA 01801For Sale
 MLS ID #73600794, Evelyn Rockas, Coldwell Banker Realty - Lynnfield. MLS PIN
- $869,9004 bd2 ba2.1k sqft75 Lexington St, Burlington, MA 01803For Sale
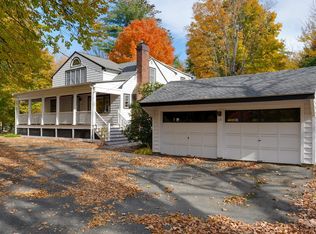 MLS ID #73597124, Michael Austin, Austin Realty Group. MLS PIN
- $745,9003 bd3 ba1.2k sqft992 Main St, Woburn, MA 01801For Sale
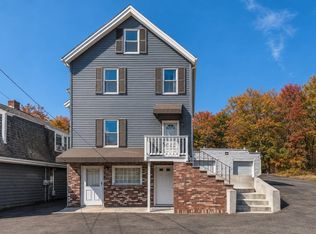 MLS ID #73601164, Lucelia Pimenta Azevedo, Lyv Realty. MLS PIN
- $875,0004 bd2 ba1.6k sqft13 Fernglade Rd, Burlington, MA 01803For Sale
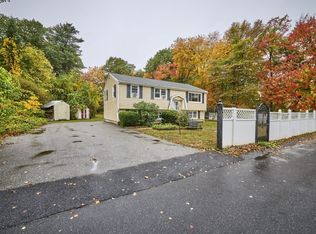 MLS ID #73593042, Victoria Kustov, Elite Realty Experts, LLC. MLS PIN
