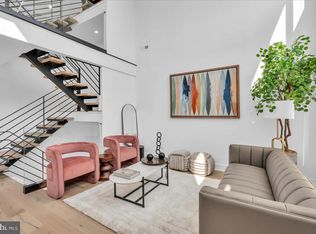
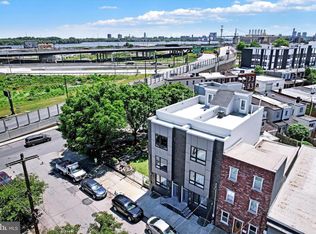
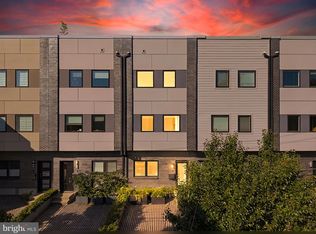
Welcome to 2620 E Hagert Street, a beautifully designed 3 bed, 3 bath townhome with garage parking located in the vibrant Fishtown neighborhood. This modern corner unit offers sunlight drenched & thoughtfully crafted living space, combining clean, contemporary design with comfort and functionality —and it comes with the added benefit of a 10-year tax abatement, offering long-term savings for the new owner. Step inside to discover an airy open layout featuring high ceilings, wide-plank hardwood floors, and oversized windows that flood the home with natural light. The main level features a stunning custom kitchen with quartz countertops, a large island, sleek cabinetry, and stainless steel appliances. While the kitchen and living room are separated by two levels, the design maintains an open, connected feel, giving each space a distinct identity without sacrificing flow—perfect for entertaining or relaxing. Upstairs, the luxurious primary suite offers a peaceful retreat with a walk-in closet and spa-like ensuite bathroom with a double vanity, floating tub, and glass-enclosed shower. Two additional bedrooms provide ample space for guests, home offices, or growing families. The fully finished basement adds even more versatility, perfect for a media room, fitness area, or creative workspace. One of the standout features of this home is the expansive rooftop deck, offering unobstructed views of the Philadelphia skyline and Ben Franklin Bridge—an ideal spot for entertaining. An attached garage adds rare convenience in the city, providing secure parking and additional storage. Located on a quiet residential block just steps from the heart of Fishtown, this home offers easy access to neighborhood favorites like Reanimator Coffee, Green Eggs Café, Loco Pez, and the new Anna & Bel Hotel. With close proximity to I-95 and the L train, the location of 2618 E Hagert makes for an easy commute to anywhere in the city and surrounding areas. This is modern city living at its best—schedule your private tour today.
Under contract
$725,000
2620 E Hagert St, Philadelphia, PA 19125
3beds
2,072sqft
Townhouse
Built in 2023
643 Square Feet Lot
$709,500 Zestimate®
$350/sqft
$109/mo HOA
What's special
Garage parkingSleek cabinetryModern corner unitFloating tubClean contemporary designLuxurious primary suiteHigh ceilings
- 175 days
- 23
- 1
Zillow last checked:
Listing updated:
Listed by:
Sarah Dickinson 631-793-6105,
Compass RE 2674358015,
Co-Listing Agent: Angelina Marie Hoffman 856-230-1132,
Compass RE
Source: Bright MLS,MLS#: PAPH2611318
Facts & features
Interior
Bedrooms & bathrooms
- Bedrooms: 3
- Bathrooms: 3
- Full bathrooms: 3
Basement
- Area: 0
Heating
- Forced Air, Natural Gas
Cooling
- Central Air, Electric
Appliances
- Included: Gas Water Heater
Features
- Basement: Finished
- Has fireplace: No
Interior area
- Total structure area: 2,072
- Total interior livable area: 2,072 sqft
- Finished area above ground: 2,072
- Finished area below ground: 0
Property
Parking
- Total spaces: 1
- Parking features: Garage Faces Rear, Storage, Inside Entrance, Private, Shared Driveway, Attached
- Attached garage spaces: 1
- Has uncovered spaces: Yes
Accessibility
- Accessibility features: None
Features
- Levels: Split Foyer,Four
- Stories: 4
- Pool features: None
Lot
- Size: 643 Square Feet
- Dimensions: 15.00 x 41.00
Details
- Additional structures: Above Grade, Below Grade
- Parcel number: 313000070
- Zoning: RSA5
- Special conditions: Standard
Construction
Type & style
- Home type: Townhouse
- Property subtype: Townhouse
Materials
- Brick, Vinyl Siding
- Foundation: Block
Condition
- Excellent
- New construction: Yes
- Year built: 2023
Utilities & green energy
- Sewer: Public Sewer
- Water: Public
Community & HOA
Community
- Subdivision: Fishtown
HOA
- Has HOA: Yes
- HOA fee: $109 monthly
Location
- Region: Philadelphia
- Municipality: PHILADELPHIA
Financial & listing details
- Price per square foot: $350/sqft
- Tax assessed value: $735,900
- Annual tax amount: $10,301
- Date on market: 4/22/2026
- Listing agreement: Exclusive Right To Sell
- Ownership: Fee Simple
Estimated market value
$709,500
$674,000 - $745,000
$3,132/mo
Price history
| Date | Event | Price |
|---|---|---|
| 9/1/2026 | Contingent | $725,000$350/sqft |
Source:  Bright MLS #PAPH2611318 Report a problem Bright MLS #PAPH2611318 Report a problem | ||
| 4/22/2026 | Listed for sale | $725,000$350/sqft |
Source: Bright MLS #PAPH2611318 Report a problem | ||
| 10/24/2025 | Listing removed | $725,000$350/sqft |
Source: Bright MLS #PAPH2535898 Report a problem | ||
| 10/3/2025 | Price change | $725,000-2%$350/sqft |
Source: Bright MLS #PAPH2535898 Report a problem | ||
| 9/9/2025 | Listed for sale | $740,000+2.9%$357/sqft |
Source: Bright MLS #PAPH2535898 Report a problem | ||
| 2/19/2025 | Listing removed | $719,000$347/sqft |
Source: Bright MLS #PAPH2318166 Report a problem | ||
| 10/10/2024 | Price change | $719,000-1.4%$347/sqft |
Source: Bright MLS #PAPH2318166 Report a problem | ||
| 9/27/2024 | Price change | $729,000-1.4%$352/sqft |
Source: Bright MLS #PAPH2318166 Report a problem | ||
| 8/8/2024 | Price change | $739,000-1.3%$357/sqft |
Source: Bright MLS #PAPH2318166 Report a problem | ||
| 6/14/2024 | Price change | $749,000-2.6%$361/sqft |
Source: Bright MLS #PAPH2318166 Report a problem | ||
| 3/28/2024 | Price change | $769,000-3.8%$371/sqft |
Source: Bright MLS #PAPH2318166 Report a problem | ||
| 2/1/2024 | Listed for sale | $799,000-5.4%$386/sqft |
Source: Bright MLS #PAPH2318166 Report a problem | ||
| 5/2/2023 | Listing removed | $845,000$408/sqft |
Source: Bright MLS #PAPH2212768 Report a problem | ||
| 3/13/2023 | Listed for sale | $845,000$408/sqft |
Source: Bright MLS #PAPH2212768 Report a problem | ||
Public tax history
Tax history is unavailable.
Monthly payment
Est. payment
Payment breakdown
Explore the cost of this home by adjusting the details. Changes won't be saved.Climate risks
Neighborhood: Fishtown
Nearby schools



Similar homes
- $599,0003 bd3 ba2.3k sqft2656 Salmon St, Philadelphia, PA 19125For Sale

 MLS ID #PAPH2681020, Adam St. Clair, Redfin Corporation. Bright MLS
 - $735,0004 bd4 ba2.6k sqft1419 Orange St, Philadelphia, PA 19125For Sale
 MLS ID #PAPH2631940, Mary Genovese Colvin, Compass RE. Bright MLS
 - $639,9003 bd4 ba3k sqft2652 E Norris St, Philadelphia, PA 19125For Sale
 MLS ID #PAPH2607872, Jimmy Thelusca, Pagoda Realty ERA Powered. Bright MLS
 - $875,0004 bd3 ba2.5k sqft1216 Crease St, Philadelphia, PA 19125For Sale
 MLS ID #PAPH2677546, Kyle Miller, Compass RE. Bright MLS
 - $692,5004 bd4 ba2.5k sqft2053 E Cumberland St, Philadelphia, PA 19125New ConstructionMLS ID #PAPH2668630, Gordon Stein, KW Empower. Bright MLS
- $719,9004 bd3 ba2.6k sqft1321 N 2nd St, Philadelphia, PA 19122For SaleMLS ID #PAPH2648318, Anthony DiCicco, Keller Williams Real Estate - Newtown. Bright MLS
- $695,0003 bd4 ba2.3k sqft642 N 5th St, Philadelphia, PA 19123For SaleMLS ID #PAPH2629676, Jim Onesti, KW Empower. Bright MLS
- $512,5003 bd3 ba2.1k sqft2610 Trenton Ave, Philadelphia, PA 19125New ConstructionMLS ID #PAPH2653752, Christopher Hvostal, KW Empower. Bright MLS
- $450,0003 bd3 ba1.5k sqft2308 E Dakota St, Philadelphia, PA 19125For SaleMLS ID #PAPH2669036, Polina Kozitskiy, KW Empower. Bright MLS
- $549,9992 bd3 ba1.7k sqft1232 Leopard St, Philadelphia, PA 19125For SaleMLS ID #PAPH2658534, Gabriella Liberatore, KW Empower. Bright MLS
- $725,0004 bd3 ba2.3k sqft320 Wharton St, Philadelphia, PA 19147For SaleMLS ID #PAPH2658808, Mia Purul, KW Empower. Bright MLS
- $700,0003 bd4 ba2.4k sqft2215 League St, Philadelphia, PA 19146For SaleMLS ID #PAPH2674546, Erin Rigo, Keller Williams Main Line. Bright MLS
- $999,0004 bd4 ba2.5k sqft1102 E Columbia Lot 1D, Philadelphia, PA 19125New ConstructionMLS ID #PAPH2667864, Abe Thomson, RE/MAX Ready. Bright MLS
- $475,0003 bd3 ba2.4k sqft1943 E Cumberland St, Philadelphia, PA 19125For SaleMLS ID #PAPH2641598, Brett Rosenthal, Compass RE. Bright MLS
- $655,0004 bd3 ba2.8k sqft2641 Martha St, Philadelphia, PA 19125New ConstructionMLS ID #PAPH2634886, Adiona Mulhern, RE/MAX Access. Bright MLS
- $649,9004 bd4 ba2.4k sqft1305 N 27th St #5, Philadelphia, PA 19121For SaleMLS ID #PAPH2672912, Stephen Weeks, BHHS Fox & Roach-Art Museum. Bright MLS
- $500,0004 bd3 ba2.2k sqft2620 E Harold St, Philadelphia, PA 19125New ConstructionMLS ID #PAPH2671602, Christopher Somers, KW Empower. Bright MLS
- $950,0004 bd5 ba3k sqft429 Salmon St, Philadelphia, PA 19125For SaleMLS ID #PAPH2669166, Jenna Leggette, Compass RE. Bright MLS
- $485,0004 bd3 ba2.2k sqft2242 N Howard St, Philadelphia, PA 19133For SaleMLS ID #PAPH2678490, John Carfi, Compass RE. Bright MLS
- $849,9003 bd4 ba2.5k sqft447 Wallace St, Philadelphia, PA 19123For SaleMLS ID #PAPH2654650, Brian Stetler, BHHS Fox & Roach-Center City Walnut. Bright MLS
