New listing with pride of ownership. 3 generous size bedrooms and a finished basement to call home too with a full bath. Relax in your living room over a cozy fireplace. Enjoy your dining room and a breakfast bar peninsula in the kitchen with a super cool pantry. Surprise automated awning to shield you from the sun in the warmer months.. Near shopping, airport and public transportation. Comes with a 13 month home warranty.
Accepting backups
$230,000
2620 Gatsby Ct, Lansing, MI 48906
3beds
2,442sqft
Single Family Residence
Built in 1981
7,840 Square Feet Lot
$233,300 Zestimate®
$94/sqft
$-- HOA
What's special
Cozy fireplaceFinished basementDining roomGenerous size bedroomsSuper cool pantry
- 28 days
- 713
- 60
Zillow last checked:
Listing updated:
Listed by:
Wanda R Williams 517-719-8240,
Americas Dream Realty, LLC 517-719-8240
Source: Greater Lansing AOR,MLS#: 299954
Facts & features
Interior
Bedrooms & bathrooms
- Bedrooms: 3
- Bathrooms: 2
- Full bathrooms: 2
Primary bedroom
- Description: direct access to bathroom; double closets
- Features: Carpet Floor
- Level: First
- Area: 212.52 Square Feet
- Dimensions: 16.1 x 13.2
Bedroom 2
- Features: Carpet Floor
- Level: First
- Area: 165.83 Square Feet
- Dimensions: 16.1 x 10.3
Bedroom 3
- Features: Carpet Floor, Track Lighting
- Level: First
- Area: 121 Square Feet
- Dimensions: 12.1 x 10
Primary bathroom
- Features: Vinyl Floor
- Level: First
- Area: 110.2 Square Feet
- Dimensions: 11.6 x 9.5
Bathroom 2
- Features: Tile Floor
- Level: Basement
- Area: 37.8 Square Feet
- Dimensions: 6.3 x 6
Dining room
- Description: patio slider to deck
- Features: Carpet Floor
- Level: First
- Area: 158.27 Square Feet
- Dimensions: 13.3 x 11.9
Family room
- Description: built in service bar
- Features: Carpet Floor
- Level: Basement
- Area: 577.39 Square Feet
- Dimensions: 31.9 x 18.1
Kitchen
- Description: breakfast peninsula
- Features: Pantry, Vinyl Floor
- Level: First
- Area: 161.84 Square Feet
- Dimensions: 13.6 x 11.9
Laundry
- Description: laundry tub; sump pump
- Features: Vinyl Floor
- Level: Basement
- Area: 201.96 Square Feet
- Dimensions: 19.8 x 10.2
Living room
- Description: fireplace
- Features: Bookcases
- Level: First
- Area: 448.07 Square Feet
- Dimensions: 25.9 x 17.3
Office
- Level: Basement
- Area: 116.39 Square Feet
- Dimensions: 11.3 x 10.3
Other
- Description: Foyer
- Level: First
- Area: 69.84 Square Feet
- Dimensions: 9.7 x 7.2
Heating
- Fireplace(s), Forced Air, Natural Gas
Cooling
- Central Air
Appliances
- Included: Dishwasher, Disposal, Dryer, Electric Range, ENERGY STAR Qualified Refrigerator, Free-Standing Electric Range, Free-Standing Refrigerator, Gas Water Heater, Ice Maker, Microwave, Refrigerator, Washer, Washer/Dryer
- Laundry: Electric Dryer Hookup, In Basement, Inside, Sink
Features
- Bookcases, Breakfast Bar, Built-in Features, Double Closet, Eat-in Kitchen, Entrance Foyer, Laminate Counters, Natural Woodwork, Pantry, Sound System, Storage, Track Lighting
- Flooring: Carpet, Tile, Vinyl
- Windows: Double Pane Windows
- Basement: Concrete,Daylight,Finished
- Number of fireplaces: 1
- Fireplace features: Glass Doors, Living Room
Interior area
- Total structure area: 2,442
- Total interior livable area: 2,442 sqft
- Finished area above ground: 1,221
- Finished area below ground: 1,221
Property
Parking
- Total spaces: 2
- Parking features: Attached, Driveway, Garage, Garage Door Opener, Garage Faces Front, Storage
- Attached garage spaces: 2
- Has uncovered spaces: Yes
Features
- Levels: One
- Stories: 1
- Entry location: Front door
- Patio & porch: Awning(s), Deck
- Exterior features: Awning(s), Private Yard, Rain Gutters
- Pool features: None
- Spa features: None
- Fencing: Back Yard,Partial
- Has view: Yes
- View description: City
Lot
- Size: 7,840 Square Feet
- Dimensions: 65 x 120
- Features: Back Yard, City Lot, Few Trees, Front Yard, Near Public Transit
Details
- Additional structures: Pergola
- Foundation area: 1221
- Parcel number: 33010106404211
- Zoning description: Zoning
- Other equipment: Dehumidifier
Construction
Type & style
- Home type: SingleFamily
- Architectural style: Ranch
- Property subtype: Single Family Residence
Materials
- Aluminum Siding
- Foundation: Concrete Perimeter
- Roof: Shingle
Condition
- Year built: 1981
Details
- Warranty included: Yes
Utilities & green energy
- Sewer: Public Sewer
- Water: Public
- Utilities for property: Water Connected, Sewer Connected, Natural Gas Connected, High Speed Internet Available, Electricity Connected, Cable Available
Community & HOA
Community
- Subdivision: Gatsby Acre
Location
- Region: Lansing
Financial & listing details
- Price per square foot: $94/sqft
- Tax assessed value: $92,600
- Annual tax amount: $4,267
- Date on market: 10/15/2026
- Listing terms: VA Loan,Cash,Conventional,FHA,MSHDA
- Road surface type: Concrete
Estimated market value
$233,300
$222,000 - $245,000
$2,352/mo
Price history
| Date | Event | Price |
|---|---|---|
| 10/15/2026 | Listed for sale | $230,000$94/sqft |
Source:  Greater Lansing AOR #299954 Report a problem | ||
Public tax history
| Year | Property taxes | Tax assessment |
|---|---|---|
| 2025 | $4,100 +6.7% | $92,600 -1.1% |
| 2024 | $3,843 | $93,600 +14% |
| 2023 | -- | $82,100 +9.5% |
| 2022 | -- | $75,000 +1.1% |
| 2021 | -- | $74,200 +0.4% |
| 2020 | -- | $73,900 +6.5% |
| 2019 | $2,925 | $69,400 +7.6% |
| 2018 | $2,925 +4.6% | $64,500 |
| 2017 | $2,797 | $64,500 +16.2% |
| 2016 | $2,797 | $55,500 +5.1% |
| 2015 | $2,797 | $52,800 +5.2% |
| 2014 | $2,797 | $50,200 -1.4% |
| 2013 | -- | $50,900 -5.9% |
| 2012 | -- | $54,100 -10.3% |
| 2011 | -- | $60,300 -11.8% |
| 2010 | -- | $68,400 -9.6% |
| 2009 | -- | $75,700 -8.4% |
| 2008 | -- | $82,600 -1% |
| 2007 | -- | $83,400 +1.5% |
| 2006 | -- | $82,200 +3.8% |
| 2005 | -- | $79,200 +4.6% |
| 2004 | -- | $75,700 -0.4% |
| 2003 | -- | $76,000 +15.5% |
| 2002 | -- | $65,800 +11.1% |
| 2001 | -- | $59,200 +7.4% |
| 2000 | -- | $55,100 |
Find assessor info on the county website
Monthly payment
Est. payment
Payment breakdown
Explore the cost of this home by adjusting the details. Changes won't be saved.Climate risks
Neighborhood: River Forest
Nearby schools
Schools provided by the listing agent
- High: Lansing
Source: Greater Lansing AOR. This data may not be complete. We recommend contacting the local school district to confirm school assignments for this home.

Similar homes
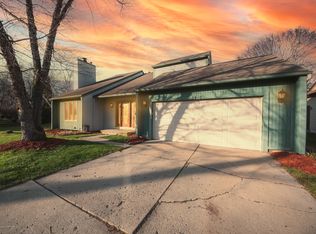
- $225,0003 bd2 ba2k sqft2918 Alsand Cir, Lansing, MI 48906For Sale
 MLS ID #300057, Lisa Urdaneta, EXIT Realty Home Partners. Greater Lansing AOR
- $--4 bd2 ba3k sqft3425 Cambrey Dr, Lansing, MI 48906Auction
 Auction.com 2
- $239,0003 bd2 ba2.1k sqft2224 Pembroke Rd, Lansing, MI 48906For Sale
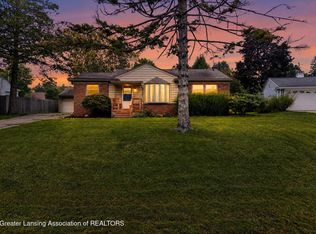 MLS ID #299661, Alexis Vlahakis Cole, Vlahakis Companies, Inc.. Greater Lansing AOR
- $199,9003 bd2 ba1.7k sqft2300 Byrnes Rd, Lansing, MI 48906For Sale
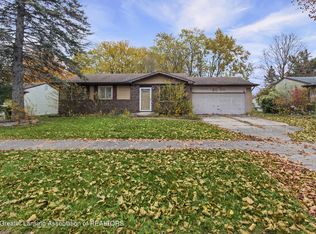 MLS ID #300340, Paula Cristea, EXIT Realty Home Partners. Greater Lansing AOR
- $235,0004 bd2 ba1.7k sqft1104 Mitchell Ave, Lansing, MI 48917For Sale
 MLS ID #26059064, Skylar Grimm, Greenridge Realty. MichRIC
- $250,0004 bd2 ba1.6k sqft740 Clark Rd, Lansing, MI 48917For Sale
 MLS ID #20261090299, Kristi R Roberts, KNE Realty 360, Inc. Realcomp II
- $180,0003 bd1 ba1.7k sqft2520 Barstow Rd, Lansing, MI 48906For SaleMLS ID #20261068954, Robert K Kerwin II, ERA Prime Real Estate Group. Realcomp II
