Welcome to 3628 Aragon Dr. Welcome to this beautiful, well-cared-for home in the popular Waverly Heights subdivision! This 3-bedroom, 2-full-bath home offers comfortable living with a first-floor wood-burning fireplace (electric insert),creating a warm and inviting atmosphere. Enjoy the beautiful, fenced backyard and new concrete patio—perfect for relaxing or entertaining. Numerous updates: roof, waterproofing system, water heater, windows, concrete patio & More! Lower Level feature bonus room/office & Rec Room! Beautiful Setting! Don't Miss! (Listing contingent on seller obtaining specific property named at Board) some photos AI touched.
For sale
Price cut: $5K (8/27)
$254,900
3628 Aragon Dr, Lansing, MI 48906
3beds
1,653sqft
Single Family Residence
Built in 1958
0.26 Acres Lot
$252,200 Zestimate®
$154/sqft
$-- HOA
What's special
Rec roomBeautiful fenced backyardWarm and inviting atmosphere
- 17 days
- 775
- 42
Zillow last checked:
Listing updated:
Listed by:
Jenny Generous 517-204-2120,
RE/MAX Real Estate Professionals 517-321-8255
Source: Greater Lansing AOR,MLS#: 298616
Facts & features
Interior
Bedrooms & bathrooms
- Bedrooms: 3
- Bathrooms: 2
- Full bathrooms: 2
Primary bedroom
- Level: First
- Area: 140.4 Square Feet
- Dimensions: 13 x 10.8
Bedroom 2
- Level: First
- Area: 98 Square Feet
- Dimensions: 10 x 9.8
Bedroom 3
- Level: First
- Area: 87.2 Square Feet
- Dimensions: 10.9 x 8
Dining room
- Level: First
- Area: 0 Square Feet
- Dimensions: 0 x 0
Family room
- Level: First
- Area: 214.37 Square Feet
- Dimensions: 22.1 x 9.7
Kitchen
- Level: First
- Area: 216.2 Square Feet
- Dimensions: 23 x 9.4
Living room
- Level: First
- Area: 247.52 Square Feet
- Dimensions: 22.1 x 11.2
Office
- Level: Basement
- Area: 154 Square Feet
- Dimensions: 14 x 11
Other
- Description: REC ROOM
- Level: Basement
- Area: 147.74 Square Feet
- Dimensions: 16.6 x 8.9
Heating
- Forced Air, Natural Gas
Cooling
- Central Air
Appliances
- Included: Electric Range, ENERGY STAR Qualified Water Heater, Ice Maker, Refrigerator, Washer/Dryer
- Laundry: In Basement, Lower Level
Features
- Flooring: Ceramic Tile, Wood
- Windows: Blinds, Screens, Window Coverings
- Basement: Concrete,Partially Finished,Sump Pump
Interior area
- Total structure area: 2,388
- Total interior livable area: 1,653 sqft
- Finished area above ground: 1,351
- Finished area below ground: 302
Property
Parking
- Parking features: Attached, Garage
- Has attached garage: Yes
Features
- Levels: One
- Stories: 1
- Patio & porch: Patio, Porch
- Fencing: Back Yard,Fenced,Wood
- Has view: Yes
- View description: Neighborhood
Lot
- Size: 0.26 Acres
- Dimensions: 75 x 149.6
- Features: Back Yard, Few Trees
Details
- Additional structures: Shed(s)
- Foundation area: 1037
- Parcel number: 33010106352021
- Zoning description: Zoning
Construction
Type & style
- Home type: SingleFamily
- Architectural style: Ranch
- Property subtype: Single Family Residence
Materials
- Vinyl Siding
- Foundation: Block
- Roof: Shingle
Condition
- Updated/Remodeled
- New construction: No
- Year built: 1958
Utilities & green energy
- Electric: 200+ Amp Service
- Sewer: Public Sewer
- Water: Public
- Utilities for property: Phone Available, High Speed Internet Not Available, Cable Available
Green energy
- Energy efficient items: Water Heater
Community & HOA
Community
- Subdivision: Waverly Heights
Location
- Region: Lansing
Financial & listing details
- Price per square foot: $154/sqft
- Tax assessed value: $98,200
- Annual tax amount: $3,840
- Date on market: 8/19/2026
- Listing terms: Cash,Conventional
- Road surface type: Paved
Estimated market value
$252,200
$240,000 - $265,000
$2,008/mo
Price history
| Date | Event | Price |
|---|---|---|
| 8/27/2026 | Price change | $254,900-1.9%$154/sqft |
Source:  Greater Lansing AOR #298616 Report a problem Greater Lansing AOR #298616 Report a problem | ||
| 8/19/2026 | Listed for sale | $259,900+99.2%$157/sqft |
Source: Greater Lansing AOR #298616 Report a problem | ||
| 4/8/2008 | Sold | $130,500-5.4%$79/sqft |
Source: Public Record Report a problem | ||
| 2/19/2008 | Listed for sale | $137,900+6.1%$83/sqft |
Source: Visual Tour #165838 Report a problem | ||
| 7/2/2002 | Sold | $130,000$79/sqft |
Source: Public Record Report a problem | ||
Public tax history
| Year | Property taxes | Tax assessment |
|---|---|---|
| 2025 | $3,585 +6.7% | $98,200 +13.8% |
| 2024 | $3,360 | $86,300 +6.3% |
| 2023 | -- | $81,200 +10% |
| 2022 | -- | $73,800 +9.5% |
| 2021 | -- | $67,400 +7.7% |
| 2020 | -- | $62,600 +4.3% |
| 2019 | $2,558 | $60,000 +7.7% |
| 2018 | $2,558 +4.6% | $55,700 |
| 2017 | $2,447 | $55,700 +17.3% |
| 2016 | $2,447 | $47,500 +5.8% |
| 2015 | $2,447 | $44,900 +2.5% |
| 2014 | $2,447 | $43,800 +1.9% |
| 2013 | -- | $43,000 -1.6% |
| 2012 | -- | $43,700 -9.7% |
| 2011 | -- | $48,400 -10.9% |
| 2010 | -- | $54,300 -8.6% |
| 2009 | -- | $59,400 -7.5% |
| 2008 | -- | $64,200 -1.2% |
| 2007 | -- | $65,000 -3% |
| 2006 | -- | $67,000 +2.6% |
| 2005 | -- | $65,300 +3.7% |
| 2004 | -- | $63,000 +12.5% |
| 2003 | -- | $56,000 +7.7% |
| 2002 | -- | $52,000 +3.6% |
| 2001 | -- | $50,200 +4.4% |
| 2000 | -- | $48,100 |
Find assessor info on the county website
Monthly payment
Est. payment
Payment breakdown
Explore the cost of this home by adjusting the details. Changes won't be saved.Climate risks
Neighborhood: River Forest
Nearby schools
Schools provided by the listing agent
- High: Lansing
Source: Greater Lansing AOR. This data may not be complete. We recommend contacting the local school district to confirm school assignments for this home.

Similar homes
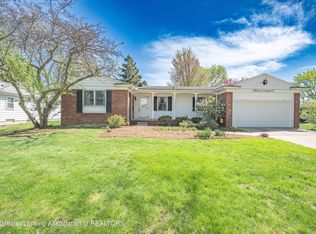
- $219,9003 bd2 ba2.1k sqft2617 Edgebrook Dr, Lansing, MI 48906For Sale
 MLS ID #298985, Josh J Nelson, White Pine Sotheby's International Realty. Greater Lansing AOR
 - $--3 bd3 ba1.7k sqft2926 W Saint Joseph St, Lansing, MI 48917Auction
 Xome
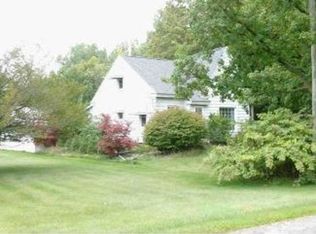
Xome - $--3 bd1 ba1.2k sqft1116 W Wieland Rd, Lansing, MI 48906Auction
 Xome
Xome - $259,0004 bd2 ba1.9k sqft433 Harriet Ave, Lansing, MI 48917For Sale

 MLS ID #50220410, Melanie Tejkl, Allsource Properties, LLC. MiRealSource
 - $189,9003 bd1 ba1.7k sqft2520 Barstow Rd, Lansing, MI 48906For Sale
 MLS ID #20261068954, Robert K Kerwin II, ERA Prime Real Estate Group. Realcomp II
 - $260,0003 bd3 ba1.5k sqft909 N Pine St, Lansing, MI 48906For SaleMLS ID #20261056790, Jeff Glover, KW Professionals. Realcomp II
- $244,9003 bd3 ba1.2k sqft2410 Rossiter Pl, Lansing, MI 48911For Sale
 MLS ID #26045075, Esteban Rubio-Leos, eXp Realty, LLC. MichRIC
