Welcome to this charming, spacious English Tudor in one of Flossmoor's most welcoming neighborhoods. Storybook character and Old-World craftsmanship meet modern upgrades in this roughly 3,000 sq. ft. home, highlighted by a fully renovated kitchen built for serious cooking. The kitchen features quartz countertops, a new farmhouse sink, 42- to 50-inch white cabinets, a custom backsplash, wood-look tile, shiplap shelving, a Viking stainless range with convection oven, an oversized stainless refrigerator, a dishwasher, and a second stainless oven. Original details remain throughout: the front door, built-in bookshelves, oak hardwood floors, two wood-burning fireplaces, arched hallways, a striking foyer, main level den/office, and leaded glass. New wood coffered ceilings give the living room a vintage finish. The layout is made for entertaining. A generous living room flows into the dining room and straight out to the headliner of the house. Screened porch, 16 x 18, with a skylight. This is the room everyone claims. Private, bright, and set apart from the street, it is finished for easy get-togethers. The skylight keeps it open and airy. French doors connect it to the dining room, so dinner moves outside without a production. Use it as an outdoor living room, a second dining space, a coffee spot, or the place the party actually stays. It is the feature guests remember, and the one owners use most. Upstairs has been expanded to three bedrooms, including a primary suite of about 548 sq. ft. with a walk-in closet and a separate closet. Location is hard to beat-just blocks from Millennium Park (0.4-mile path, Moss Memorial Garden, splash pad, soccer field, roller hockey rink, playground, picnic shelter, and grills), the H-F Racquet Club (pool and tennis/pickleball), and Nardoni Memorial Garden. Served by Western Avenue Elementary and Homewood-Flossmoor High School, a three-time National Blue Ribbon School (1983, 1996, 2002). Metra is within walking distance, with quick access to I-94/294/80 and I-57. Close to Irons Oaks Environmental Learning Center and minutes from Ravisloe Country Club, a Donald Ross public course ranked among Illinois' top classic and public-access courses.
Active
$550,000
2620 Gordon Dr, Flossmoor, IL 60422
5beds
3,017sqft
Single Family Residence
Built in 1940
-- sqft lot
$541,300 Zestimate®
$182/sqft
$-- HOA
What's special
Two wood-burning fireplacesNew farmhouse sinkSecond stainless ovenOriginal details remain throughoutCustom backsplashQuartz countertopsArched hallways
- 6 days
- 662
- 91
Zillow last checked:
Listing updated:
Listed by:
Ed Santos (847)401-5421,
eXp Realty
Source: MRED as distributed by MLS GRID,MLS#: 12775609
Facts & features
Interior
Bedrooms & bathrooms
- Bedrooms: 5
- Bathrooms: 3
- Full bathrooms: 2
- 1/2 bathrooms: 1
Rooms
- Room types: Foyer, Office, Screened Porch, Mud Room, Storage, Bonus Room, Workshop, Bedroom 5
Primary bedroom
- Features: Flooring (Hardwood), Window Treatments (Shades)
- Level: Second
- Area: 231 Square Feet
- Dimensions: 21X11
Bedroom 2
- Features: Flooring (Hardwood), Window Treatments (Shades)
- Level: Main
- Area: 208 Square Feet
- Dimensions: 16X13
Bedroom 3
- Features: Flooring (Hardwood), Window Treatments (Shades)
- Level: Main
- Area: 169 Square Feet
- Dimensions: 13X13
Bedroom 4
- Features: Flooring (Hardwood), Window Treatments (Shades)
- Level: Second
- Area: 225 Square Feet
- Dimensions: 15X15
Bedroom 5
- Features: Flooring (Hardwood)
- Level: Second
- Area: 176 Square Feet
- Dimensions: 16X11
Bonus room
- Features: Flooring (Wood Laminate)
- Level: Basement
- Area: 408 Square Feet
- Dimensions: 24X17
Dining room
- Features: Flooring (Hardwood)
- Level: Main
- Area: 255 Square Feet
- Dimensions: 17X15
Family room
- Features: Flooring (Laminate)
- Level: Basement
- Area: 256 Square Feet
- Dimensions: 16X16
Foyer
- Features: Flooring (Hardwood)
- Level: Main
- Area: 135 Square Feet
- Dimensions: 15X9
Foyer
- Features: Flooring (Ceramic Tile)
- Level: Main
- Area: 140 Square Feet
- Dimensions: 14X10
Kitchen
- Features: Kitchen (Eating Area-Breakfast Bar, Galley, Updated Kitchen), Flooring (Ceramic Tile)
- Level: Main
- Area: 286 Square Feet
- Dimensions: 22X13
Laundry
- Features: Flooring (Other)
- Level: Basement
- Area: 136 Square Feet
- Dimensions: 17X8
Living room
- Features: Flooring (Hardwood)
- Level: Main
- Area: 400 Square Feet
- Dimensions: 25X16
Mud room
- Features: Flooring (Ceramic Tile)
- Level: Main
- Area: 28 Square Feet
- Dimensions: 7X4
Office
- Features: Flooring (Carpet), Window Treatments (Shades)
- Level: Main
- Area: 150 Square Feet
- Dimensions: 15X10
Screened porch
- Features: Flooring (Other)
- Level: Main
- Area: 255 Square Feet
- Dimensions: 17X15
Storage
- Features: Flooring (Other)
- Level: Basement
- Area: 330 Square Feet
- Dimensions: 22X15
Storage
- Features: Flooring (Other)
- Level: Basement
- Area: 108 Square Feet
- Dimensions: 12X9
Other
- Features: Flooring (Other)
- Level: Basement
- Area: 315 Square Feet
- Dimensions: 21X15
Heating
- Baseboard, Radiator(s)
Cooling
- Central Air
Appliances
- Included: Range, Microwave, Dishwasher, Refrigerator, Washer, Dryer, Stainless Steel Appliance(s), Oven, Range Hood
- Laundry: In Unit, Sink
Features
- 1st Floor Bedroom, 1st Floor Full Bath, Built-in Features, Historic/Period Mlwk
- Flooring: Hardwood
- Windows: Screens, Skylight(s), Double Pane Windows
- Basement: Finished,Partially Finished,Unfinished,Exterior Entry,Partial
- Number of fireplaces: 2
- Fireplace features: Wood Burning, Living Room, Basement
Interior area
- Total structure area: 4,297
- Total interior livable area: 3,017 sqft
- Finished area below ground: 289
Video & virtual tour
Property
Parking
- Total spaces: 2.5
- Parking features: Asphalt, Garage Door Opener, Yes, Garage Owned, Attached, Garage
- Attached garage spaces: 2.5
- Has uncovered spaces: Yes
Accessibility
- Accessibility features: No Disability Access
Features
- Stories: 2
- Patio & porch: Patio, Porch, Screened
Lot
- Dimensions: 167.4 X 18 X 22 X 60 X 214.2 X 108
- Features: Corner Lot, Landscaped, Mature Trees, Garden
Details
- Parcel number: 31014070080000
- Special conditions: None
- Other equipment: Ceiling Fan(s), Fan-Attic Exhaust, Sump Pump
Construction
Type & style
- Home type: SingleFamily
- Architectural style: English,Tudor
- Property subtype: Single Family Residence
Materials
- Brick, Cedar, Stone
- Roof: Asphalt
Condition
- New construction: No
- Year built: 1940
Details
- Builder model: ENGLISH TUDOR
Utilities & green energy
- Electric: Circuit Breakers
- Sewer: Public Sewer
- Water: Lake Michigan, Public
Community & HOA
Community
- Features: Park, Sidewalks, Street Lights, Street Paved
- Security: Carbon Monoxide Detector(s)
- Subdivision: Old Flossmoor
HOA
- Services included: None
Location
- Region: Flossmoor
Financial & listing details
- Price per square foot: $182/sqft
- Tax assessed value: $350,010
- Annual tax amount: $15,395
- Date on market: 10/8/2026
- Ownership: Fee Simple
Estimated market value
$541,300
$514,000 - $568,000
$3,751/mo
Price history
| Date | Event | Price |
|---|---|---|
| 10/8/2026 | Listed for sale | $550,000+50.7%$182/sqft |
Source:  MRED as distributed by MLS GRID #12775609 Report a problem MRED as distributed by MLS GRID #12775609 Report a problem | ||
| 10/22/2021 | Sold | $365,000-3.6%$121/sqft |
Source: MRED as distributed by MLS GRID #11107582 Report a problem | ||
| 8/28/2021 | Contingent | $378,700$126/sqft |
Source: MRED as distributed by MLS GRID #11107582 Report a problem | ||
| 8/17/2021 | Listed for sale | $378,700$126/sqft |
Source: MRED as distributed by MLS GRID #11107582 Report a problem | ||
| 8/4/2021 | Contingent | $378,700$126/sqft |
Source: MRED as distributed by MLS GRID #11107582 Report a problem | ||
| 7/30/2021 | Price change | $378,700-4.6%$126/sqft |
Source: MRED as distributed by MLS GRID #11107582 Report a problem | ||
| 6/25/2021 | Listed for sale | $397,000+76.4%$132/sqft |
Source: MRED as distributed by MLS GRID #11107582 Report a problem | ||
| 12/2/1996 | Sold | $225,000$75/sqft |
Source: Public Record Report a problem | ||
Public tax history
| Year | Property taxes | Tax assessment |
|---|---|---|
| 2024 | $14,075 -5.5% | $35,001 +0% |
| 2023 | $14,898 +32.1% | $34,999 +66.9% |
| 2022 | $11,280 +23.3% | $20,971 |
| 2021 | $9,147 +2.7% | $20,971 |
| 2020 | $8,903 -30.6% | $20,971 -12% |
| 2019 | $12,836 +3.9% | $23,819 |
| 2018 | $12,353 +1.9% | $23,819 |
| 2017 | $12,129 +1.4% | $23,819 +5.4% |
| 2016 | $11,965 -0.5% | $22,592 |
| 2015 | $12,022 +1.9% | $22,592 |
| 2014 | $11,796 +9.8% | $22,592 +0.4% |
| 2013 | $10,747 +2.8% | $22,492 |
| 2012 | $10,454 +7.1% | $22,492 |
| 2011 | $9,765 +1.2% | $22,492 -11% |
| 2010 | $9,648 +0.4% | $25,260 |
| 2009 | $9,606 +5.1% | $25,260 -5% |
| 2008 | $9,135 +0.9% | $26,589 0% |
| 2007 | $9,056 +1.6% | $26,602 |
| 2006 | $8,914 +1.3% | $26,602 |
| 2005 | $8,804 +22.3% | $26,602 +24.9% |
| 2004 | $7,197 +4% | $21,295 |
| 2003 | $6,918 +4.9% | $21,295 |
| 2002 | $6,593 +19.5% | $21,295 +1.6% |
| 2001 | $5,517 +2% | $20,952 |
| 2000 | $5,409 +9.9% | $20,952 |
| 1999 | $4,922 | $20,952 |
Find assessor info on the county website
Monthly payment
Est. payment
Payment breakdown
Explore the cost of this home by adjusting the details. Changes won't be saved.Climate risks
Neighborhood: 60422
Nearby schools
Schools provided by the listing agent
- Elementary: Western Avenue Elementary School
- Middle: Parker Junior High School
- High: Homewood-Flossmoor High School
- District: 161
Source: MRED as distributed by MLS GRID. This data may not be complete. We recommend contacting the local school district to confirm school assignments for this home.
Similar homes
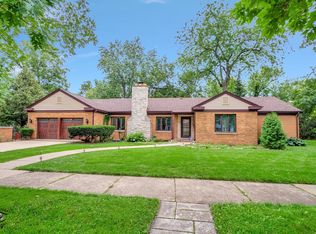
- $580,0004 bd4 ba3.7k sqft2424 Hawthorne Ln, Flossmoor, IL 60422Active
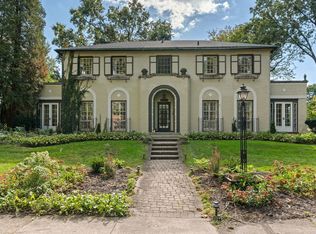 MLS ID #12772258, Ivan Lopez, Realty of America, LLC. MRED as distributed by MLS GRID
 - $495,0004 bd3 ba3k sqft630 Perth Ave, Flossmoor, IL 60422Active
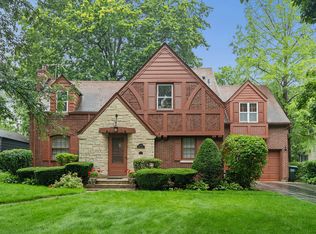 MLS ID #12670461, Vicki Stevenson, CSC, eXp Realty. MRED as distributed by MLS GRID
 - $475,0004 bd4 ba2.6k sqft2229 Macdonald Ln, Flossmoor, IL 60422Active
 MLS ID #12776889, Michelle Kurtz, eXp Realty. MRED as distributed by MLS GRID
 - $--3 bd3 ba2.1k sqft843 Latimer Ln, Flossmoor, IL 60422Auction
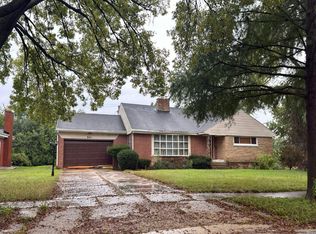 Auction.com 2
