Under contract-accepting backup offers. Excellent investment opportunity located at 2621 Rolling Broak Drive in the desirable Hunter’s Creek area of Orlando. This spacious pool home presents an incredible chance for investors, flippers, or buyers looking to renovate and create their dream home in one of Central Florida’s most established and sought-after communities. With strong bones, generous square footage, and a highly desirable layout, the property offers immense potential for transformation and value enhancement. Upon arrival, the home’s attractive architectural design, mature landscaping, and two-car garage provide a solid foundation for a stunning renovation. Inside, the property features soaring vaulted ceilings, large windows that bring in natural light, and an open floor plan that creates a bright and airy feel throughout the main living areas. The expansive living and dining spaces provide an excellent canvas for modern upgrades and customization. The kitchen offers substantial cabinet space, a functional layout with breakfast bar seating, and direct views into the main living area and backyard, creating an ideal flow for entertaining once updated. Adjacent to the kitchen, additional dining or family room space features high ceilings and sliding glass doors that lead directly to the outdoor living area. The primary suite is generously sized and includes large windows, vaulted ceilings, and an ensuite bathroom featuring dual vanities, a soaking tub, and a separate shower. With renovation, this space has the potential to become a luxurious retreat. Additional bedrooms provide ample space, natural light, and flexible options for guest rooms, home offices, or family living. One of the standout features of the property is the large screened-in pool and patio area. The covered lanai and expansive deck provide the perfect setting for outdoor entertaining, while the private backyard creates a peaceful setting for relaxation once restored. With the right vision, this outdoor space can easily become a true Florida oasis. Located in the highly desirable Hunter’s Creek community, the property benefits from proximity to a wide variety of conveniences and attractions. Residents enjoy easy access to major roadways including State Road 417, the Florida Turnpike, and Osceola Parkway, allowing for quick travel throughout the Orlando area. World-famous attractions including Walt Disney World, Universal Studios, and SeaWorld are all within a short drive, making the location ideal for both residents and investors. Nearby shopping and dining options are abundant, including The Loop shopping district, Hunter’s Creek Promenade, and several local dining favorites such as El Patron Restaurante Mexicano, Marlow’s Tavern, and Gyu-Kaku Japanese BBQ. Outdoor enthusiasts will appreciate the many parks, walking trails, and recreational facilities throughout the Hunter’s Creek community, consistently ranked among the best places to live in Florida. Quality healthcare is also conveniently located nearby with Orlando Health Dr. P. Phillips Hospital, AdventHealth Kissimmee, and Nemours Children’s Hospital all within close reach. With its prime location, generous floor plan, screened pool enclosure, and tremendous renovation potential, this property presents a rare opportunity for investors or buyers looking to unlock significant value in one of Orlando’s most desirable communities. With the right updates and vision, this home has the potential to become a truly exceptional residence.
Under contract
$415,000
2621 ROLLING BROAK DRIVE, ORLANDO, FL 32837
4beds
2,294sqft
:
Get pre-qualified$2,806/mo
Single Family Residence
Built in 1992
7,876 Square Feet Lot
$-- Zestimate®
$181/sqft
$29/mo HOA
What's special
Two-car garageSpacious pool homeSoaring vaulted ceilingsAttractive architectural designSubstantial cabinet spaceMature landscaping
- 155 days |
- 44 |
- 2 |
Likely to sell faster than
Zillow last checked:
Listing updated:
Listed by:
Gabriel Flete 407-341-9663,
LIVE MVRK LLC 407-756-4563
Source: Stellar MLS,MLS#: O6388639 Originating MLS: Orlando Regional
Originating MLS: Orlando Regional
Facts & features
Interior
Bedrooms & bathrooms
- Bedrooms: 4
- Bathrooms: 2
- Full bathrooms: 2
Primary bedroom
- Features: Walk-In Closet(s)
- Level: First
Great room
- Level: First
Kitchen
- Level: First
Heating
- Central
Cooling
- Central Air
Appliances
- Included: None
- Laundry: Laundry Closet
Features
- Thermostat
- Flooring: Carpet, Ceramic Tile
- Has fireplace: No
Interior area
- Total structure area: 2,494
- Total interior livable area: 2,294 sqft
Video & virtual tour
Property
Parking
- Total spaces: 2
- Parking features: Garage - Attached
- Attached garage spaces: 2
Features
- Levels: One
- Stories: 1
- Exterior features: Sidewalk
- Has private pool: Yes
- Pool features: In Ground
Lot
- Size: 7,876 Square Feet
Details
- Parcel number: 212429201900460
- Zoning: P-D
- Special conditions: None
Construction
Type & style
- Home type: SingleFamily
- Property subtype: Single Family Residence
Materials
- Block
- Foundation: Slab
- Roof: Shingle
Condition
- New construction: No
- Year built: 1992
Utilities & green energy
- Sewer: Public Sewer
- Water: Public
- Utilities for property: BB/HS Internet Available, Cable Available, Electricity Available, Sewer Available, Water Available
Community & HOA
Community
- Features: Association Recreation - Owned, Deed Restrictions, Tennis Court(s)
- Pet fee: $0 monthly
- Subdivision: DEERFIELD PH 02B
HOA
- Has HOA: Yes
- HOA fee: $29 monthly
- HOA name: Scott Pollock
Location
- Region: Orlando
Financial & listing details
- Price per square foot: $181/sqft
- Tax assessed value: $434,842
- Annual tax amount: $7,840
- Date on market: 3/7/2026
- Cumulative days on market: 65 days
- Listing terms: Cash
- Ownership: Fee Simple
- Total actual rent: 0
- Electric utility on property: Yes
- Road surface type: Paved
Estimated market value
Not available
Estimated sales range
Not available
Not available
Price history
| Date | Event | Price |
|---|---|---|
| 7/8/2026 | Contingent | $415,000$181/sqft |
Source:  Stellar MLS #O6388639 Report a problem Stellar MLS #O6388639 Report a problem | ||
| 4/13/2026 | Pending sale | $415,000$181/sqft |
Source: Stellar MLS #O6388639 Report a problem | ||
| 3/7/2026 | Listed for sale | $415,000+38.3%$181/sqft |
Source: Stellar MLS #O6388639 Report a problem | ||
| 11/21/2025 | Listing removed | $300,000$131/sqft |
Source:  GAMLS #10642727 Report a problem GAMLS #10642727 Report a problem | ||
| 11/12/2025 | Listed for sale | $300,000+97.4%$131/sqft |
Source: GAMLS #10642727 Report a problem | ||
| 6/1/2016 | Listing removed | -- |
Source: Auction.com Report a problem | ||
| 5/19/2016 | Listed for sale | -- |
Source: Auction.com Report a problem | ||
| 9/30/2015 | Listing removed | -- |
Source: Auction.com Report a problem | ||
| 9/9/2015 | Listed for sale | -- |
Source: Auction.com Report a problem | ||
| 3/28/1995 | Sold | $152,000$66/sqft |
Source: Public Record Report a problem | ||
Public tax history
| Year | Property taxes | Tax assessment |
|---|---|---|
| 2024 | $7,490 +69.8% | $434,842 +47.1% |
| 2023 | $4,411 +3.9% | $295,545 +3% |
| 2022 | $4,246 +1.5% | $286,937 +3% |
| 2021 | $4,182 +0.8% | $278,580 +1.4% |
| 2020 | $4,148 +1.2% | $274,734 +2.3% |
| 2019 | $4,098 -8.1% | $268,557 +11.7% |
| 2018 | $4,461 | $240,533 +1.2% |
| 2017 | $4,461 +7.9% | $237,648 +3.3% |
| 2016 | $4,134 +4.6% | $229,964 +19.5% |
| 2015 | $3,954 +17.3% | $192,506 +9.3% |
| 2014 | $3,370 +12.4% | $176,057 +17.9% |
| 2013 | $2,999 -0.1% | $149,351 +0.8% |
| 2012 | $3,001 -2.4% | $148,094 -2.6% |
| 2011 | $3,076 -2.1% | $152,021 -5% |
| 2010 | $3,142 | $160,070 -10.2% |
| 2009 | -- | $178,275 -23.1% |
| 2008 | $4,209 -25.6% | $231,941 -28.1% |
| 2007 | $5,655 +10.6% | $322,719 +21.7% |
| 2006 | $5,112 +34.3% | $265,100 +40.2% |
| 2005 | $3,806 +8.7% | $189,070 +7.8% |
| 2004 | $3,503 +6.2% | $175,391 +8.5% |
| 2003 | $3,297 +6.8% | $161,643 +6.4% |
| 2002 | $3,087 +7.4% | $151,888 +11.3% |
| 2001 | $2,875 +5.2% | $136,434 +6.8% |
| 2000 | $2,734 | $127,794 |
Find assessor info on the county website
Monthly payment
Est. payment
Payment breakdown
Explore the cost of this home by adjusting the details. Changes won't be saved.Climate risks
Neighborhood: 32837
Nearby schools
GreatSchools rating
- 7/10John Young Elementary SchoolGrades: PK-5Distance: 0.6 mi
- 5/10Freedom Middle SchoolGrades: 6-8Distance: 2.6 mi
- 6/10Freedom High SchoolGrades: 9-12Distance: 2.7 mi
Schools provided by the listing agent
- Elementary: John Young Elem
- Middle: Freedom Middle
- High: Freedom High School
Source: Stellar MLS. This data may not be complete. We recommend contacting the local school district to confirm school assignments for this home.
- $433,4004 bd2 ba1.9k sqft2615 Rolling Broak Dr, Orlando, FL 32837Off Market

- $444,5004 bd2 ba1.9k sqft2627 Rolling Broak Dr, Orlando, FL 32837Off Market
- $535,9004 bd3 ba2.8k sqft2620 Hoffman Dr, Orlando, FL 32837Off Market
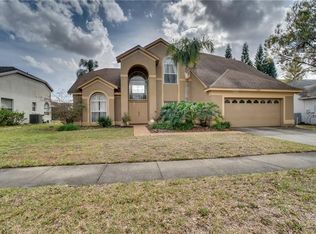
- $418,4003 bd2 ba1.7k sqft2614 Hoffman Dr, Orlando, FL 32837Off Market

- $499,1004 bd2 ba2.5k sqft2626 Hoffman Dr, Orlando, FL 32837Off Market
- $425,1004 bd2 ba1.9k sqft2609 Rolling Broak Dr, Orlando, FL 32837Off Market
- $430,5003 bd2 ba1.9k sqft2633 Rolling Broak Dr, Orlando, FL 32837Off Market
- $394,3003 bd2 ba1.7k sqft2622 Rolling Broak Dr, Orlando, FL 32837Off Market
A local agent can set up tours, give advice and negotiate with sellers.
Similar homes
- $450,0004 bd2 ba2.3k sqft2358 OLDFIELD DRIVE, ORLANDO, FL 32837For Sale

 MLS ID #O6412731, Austin Cummings, NEXTDWELL. Stellar MLS
 - $420,0004 bd2 ba1.7k sqft3342 CRYSTAL CREEK BOULEVARD, ORLANDO, FL 32837For Sale
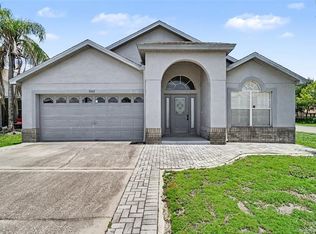 MLS ID #O6420302, Alan Bloom, MARK SPAIN REAL ESTATE. Stellar MLS
 - $465,0004 bd2 ba2k sqft2640 HERON LANDING COURT, ORLANDO, FL 32837For Sale
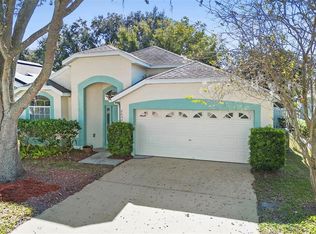 MLS ID #O6361449, Stacey Payne, PREFERRED REAL ESTATE BROKERS. Stellar MLS
 - $395,9003 bd2 ba1.4k sqft2019 PAPRIKA DRIVE, ORLANDO, FL 32837For Sale
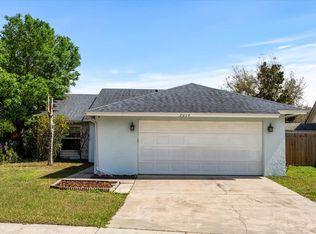 MLS ID #O6405583, Alexandra Araque, KELLER WILLIAMS LEGACY REALTY. Stellar MLS
 - $390,0003 bd3 ba1.5k sqft12315 KENTON COURT, ORLANDO, FL 32837For SaleMLS ID #O6392715, Sabrina Freeman, CHARLES RUTENBERG REALTY ORLANDO. Stellar MLS
- $365,0003 bd2 ba1.2k sqft3130 KOVAL COURT, ORLANDO, FL 32837For SaleMLS ID #O6419616, Bethanne Baer, BEAR TEAM REAL ESTATE. Stellar MLS
- $598,0003 bd2 ba2.1k sqft2821 LONE FEATHER DRIVE, ORLANDO, FL 32837For SaleMLS ID #O6422369, Amal Mazouzi, PREMIER PROPERTIES LLC. Stellar MLS
- $447,5003 bd2 ba1.2k sqft5107 DEER CREEK DRIVE, ORLANDO, FL 32821For SaleMLS ID #O6392046, Troy Hensley, BHHS FLORIDA REALTY. Stellar MLS
- $429,5003 bd2 ba1.2k sqft5332 DORRINGTON LANE, ORLANDO, FL 32821For SaleMLS ID #O6393126, Salvison Dickson, TOP FLORIDA HOMES. Stellar MLS
- $460,0004 bd4 ba2k sqft12908 DETROIT WOODS COURT, ORLANDO, FL 32824For SaleMLS ID #O6415694, Mihai Echim, EXP REALTY LLC. Stellar MLS
- $385,0003 bd3 ba2.7k sqft12422 SION COURT, ORLANDO, FL 32824For SaleMLS ID #S5133033, Krichely Gonzalez Rodriguez, KELLER WILLIAMS ADVANTAGE III. Stellar MLS
- $440,0004 bd2 ba1.9k sqft213 COMPETITION DRIVE, KISSIMMEE, FL 34743For SaleMLS ID #O6420239, Amanda Cancel, KELLER WILLIAMS ADVANTAGE III. Stellar MLS
- $420,0003 bd2 ba1.7k sqft2930 WHITE CEDAR CIRCLE, KISSIMMEE, FL 34741For SaleMLS ID #O6423520, Veronica Figueroa, EXP REALTY LLC. Stellar MLS
- $382,5003 bd2 ba1.5k sqft5616 NORMAN H CUTSON DRIVE, ORLANDO, FL 32821For SaleMLS ID #O6423280, Marty Kaiser, BETTER HOMES AND GARDENS REAL ESTATE MANN GLOBAL P. Stellar MLS
- $424,9004 bd2 ba2k sqft3012 VILLA PRECIOSA DRIVE, KISSIMMEE, FL 34744For SaleMLS ID #O6310848, Yadira Bello, COLDWELL BANKER REALTY. Stellar MLS
- $369,9904 bd2 ba1.7k sqft7978 ELMSTONE CIRCLE, ORLANDO, FL 32822For SaleMLS ID #O6431802, Chris Soucy, REALTY ONE GROUP MVP. Stellar MLS
- $599,9904 bd5 ba3.1k sqft3521 MOLONA DRIVE, ORLANDO, FL 32837For SaleMLS ID #O6399943, Pablo Cintron, Jr PA, REDFIN CORPORATION. Stellar MLS
- $389,0003 bd2 ba1.5k sqft3195 WHOOPING CRANE RUN, KISSIMMEE, FL 34741For SaleMLS ID #O6400981, Dominick Florio, RE/MAX TOWN & COUNTRY REALTY. Stellar MLS
- $465,0003 bd2 ba2k sqft2886 OCONNELL DRIVE, KISSIMMEE, FL 34741For SaleMLS ID #O6405575, Mickie Rodriguez, SIGNATURE BROKERS REALTY LLC. Stellar MLS
- $382,9004 bd2 ba2.2k sqft2651 RAMBLING OAKS WAY, KISSIMMEE, FL 34746For SaleMLS ID #S5151825, Luanmarit Danos, SONARVI LLC. Stellar MLS
