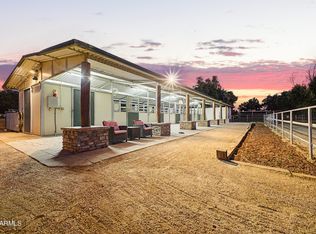
Country living with modern luxury awaits in Chandler Heights! This beautifully remodeled 2,160 sq ft home sits on a sprawling 1.22-acre irrigated lot with NO HOA, full horse privileges, and wonderful views of the San Tan Mountains. The 2019 remodel shines throughout--luxury vinyl plank flooring, quartz kitchen counters, double ovens, and a large open floor plan. Major updates are done: new roof (2024) and AC (2019). Enjoy an attached 2-car garage plus a true backyard retreat: sparkling pool, mature trees, covered horse stalls, and a large detached workshop with 220V hookups. Minutes from the Queen Creek Equestrian Center, hiking trails, shopping, dining, and freeway access. Bring your horses, your toys-Beautiful home and property!
Pending
$825,000
26213 S GRAPEFRUIT Drive, Queen Creek, AZ 85142
4beds
2,160sqft
:
Get pre-qualified$4,915/mo
Single Family Residence
Built in 1996
1.22 Acres Lot
$-- Zestimate®
$382/sqft
$-- HOA
What's special
Sparkling poolLarge open floor planCovered horse stallsMature treesDouble ovensQuartz kitchen countersTrue backyard retreat
- 42 days |
- 2,777 |
- 236 |
Likely to sell faster than
Zillow last checked:
Listing updated:
Listed by:
Nathan D Knight 480-745-5139,
Instasold
Source: ARMLS,MLS#: 7044699
Facts & features
Interior
Bedrooms & bathrooms
- Bedrooms: 4
- Bathrooms: 2
- Full bathrooms: 2
Heating
- Forced Air, Electric
Cooling
- Central Air, Ceiling Fan(s)
Appliances
- Included: Water Softener Owned, Dishwasher, Disposal, Electric Cooktop
- Laundry: Inside
Features
- Quartz Countertops, High Speed Internet, Eat-in Kitchen, Kitchen Island
- Flooring: Vinyl
- Windows: Double Pane Windows
- Has basement: No
- Number of fireplaces: 1
- Fireplace features: Fire Pit, Exterior Fireplace
Interior area
- Total structure area: 2,160
- Total interior livable area: 2,160 sqft
Property
Parking
- Total spaces: 4
- Parking features: Attached, RV Gate, Storage, Common
- Attached garage spaces: 2
- Uncovered spaces: 2
Features
- Stories: 1
- Patio & porch: Covered, Patio
- Exterior features: Storage
- Has private pool: Yes
- Pool features: Outdoor Pool, Fenced
- Spa features: None
- Fencing: Block,Chain Link,Wrought Iron
- Has view: Yes
- View description: Mountain(s)
Lot
- Size: 1.22 Acres
- Features: North/South Exposure, Corner Lot, Grass Front, Grass Back, Irrigation Front, Irrigation Back
Details
- Additional structures: Workshop
- Parcel number: 30489082G
- Horses can be raised: Yes
- Horse amenities: Corral(s), Stall
Construction
Type & style
- Home type: SingleFamily
- Property subtype: Single Family Residence
Materials
- Brick Veneer, Stucco, Wood Frame
- Roof: Composition
Condition
- Year built: 1996
Utilities & green energy
- Sewer: Septic Tank
- Water: Pvt Water Company
Community & HOA
Community
- Subdivision: CHANDLER HEIGHTS CITRUS TRACT UNIT 3127
HOA
- Has HOA: No
- Services included: No Fees
Location
- Region: Queen Creek
Financial & listing details
- Price per square foot: $382/sqft
- Tax assessed value: $616,800
- Annual tax amount: $3,127
- Date on market: 6/20/2026
- Cumulative days on market: 42 days
- Listing terms: Cash,Conventional,VA Loan
- Ownership: Fee Simple
Estimated market value
Not available
Estimated sales range
Not available
Not available
Price history
| Date | Event | Price |
|---|---|---|
| 7/24/2026 | Pending sale | $825,000$382/sqft |
Source:  ARMLS #7044699 Report a problem ARMLS #7044699 Report a problem | ||
| 6/20/2026 | Listed for sale | $825,000+217.4%$382/sqft |
Source: ARMLS #7044699 Report a problem | ||
| 10/9/2012 | Sold | $259,900$120/sqft |
Source: ARMLS #4772635 Report a problem | ||
| 6/12/2012 | Listed for sale | $259,900-41.6%$120/sqft |
Source: West USA Realty #4772635 Report a problem | ||
| 11/1/2006 | Sold | $445,000+1383.3%$206/sqft |
Source: ARMLS #2545389 Report a problem | ||
| 9/12/1995 | Sold | $30,000$14/sqft |
Source: Public Record Report a problem | ||
Public tax history
| Year | Property taxes | Tax assessment |
|---|---|---|
| 2025 | $2,093 +0.8% | $61,680 -2% |
| 2024 | $2,077 +1.8% | $62,960 +120.8% |
| 2023 | $2,039 -26.5% | $28,515 -30% |
| 2022 | $2,774 -3.6% | $40,760 +11.2% |
| 2021 | $2,877 +3.7% | $36,670 +10.7% |
| 2020 | $2,776 +5.3% | $33,130 +6.8% |
| 2019 | $2,636 | $31,010 +9.7% |
| 2018 | $2,636 +6.5% | $28,270 +6.6% |
| 2017 | $2,474 +7.2% | $26,520 +4.6% |
| 2016 | $2,308 +1.5% | $25,360 +11% |
| 2015 | $2,273 | $22,850 +15.9% |
| 2014 | -- | $19,720 +18% |
| 2013 | -- | $16,710 -8.6% |
| 2012 | -- | $18,280 -0.1% |
| 2011 | -- | $18,300 -21.7% |
| 2010 | -- | $23,370 -18.8% |
| 2009 | -- | $28,770 -4.4% |
| 2008 | -- | $30,100 +10.7% |
| 2007 | -- | $27,200 +57.2% |
| 2006 | -- | $17,300 |
| 2005 | -- | $17,300 +7.5% |
| 2004 | -- | $16,100 |
| 2003 | -- | $16,100 +18.4% |
| 2002 | -- | $13,600 |
Find assessor info on the county website
Monthly payment
Est. payment
Payment breakdown
Explore the cost of this home by adjusting the details. Changes won't be saved.Climate risks
Neighborhood: 85142
Nearby schools
GreatSchools rating
- 8/10Dr. Gary and Annette Auxier Elementary SchoolGrades: PK-6Distance: 2.5 mi
- 7/10Dr. Camille Casteel High SchoolGrades: 7-12Distance: 1 mi
Schools provided by the listing agent
- Elementary: Riggs Elementary
- Middle: Arizona College Prep Middle School
- High: Basha High School
- District: Chandler Unified District #80
Source: ARMLS. This data may not be complete. We recommend contacting the local school district to confirm school assignments for this home.
- $640,700-- bd2 ba1.9k sqft26211 S Grapefruit Dr, Queen Creek, AZ 85142Off Market
- $649,0003 bd2 ba1.7k sqft26201 S Grapefruit Dr, Queen Creek, AZ 85142Off Market

- $1,339,100-- bd4 ba4.1k sqft18935 E Flintlock Dr, Queen Creek, AZ 85142Off Market
- $258,800-- bd-- ba-- sqft18935 E Flintlock Dr, Queen Creek, AZ 85142Off Market
- $1,105,0004 bd3 ba3.3k sqft26319 S Grapefruit Dr, Queen Creek, AZ 85142Off Market
- $951,1004 bd2 ba3.1k sqft26205 S Grapefruit Dr, Queen Creek, AZ 85142Off Market
- $965,0005 bd5 ba3.3k sqft18934 E Happy Rd, Queen Creek, AZ 85142Sold
- $643,0003 bd3 ba1.5k sqft26209 S Grapefruit Dr, Queen Creek, AZ 85142Off Market
A local agent can set up tours, give advice and negotiate with sellers.
Similar homes
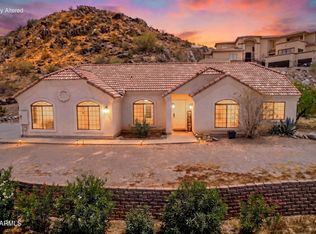
- $925,0003 bd3 ba1.7k sqft19003 E VIA DE ARBOLES --, Queen Creek, AZ 85142For Sale
 MLS ID #7019421, Dacey A Blackman, Real Broker. ARMLS
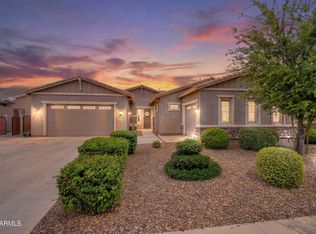
 - $1,100,0003 bd2 ba1.4k sqft16801 E HUNT Highway, Queen Creek, AZ 85142For Sale
 MLS ID #7043524, Erik Geisler, West USA Realty. ARMLS
 - $800,0004 bd4 ba3.1k sqft22386 E Duncan Street, Queen Creek, AZ 85142For Sale
 MLS ID #7014832, Sharon J White, Real Broker. ARMLS
 - $849,9907 bd4 ba3.2k sqft20591 E THORNTON Road, Queen Creek, AZ 85142For Sale
 MLS ID #7034770, Robert Lee Smith, Realty ONE Group. ARMLS
 - $775,0004 bd4 ba2.5k sqft20948 E Canary Way, Queen Creek, AZ 85142For SaleMLS ID #7034644, Jessica L Timmerman, Limitless Real Estate. ARMLS
- $585,0003 bd2 ba1.9k sqft20120 E San Tan Boulevard, Queen Creek, AZ 85142For SaleMLS ID #7045292, Victoria Cole, Limitless Real Estate. ARMLS
- $715,0003 bd3 ba2.4k sqft22952 E ROSA Road, Queen Creek, AZ 85142For SaleMLS ID #7057694, Mark Captain, Keller Williams Realty Phoenix. ARMLS
- $643,5004 bd4 ba2.7k sqft20236 E Russet Road, Queen Creek, AZ 85142For SaleMLS ID #6994880, Nora Smith, Barrett Real Estate. ARMLS
- $850,0004 bd3 ba2.2k sqft1124 N 115TH Place, Mesa, AZ 85207For SaleMLS ID #7049409, Michael Kent, RE/MAX Fine Properties. ARMLS
- $750,0004 bd3 ba2.6k sqft1232 E ZION Way, Chandler, AZ 85249For SaleMLS ID #7057601, Cathy Carter, RE/MAX Fine Properties. ARMLS
- $644,9004 bd3 ba1.9k sqft20024 S 231ST Place, Queen Creek, AZ 85142New ConstructionMLS ID #7057722, Matthew Kelly, eXp Realty. ARMLS
- $679,9903 bd3 ba2.4k sqft22883 E ROSA Road, Queen Creek, AZ 85142For SaleMLS ID #7054698, Lindsay J Picone, The Home Shop. ARMLS
- $675,0005 bd3 ba2.9k sqft5508 S LUISENO Boulevard, Gilbert, AZ 85298For SaleMLS ID #7060139, Jason LaFlesch, Results Realty. ARMLS
- $795,0004 bd3 ba3k sqft10022 E REVOLUTION Drive, Mesa, AZ 85212For SaleMLS ID #7058924, Stephen Phelps, eXp Realty. ARMLS
- $599,0004 bd2 ba2.3k sqft3718 S SETON Avenue, Gilbert, AZ 85297For SaleMLS ID #7060847, Sue Bentley, Bentley & Company Real Estate. ARMLS
- $950,0003 bd2 ba1.8k sqft21406 S Greenfield Road, Gilbert, AZ 85298For SaleMLS ID #7017307, Jett Lundell, Real Broker. ARMLS
- $625,0005 bd3 ba2.3k sqft22495 E SILVER CREEK Lane, Queen Creek, AZ 85142For SaleMLS ID #7053225, Timothy R Deluca, HomeSmart Lifestyles. ARMLS
- $539,9994 bd3 ba2.4k sqft22469 E MEWES Road, Queen Creek, AZ 85142For SaleMLS ID #7025309, Brian J. Pierce, Axen Realty, LLC. ARMLS
- $584,9905 bd4 ba2.5k sqft4417 W CHARLIE Drive, San Tan Valley, AZ 85144For SaleMLS ID #7051634, Austin J LeBaron, Balboa Realty, LLC. ARMLS
- $899,9004 bd2 ba2.4k sqft1491 W BARTLETT Way, Chandler, AZ 85248For SaleMLS ID #7044652, Catherine E Castle, West USA Realty. ARMLS
