Welcome home to this beautifully maintained 7 bedroom gem nestled in a great location. From the moment you walk in, you're greeted with natural light and a layout that just feels right. The kitchen shines with new quartz countertops and a fresh backsplash, and the updates don't stop there the sellers have put in custom built-ins in the living room next to the new fireplace insert, new windows, a new roof (2025), and a tankless water heater. Downstairs, the finished basement features an in home theater room for those movie nights everyone loves, (projector is included) plus tons of storage throughout the home. Step outside to the new covered composite deck perfect for entertaining, and park with ease in the 3 car garage that has newly epoxied floors. The home is located within walking distance to the elementary and high school nearby, and with easy access to I-15 commuting north or south is a breeze. Everything you need is within mins of the home. Square footage figures are provided as a courtesy estimate only. Buyer is advised to obtain an independent measurement.
Pending
$865,000
2622 N 300th St W, Lehi, UT 84043
7beds
4,260sqft
:
Get pre-qualified$5,099/mo
Single Family Residence
Built in 1999
0.28 Acres Lot
$844,300 Zestimate®
$203/sqft
$-- HOA
What's special
- 30 days |
- 582 |
- 49 |
Zillow last checked:
Listing updated:
Listed by:
Casey Stearns 801-885-2260,
Better Homes and Gardens Real Estate Momentum (Lehi)
Source: UtahRealEstate.com,MLS#: 2167463
Facts & features
Interior
Bedrooms & bathrooms
- Bedrooms: 7
- Bathrooms: 4
- Full bathrooms: 3
- 1/2 bathrooms: 1
- Partial bathrooms: 1
- Main level bedrooms: 1
Rooms
- Room types: Master Bathroom, Theater Room
Primary bedroom
- Level: Second
Heating
- Forced Air, Central
Cooling
- Central Air
Appliances
- Included: Microwave, Refrigerator, Disposal
- Laundry: Electric Dryer Hookup, Gas Dryer Hookup
Features
- Separate Bath/Shower, Walk-In Closet(s), Vaulted Ceiling(s)
- Flooring: Carpet, Linoleum, Tile
- Doors: French Doors, Sliding Doors
- Windows: Blinds, Window Coverings, Double Pane Windows
- Basement: Full
- Number of fireplaces: 1
- Fireplace features: Gas Log
Interior area
- Total structure area: 4,260
- Total interior livable area: 4,260 sqft
- Finished area above ground: 2,824
- Finished area below ground: 1,436
Video & virtual tour
Property
Parking
- Total spaces: 3
- Parking features: Garage - Attached
- Attached garage spaces: 3
Accessibility
- Accessibility features: Accessible Doors, Accessible Hallway(s), Accessible Electrical and Environmental Controls
Features
- Levels: Two
- Stories: 3
- Patio & porch: Porch, Covered Deck, Open Porch
- Exterior features: Entry (Foyer)
- Fencing: Full
- Has view: Yes
- View description: Lake, Mountain(s)
- Has water view: Yes
- Water view: Lake
Lot
- Size: 0.28 Acres
- Features: Sprinkler: Auto-Full, Drip Irrigation: Auto-Part
- Residential vegetation: Fruit Trees, Landscaping: Full, Vegetable Garden
Details
- Parcel number: 382800001
- Zoning description: Single-Family
- Other equipment: Projector
Construction
Type & style
- Home type: SingleFamily
- Property subtype: Single Family Residence
Materials
- Brick, Stucco
- Roof: Asphalt
Condition
- Blt./Standing
- New construction: No
- Year built: 1999
Utilities & green energy
- Water: Culinary, Irrigation
- Utilities for property: Natural Gas Available, Electricity Available, Sewer Available, Water Available
Community & HOA
Community
- Features: Sidewalks
- Security: Fire Alarm
- Subdivision: Eagle Point
HOA
- Has HOA: No
Location
- Region: Lehi
Financial & listing details
- Price per square foot: $203/sqft
- Tax assessed value: $802,000
- Annual tax amount: $3,693
- Date on market: 6/24/2026
- Listing terms: Cash,Conventional,FHA,VA Loan
- Inclusions: Microwave, Range, Refrigerator, Window Coverings, Projector, Smart Thermostat(s)
- Exclusions: Dryer, Washer
- Acres allowed for irrigation: 0
- Electric utility on property: Yes
- Road surface type: Paved
Estimated market value
$844,300
$802,000 - $887,000
$4,302/mo
Price history
| Date | Event | Price |
|---|---|---|
| 7/2/2026 | Pending sale | $865,000$203/sqft |
Source:  UtahRealEstate.com #2167463 Report a problem UtahRealEstate.com #2167463 Report a problem | ||
| 6/25/2026 | Listed for sale | $865,000+13.8%$203/sqft |
Source: UtahRealEstate.com #2167463 Report a problem | ||
| 1/21/2022 | Sold | -- |
Source: eXp Realty #69699459 Report a problem | ||
| 12/17/2021 | Pending sale | $759,900$178/sqft |
Source: UtahRealEstate.com #1777096 Report a problem | ||
| 11/24/2021 | Price change | $759,900-5%$178/sqft |
Source: UtahRealEstate.com #1777096 Report a problem | ||
| 10/28/2021 | Listed for sale | $799,900$188/sqft |
Source: UtahRealEstate.com #1777096 Report a problem | ||
Public tax history
| Year | Property taxes | Tax assessment |
|---|---|---|
| 2025 | $3,693 +10.2% | $802,000 +12.5% |
| 2024 | $3,351 +6.6% | $713,000 -1.8% |
| 2023 | $3,143 -2.3% | $726,100 +0.7% |
| 2022 | $3,218 +13.8% | $720,800 +148.8% |
| 2021 | $2,828 +6.1% | $289,685 -40.9% |
| 2020 | $2,665 +4% | $490,500 +81.8% |
| 2019 | $2,563 +12.4% | $269,775 -40.3% |
| 2018 | $2,281 -2.6% | $451,600 +105.8% |
| 2017 | $2,341 | $219,395 +5% |
| 2016 | $2,341 +5.8% | $208,945 +11.4% |
| 2015 | $2,213 -6% | $187,495 -5.4% |
| 2014 | $2,354 | $198,220 +14.6% |
| 2013 | -- | $172,975 +6.5% |
| 2012 | -- | $162,360 -11.5% |
| 2009 | -- | $183,370 -13.5% |
| 2008 | -- | $211,970 -6% |
| 2007 | -- | $225,500 +44.8% |
| 2006 | -- | $155,760 +6% |
| 2005 | -- | $146,960 +28.4% |
| 2003 | -- | $114,451 -45% |
| 2001 | $1,275 +10.2% | $208,092 +103.3% |
| 2000 | $1,157 | $102,356 |
Find assessor info on the county website
Monthly payment
Est. payment
Payment breakdown
Explore the cost of this home by adjusting the details. Changes won't be saved.Climate risks
Neighborhood: 84043
Nearby schools
GreatSchools rating
- 8/10Eaglecrest SchoolGrades: PK-6Distance: 0.1 mi
- 7/10Lehi Junior High SchoolGrades: 7-9Distance: 1.2 mi
- 7/10Skyridge High SchoolGrades: 9-12Distance: 0.6 mi
Schools provided by the listing agent
- Elementary: Eaglecrest
- Middle: Viewpoint Middle School
- High: Skyridge
- District: Alpine
Source: UtahRealEstate.com. This data may not be complete. We recommend contacting the local school district to confirm school assignments for this home.
- $767,3007 bd4 ba3.4k sqft2622 N 300 W, Lehi, UT 84043Off Market
- $663,6004 bd4 ba2.7k sqft350 W 2600 N, Lehi, UT 84043Off Market
- $792,6004 bd3 ba2.7k sqft350 W 2600th St N, Lehi, UT 84043Off Market
- $810,3004 bd3 ba3.4k sqft347 W 2660 N, Lehi, UT 84043Off Market
- $737,7004 bd3 ba2.3k sqft347 W 2660th St N, Lehi, UT 84043Off Market
- $1,479,2006 bd6 ba6k sqft286 W 2600 N, Lehi, UT 84043Off Market
- $1,040,9004 bd4 ba3.4k sqft286 W 2600th St N, Lehi, UT 84043Off Market
- $714,4004 bd3 ba1.9k sqft376 W 2600th St N, Lehi, UT 84043Off Market
A local agent can set up tours, give advice and negotiate with sellers.
Similar homes
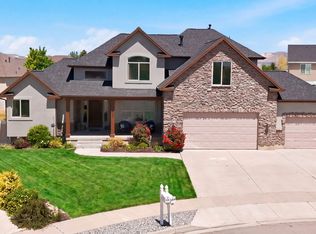
- $875,0007 bd4 ba3.5k sqft1561 E 330 N, Lehi, UT 84043For Sale

 MLS ID #2159501, Taylor Nelson, Realtypath LLC (Platinum). UtahRealEstate.com
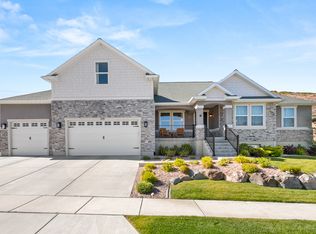
 - $899,9005 bd4 ba4.4k sqft1092 S 2095th St W, Lehi, UT 84043For Sale
 MLS ID #2161069, Erin Mehler, EXP Realty, LLC. UtahRealEstate.com
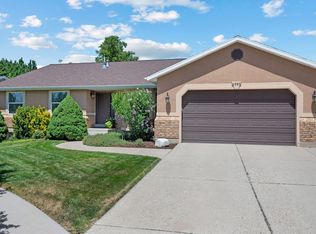
 - $1,175,0006 bd5 ba4.2k sqft528 W Autumn Hills Blvd, Lehi, UT 84043For Sale
 MLS ID #2168035, Trevor Lanham, Better Homes and Gardens Real Estate Momentum (Lehi). UtahRealEstate.com
 - $945,0006 bd4 ba3.8k sqft1597 E 11400 S, Sandy, UT 84092For Sale
 MLS ID #2173648, Hollie Sprunt, Utah Home Central. UtahRealEstate.com
 - $975,0005 bd4 ba4.3k sqft1361 E Martha Dunyon Cir, Draper, UT 84020For SaleMLS ID #2173505, C. Tyler Quinn, Chapman-Richards & Associates (Park City). UtahRealEstate.com
- $865,0006 bd4 ba3.6k sqft14757 S Brewster Dr, Draper, UT 84020For SaleMLS ID #2150840, Lindsey Kraatz, KW Utah Realtors Keller Williams. UtahRealEstate.com
- $875,0005 bd4 ba3.5k sqft333 E Rosewood Park Ln, Draper, UT 84020For SaleMLS ID #2166599, Spencer Wilson, Equity Summit Group PC. UtahRealEstate.com
- $799,7996 bd5 ba3.7k sqft14098 S Candy Pull Dr, Draper, UT 84020For SaleMLS ID #2162513, Valeri D Simpson, Berkshire Hathaway HomeServices Elite Real Estate. UtahRealEstate.com
- $850,0006 bd3 ba3.9k sqft2986 W Southpointe Rd, South Jordan, UT 84095For SaleMLS ID #2168810, Sara Hiatt, KW South Valley Keller Williams. UtahRealEstate.com
- $569,0005 bd3 ba2.2k sqft2561 W 1650th St N, Lehi, UT 84043For SaleMLS ID #2166560, Kathy Salazar, Masters Utah Real Estate. UtahRealEstate.com
- $850,0006 bd4 ba4.1k sqft1358 E Heatherton Cir, Murray, UT 84121For SaleMLS ID #2173432, Joel Hair, Ulrich REALTORS, Inc.. UtahRealEstate.com
- $759,9006 bd4 ba3.7k sqft15165 S Silkwood Ct, Draper, UT 84020For SaleMLS ID #2154858, Michael Hopkins, Jefferson Street Properties, LLC. UtahRealEstate.com
- $849,9006 bd4 ba3.9k sqft9709 S Camberley Cir, Sandy, UT 84092For SaleMLS ID #2162830, Christopher Armstrong, Equity Real Estate (NRE). UtahRealEstate.com
- $999,9006 bd4 ba3.9k sqft12952 S Croix Cir, Riverton, UT 84065For SaleMLS ID #2172406, Jeremy C Fitzgerald, Century 21 Everest. UtahRealEstate.com
- $999,9007 bd4 ba4.9k sqft1425 N Manila Ct W, Pleasant Grove, UT 84062For SaleMLS ID #2158724, Kimberly A Mangel, KW WESTFIELD. UtahRealEstate.com
- $850,0004 bd3 ba2.6k sqft967 E 12600 S, Draper, UT 84020For SaleMLS ID #2158411, John Maxim, Real Broker, LLC. UtahRealEstate.com
- $599,0004 bd4 ba2.5k sqft2858 W Bear Ridge Way, Lehi, UT 84043For SaleMLS ID #2167499, Matthew Box, Box Realty, LLC. UtahRealEstate.com
- $510,0004 bd3 ba2.6k sqft770 N Ctr, Lehi, UT 84043For SaleMLS ID #2159286, Craig Lisonbee, Fathom Realty (Union Park). UtahRealEstate.com
- $779,9996 bd4 ba4.5k sqft9552 N Horizon Dr W #113, Eagle Mountain, UT 84005For SaleMLS ID #2152502, Duane Richins, Real Broker, LLC. UtahRealEstate.com
- $1,000,0006 bd4 ba4.2k sqft357 S 320 W, Lindon, UT 84042For SaleMLS ID #2156822, Mark Hasek, Omada Real Estate (Team Plus Realty). UtahRealEstate.com
