Enjoy all the pleasures this well-maintained 3-bedroom, 2-bath ranch has to offer! The open-concept layout showcases an updated kitchen with granite countertops, tile backsplash, breakfast bar & SS appliances, flowing into the living room with a cozy gas fireplace and views of the private, tree-lined backyard. The dinette opens to a covered concrete patio and beautifully landscaped yard. Retreat to the primary suite featuring a tray ceiling, ensuite bath & WIC. Additional highlights include 6-panel doors, recessed lighting, high ceilings, main-floor laundry & a 3-car garage. The newly finished LL offers approximately 900 sq. ft. of additional living space, perfect for entertaining! Major updates include a new furnace, central air & water heater--all in 2025. Opportunity is calling.
Active
$539,900
2623 Penbrook DRIVE, Mount Pleasant, WI 53406
3beds
2,608sqft
Single Family Residence
Built in 2003
0.33 Acres Lot
$533,200 Zestimate®
$207/sqft
$31/mo HOA
What's special
Main-floor laundryBreakfast barTile backsplashEnsuite bathHigh ceilingsRecessed lightingBeautifully landscaped yard
- 2 days
- 358
- 23
Zillow last checked:
Listing updated:
Listed by:
Bob Tajnai 262-497-7100,
Doperalski Realty & Associates, LLC
Source: WIREX MLS,MLS#: 1981825 Originating MLS: Metro MLS
Originating MLS: Metro MLSFacts & features
Interior
Bedrooms & bathrooms
- Bedrooms: 3
- Bathrooms: 2
- Full bathrooms: 2
- Main level bedrooms: 3
Primary bedroom
- Level: Main
- Area: 182
- Dimensions: 14 x 13
Bedroom 2
- Level: Main
- Area: 100
- Dimensions: 10 x 10
Bedroom 3
- Level: Main
- Area: 121
- Dimensions: 11 x 11
Bathroom
- Features: Stubbed For Bathroom on Lower, Tub Only, Ceramic Tile, Master Bedroom Bath: Tub/No Shower, Master Bedroom Bath: Walk-In Shower, Master Bedroom Bath, Shower Over Tub, Shower Stall
Dining room
- Level: Main
- Area: 143
- Dimensions: 13 x 11
Kitchen
- Level: Main
- Area: 144
- Dimensions: 12 x 12
Living room
- Level: Main
- Area: 506
- Dimensions: 22 x 23
Office
- Level: Lower
- Area: 88
- Dimensions: 8 x 11
Heating
- Natural Gas, Forced Air
Cooling
- Central Air
Appliances
- Included: Dishwasher, Disposal, Dryer, Microwave, Oven, Refrigerator, Washer
Features
- High Speed Internet, Cathedral/vaulted ceiling, Walk-In Closet(s), Kitchen Island
- Flooring: Wood
- Windows: Low Emissivity Windows
- Basement: 8'+ Ceiling,Full,Partially Finished,Concrete,Radon Mitigation System,Sump Pump
Interior area
- Total structure area: 2,407
- Total interior livable area: 2,608 sqft
- Finished area above ground: 1,707
- Finished area below ground: 901
Property
Parking
- Total spaces: 3
- Parking features: Garage Door Opener, Attached, 3 Car, 1 Space
- Attached garage spaces: 3
Features
- Levels: One
- Stories: 1
- Patio & porch: Patio
Lot
- Size: 0.33 Acres
Details
- Parcel number: 15103220230765
- Zoning: Res
Construction
Type & style
- Home type: SingleFamily
- Architectural style: Ranch
- Property subtype: Single Family Residence
Materials
- Brick, Brick/Stone, Vinyl Siding
Condition
- 21+ Years
- New construction: No
- Year built: 2003
Utilities & green energy
- Sewer: Public Sewer
- Water: Public
- Utilities for property: Cable Available
Community & HOA
Community
- Subdivision: Jamestown
HOA
- Has HOA: Yes
- HOA fee: $375 annually
Location
- Region: Racine
- Municipality: Mount Pleasant
Financial & listing details
- Price per square foot: $207/sqft
- Tax assessed value: $472,600
- Annual tax amount: $7,584
- Date on market: 9/24/2026
- Inclusions: Refrigerator, Oven, Microwave, Dishwasher, Washer, Dryer, Basement Refrigerator
- Exclusions: Seller's Personal Property
Estimated market value
$533,200
$507,000 - $560,000
$2,737/mo
Price history
| Date | Event | Price |
|---|---|---|
| 9/24/2026 | Listed for sale | $539,900+19.7%$207/sqft |
Source:  WIREX MLS #1981825 Report a problem WIREX MLS #1981825 Report a problem | ||
| 7/31/2024 | Sold | $451,000+0.2%$173/sqft |
Source: WIREX MLS #1880782 Report a problem | ||
| 7/1/2024 | Contingent | $449,900$173/sqft |
Source: WIREX MLS #1880782 Report a problem | ||
| 6/27/2024 | Listed for sale | $449,900+52.5%$173/sqft |
Source: WIREX MLS #1880782 Report a problem | ||
| 3/12/2019 | Sold | $295,000+1.8%$113/sqft |
Source: Public Record Report a problem | ||
| 1/25/2019 | Listed for sale | $289,900+23.4%$111/sqft |
Source: First Weber Inc- Greenfield #1620768 Report a problem | ||
| 2/24/2012 | Sold | $235,000$90/sqft |
Source: Public Record Report a problem | ||
Public tax history
| Year | Property taxes | Tax assessment |
|---|---|---|
| 2025 | $7,404 +8.4% | $472,600 +8.4% |
| 2024 | $6,828 +3.3% | $435,900 +6.3% |
| 2023 | $6,607 +14.3% | $410,100 +15.1% |
| 2022 | $5,780 -2.2% | $356,200 +9.7% |
| 2021 | $5,907 | $324,600 +15.4% |
| 2020 | -- | $281,300 +2% |
| 2019 | $4,935 +5.2% | $275,800 +11.9% |
| 2018 | $4,692 -1% | $246,400 +0.9% |
| 2017 | $4,742 +5.2% | $244,200 +11.6% |
| 2016 | $4,509 | $218,800 |
| 2015 | $4,509 +5.9% | $218,800 |
| 2014 | $4,258 -7.1% | $218,800 |
| 2013 | $4,584 -4.5% | $218,800 -0.4% |
| 2012 | $4,801 +6% | $219,700 -1.9% |
| 2011 | $4,529 -10.4% | $223,900 -19.4% |
| 2010 | $5,057 +2.8% | $277,700 |
| 2009 | $4,921 +6.2% | $277,700 -3.3% |
| 2008 | $4,633 +5.6% | $287,300 |
| 2007 | $4,388 -1.5% | $287,300 |
| 2006 | $4,453 +14.4% | $287,300 +37.5% |
| 2005 | $3,892 -0.6% | $208,900 |
| 2004 | $3,915 +343.1% | $208,900 +329% |
| 2003 | $884 | $48,700 |
Find assessor info on the county website
Monthly payment
Est. payment
Payment breakdown
Explore the cost of this home by adjusting the details. Changes won't be saved.Climate risks
Neighborhood: 53406
Nearby schools
Schools provided by the listing agent
- Elementary: Gifford
- High: Case
- District: Racine
Source: WIREX MLS. This data may not be complete. We recommend contacting the local school district to confirm school assignments for this home.
Similar homes
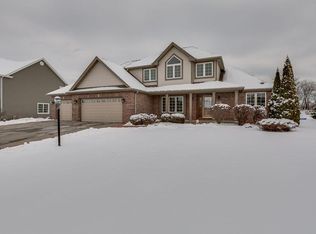
- $499,0003 bd2 ba2k sqft9311 Northwestern AVENUE, Mount Pleasant, WI 53406Active
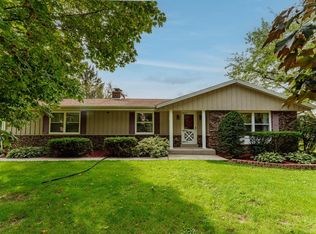 MLS ID #1981805, Angelek Anzelmo. WIREX MLS
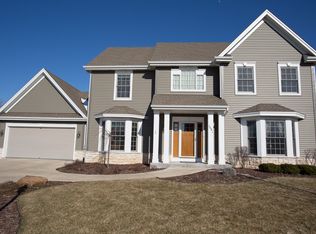
 - $515,0004 bd2 ba2.5k sqft1919 Newman ROAD, Mount Pleasant, WI 53406Active
 MLS ID #1981166, Jan Fuller. WIREX MLS
 - $535,0004 bd3 ba2.1k sqft611 Hunter DRIVE, Mount Pleasant, WI 53406Active
 MLS ID #1982191, Esmeralda Sanchez Lozano. WIREX MLS
 - $519,9004 bd3 ba2.4k sqft8126 Whitetail DRIVE, Mount Pleasant, WI 53406Active
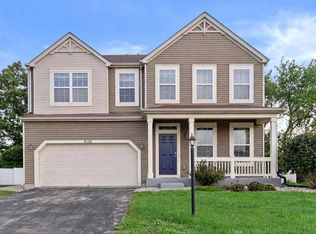 MLS ID #1977918, Laura Stoner. WIREX MLS
