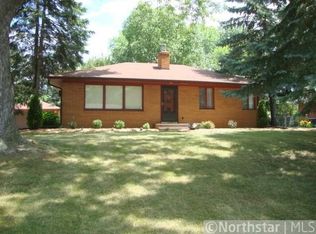
Sensational Mid-Century Find! Mid-Century style at its finest! This solidly built raised ranch has been immaculately maintained and offers wonderful character throughout. A massive concrete driveway leads to two generously sized garage stalls, providing plenty of parking and storage.
The thoughtfully planned main level features the original kitchen, complemented by a newer refrigerator, newer paint, and newer carpeting. Mid-Century enthusiasts will appreciate the charming period details, including the delightfully preserved pink bathroom. Three bedrooms are conveniently located on one level.
The finished lower level is designed for even more living, entertaining, hobbies, or recreation, offering a fantastic extension of the home's living space. Outside, enjoy a private backyard with a durable concrete shed for additional storage.
A desirable location close to shopping, transportation, dining, entertainment, and everyday conveniences. A wonderful opportunity to own a well-cared-for home with authentic Mid-Century character!
Pending
$325,000
2624 Bittersweet Ln N, Maplewood, MN 55109
3beds
1,190sqft
Single Family
Built in 1956
0.26 Acres Lot
$322,200 Zestimate®
$273/sqft
$-- HOA
What's special
- 47 days
- 78
- 1
Likely to sell faster than
Zillow last checked:
Listing updated:
Listed by:
Justyna M. Johnson 651-501-2345,
eXp Realty
Source: NorthstarMLS as distributed by MLS GRID,MLS#: 7145286
Facts & features
Interior
Bedrooms & bathrooms
- Bedrooms: 3
- Bathrooms: 1
- Full bathrooms: 1
Bedroom
- Level: Main
- Area: 121 Square Feet
- Dimensions: 11X11
Bedroom 2
- Level: Main
- Area: 99 Square Feet
- Dimensions: 11X9
Bedroom 3
- Level: Lower
- Area: 100 Square Feet
- Dimensions: 10X10
Dining room
- Level: Main
- Area: 90 Square Feet
- Dimensions: 9X10
Kitchen
- Level: Main
- Area: 126 Square Feet
- Dimensions: 9X14
Living room
- Level: Main
- Area: 221 Square Feet
- Dimensions: 13X17
Heating
- Forced Air
Cooling
- Central Air
Appliances
- Included: Cooktop, Dishwasher, Refrigerator, Wall Oven
Features
- Basement: Full
- Number of fireplaces: 2
- Fireplace features: Gas
Interior area
- Total structure area: 2,160
- Total interior livable area: 1,190 sqft
- Finished area above ground: 1,080
- Finished area below ground: 110
Property
Parking
- Total spaces: 2
- Parking features: Attached
- Attached garage spaces: 2
Accessibility
- Accessibility features: None
Features
- Levels: One
- Stories: 1
Lot
- Size: 0.26 Acres
- Dimensions: 75 x 150
Details
- Foundation area: 1080
- Parcel number: 102922110024
- Zoning description: Residential-Single Family
Construction
Type & style
- Home type: SingleFamily
- Property subtype: Single Family
Condition
- New construction: No
- Year built: 1956
Utilities & green energy
- Gas: Natural Gas
- Sewer: City Sewer/Connected
- Water: City Water/Connected
Community & HOA
Community
- Subdivision: Crestmoor
HOA
- Has HOA: No
Location
- Region: Maplewood
Financial & listing details
- Price per square foot: $273/sqft
- Tax assessed value: $341,300
- Annual tax amount: $5,488
- Date on market: 9/16/2026
- Cumulative days on market: 43 days
Estimated market value
$322,200
$306,000 - $338,000
$2,131/mo
Price history
| Date | Event | Price |
|---|---|---|
| 10/3/2026 | Pending sale | $325,000$273/sqft |
Source:  NorthstarMLS as distributed by MLS GRID #7145286 Report a problem | ||
| 9/19/2026 | Listed for sale | $325,000+73.3%$273/sqft |
Source: NorthstarMLS as distributed by MLS GRID #7145286 Report a problem | ||
| 9/9/2005 | Sold | $187,500$158/sqft |
Source: Agent Provided Report a problem | ||
Public tax history
| Year | Property taxes | Tax assessment |
|---|---|---|
| 2026 | $5,488 +15.2% | $341,300 -1.4% |
| 2025 | $4,764 +4.6% | $346,200 +11.2% |
| 2024 | $4,554 +8.7% | $311,400 -2.4% |
| 2023 | $4,188 +7.9% | $319,000 +6.7% |
| 2022 | $3,880 +6.2% | $299,000 +16% |
| 2021 | $3,654 -0.5% | $257,700 +3.8% |
| 2020 | $3,674 +13.8% | $248,200 +21.5% |
| 2019 | $3,228 | $204,300 |
| 2018 | $3,228 | $204,300 +1.5% |
| 2017 | $3,228 | $201,300 |
| 2016 | $3,228 +6.4% | -- |
| 2015 | $3,034 +11.4% | $179,800 |
| 2014 | $2,724 -8.2% | -- |
| 2012 | $2,966 +3.3% | -- |
| 2011 | $2,870 | -- |
| 2010 | -- | -- |
| 2009 | $2,798 +5.8% | -- |
| 2008 | $2,644 +2.1% | -- |
| 2007 | $2,590 -3% | -- |
| 2006 | $2,670 +17.3% | -- |
| 2005 | $2,276 +10.9% | -- |
| 2004 | $2,052 +3.4% | -- |
| 2003 | $1,984 +36.8% | -- |
| 2002 | $1,450 -19.8% | -- |
| 2001 | $1,808 +19.4% | -- |
| 2000 | $1,514 | -- |
Find assessor info on the county website
Monthly payment
Est. payment
Payment breakdown
Explore the cost of this home by adjusting the details. Changes won't be saved.Climate risks
Neighborhood: Hazelwood


Similar homes
- $299,9003 bd1 ba1.6k sqft1220 Frisbie Ave E, Maplewood, MN 55109For Sale
 MLS ID #7098524, Cody J Anderson, RE/MAX Results. NorthstarMLS as distributed by MLS GRID
- $287,0002 bd2 ba1.6k sqft2621 McKnight Rd N, North Saint Paul, MN 55109For Sale
 MLS ID #7163918, Scott A. MacDougall, LPT Realty, LLC. NorthstarMLS as distributed by MLS GRID
- $349,9003 bd2 ba1.6k sqft2464 Holloway Ave E, North Saint Paul, MN 55109For Sale
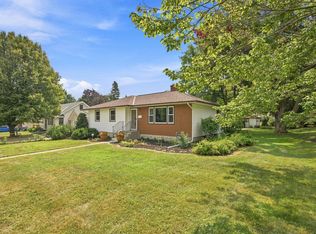 MLS ID #7111134, Heather Lynn Barker, Exit Northstar Realty. NorthstarMLS as distributed by MLS GRID
- $309,0003 bd2 ba1.6k sqft4760 Heather Ridge Rd N, Oakdale, MN 55128For Sale
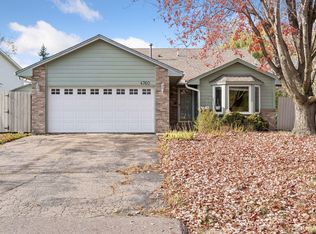 MLS ID #7166978, Debbie Ruiz, Homes Plus Realty. NorthstarMLS as distributed by MLS GRID
- $338,0003 bd2 ba1.7k sqft821 Sterling St N, Maplewood, MN 55119For SaleMLS ID #7151452, Bryan Ner, Partners Realty Inc.. NorthstarMLS as distributed by MLS GRID
- $339,7994 bd2 ba1.7k sqft2253 Charles St N, North Saint Paul, MN 55109For SaleMLS ID #7145291, Anthony Cardinal, Keller Williams Premier Realty. NorthstarMLS as distributed by MLS GRID
- $349,9003 bd1 ba1.1k sqft3907 Lakewood Ave, White Bear Township, MN 55110For SaleMLS ID #7144407, Shelby Tolley, eXp Realty. NorthstarMLS as distributed by MLS GRID
- $349,0003 bd2 ba1.3k sqft3684 Prairie Rd, White Bear Lake, MN 55110For SaleMLS ID #7127914, Rebecca L Solberg, eXp Realty. NorthstarMLS as distributed by MLS GRID
- $314,9003 bd1 ba1.6k sqft1900 2nd St N, South Saint Paul, MN 55075For SaleMLS ID #7165682, Benjamin J Prins, RE/MAX Preferred. NorthstarMLS as distributed by MLS GRID
- $315,0003 bd1 ba1.4k sqft1677 Rose Pl, Roseville, MN 55113For SaleMLS ID #7155959, Francine Marsolek, Gallery of Homes. NorthstarMLS as distributed by MLS GRID
- $315,0003 bd1 ba1.1k sqft1350 5th Ave, Newport, MN 55055For SaleMLS ID #7163181, Sharon H Mingo, Edina Realty, Inc.. NorthstarMLS as distributed by MLS GRID
- $338,0003 bd1 ba1k sqft870 Hoyt Ave W, Saint Paul, MN 55117For SaleMLS ID #7158500, Tim Montgomery, HomeStart Realty. NorthstarMLS as distributed by MLS GRID
- $365,0003 bd2 ba1.5k sqft2280 Randy Ave, White Bear Lake, MN 55110For SaleMLS ID #7150505, Mac Lockner, RE/MAX Results. NorthstarMLS as distributed by MLS GRID
- $314,9994 bd2 ba1.5k sqft1530 Reaney Ave, Saint Paul, MN 55106For SaleMLS ID #7163258, Michael Schaeffer, MSP Services, LLC. NorthstarMLS as distributed by MLS GRID
- $225,0002 bd1 ba1.4k sqft2229 Oak Hill Pl, North Saint Paul, MN 55109For SaleMLS ID #7127306, The Leonhardt Team, Coldwell Banker Realty. NorthstarMLS as distributed by MLS GRID
- $334,9003 bd1 ba1.7k sqft597 Meadow Ln, Woodbury, MN 55125For SaleMLS ID #7131619, Anthony Nguyen, HOMESTEAD ROAD. NorthstarMLS as distributed by MLS GRID
- $325,0003 bd2 ba1.2k sqft6371 Madison St NE, Fridley, MN 55432For SaleMLS ID #7122834, James W. Stangler, Real Broker, LLC. NorthstarMLS as distributed by MLS GRID
- $360,0003 bd2 ba1.4k sqft2163 29th Ave NW, New Brighton, MN 55112For SaleMLS ID #7163287, Bill Smitten, Coldwell Banker Realty. NorthstarMLS as distributed by MLS GRID
- $339,0003 bd1 ba1.5k sqft6024 72nd Ave N, Brooklyn Park, MN 55429For SaleMLS ID #7165038, Karla Hedberg, Leader Real Estate Group, Inc.. NorthstarMLS as distributed by MLS GRID
