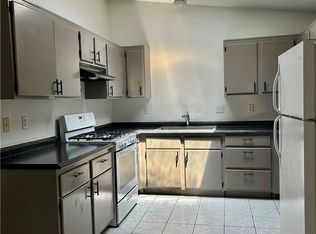
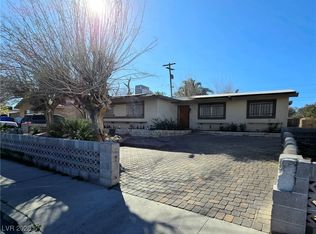
Fresh Paint Inside and Out! New Six Panel Doors, Kitchen Upgraded Cabinets and Quartz Counter Tops With White Ceramic Back Splash behind Range and Sink. Stainless Steel Stove and Refrigerator. Four Bedrooms available to satisfy all the family needs. Large enclosed rear yard for play ground equipment, pool or your imagination. Young Children should be safe away from the street. Please take a look you will be glad you did.
Active under contract
Price cut: $30K (7/17)
$299,500
2624 Reynolds Ave, North Las Vegas, NV 89030
4beds
1,266sqft
:
Get pre-qualified$1,929/mo
Single Family Residence
Built in 1954
6,098 Square Feet Lot
$298,200 Zestimate®
$237/sqft
$-- HOA
What's special
Quartz counter topsLarge enclosed rear yardFour bedroomsKitchen upgraded cabinetsNew six panel doors
- 29 days |
- 297 |
- 11 |
Zillow last checked:
Listing updated:
Listed by:
Glen L. Larson B.0017438 702-768-9829,
New View Real Estate
Source: LVR,MLS#: 2795072 Originating MLS: Greater Las Vegas Association of Realtors Inc
Originating MLS: Greater Las Vegas Association of Realtors IncFacts & features
Interior
Bedrooms & bathrooms
- Bedrooms: 4
- Bathrooms: 1
- Full bathrooms: 1
Primary bedroom
- Description: Closet
- Dimensions: 19x10
Bedroom 2
- Description: Ceiling Fan,Ceiling Light,Closet
- Dimensions: 11x10
Bedroom 3
- Description: Ceiling Fan,Ceiling Light,Closet
- Dimensions: 11x10
Bedroom 4
- Description: Ceiling Fan,Ceiling Light,Closet
- Dimensions: 11x10
Dining room
- Description: Breakfast Nook/Eating Area,Dining Area,Living Room/Dining Combo
- Dimensions: 11x9
Kitchen
- Description: Breakfast Bar/Counter,Granite Countertops,Tile Flooring
- Dimensions: 9x10
Living room
- Description: Front
- Dimensions: 11x13
Heating
- Central, Electric
Cooling
- Central Air, Electric
Appliances
- Included: Dryer, Electric Range, Disposal, Refrigerator, Washer
- Laundry: Electric Dryer Hookup, Laundry Room
Features
- Bedroom on Main Level, Ceiling Fan(s), Primary Downstairs, Window Treatments
- Flooring: Carpet, Ceramic Tile
- Windows: Blinds, Double Pane Windows
- Has fireplace: No
Interior area
- Total structure area: 1,266
- Total interior livable area: 1,266 sqft
Video & virtual tour
Property
Parking
- Parking features: Open
- Has uncovered spaces: Yes
Features
- Stories: 1
- Exterior features: Private Yard
- Fencing: Block,Back Yard
- Has view: Yes
- View description: None
Lot
- Size: 6,098 Square Feet
- Features: Desert Landscaping, Landscaped, < 1/4 Acre
Details
- Parcel number: 13924412017
- Zoning description: Single Family
- Horse amenities: None
Construction
Type & style
- Home type: SingleFamily
- Architectural style: One Story
- Property subtype: Single Family Residence
Materials
- Block, Stucco, Drywall
- Roof: Asphalt,Pitched
Condition
- Resale
- Year built: 1954
Utilities & green energy
- Electric: Photovoltaics None
- Sewer: Public Sewer
- Water: Public
- Utilities for property: Above Ground Utilities, Electricity Available
Green energy
- Energy efficient items: Doors, Windows
Community & HOA
Community
- Subdivision: College Park #04
HOA
- Has HOA: No
- Amenities included: None
Location
- Region: North Las Vegas
Financial & listing details
- Price per square foot: $237/sqft
- Tax assessed value: $115,686
- Annual tax amount: $516
- Date on market: 7/1/2026
- Listing agreement: Exclusive Right To Sell
- Listing terms: Cash,Conventional,FHA
- Ownership: Single Family Residential
- Electric utility on property: Yes
Estimated market value
$298,200
$283,000 - $313,000
$1,921/mo
Price history
| Date | Event | Price |
|---|---|---|
| 7/18/2026 | Contingent | $299,500$237/sqft |
Source:  LVR #2795072 Report a problem LVR #2795072 Report a problem | ||
| 7/17/2026 | Price change | $299,500-9.1%$237/sqft |
Source: LVR #2795072 Report a problem | ||
| 7/1/2026 | Listed for sale | $329,500+527.6%$260/sqft |
Source: LVR #2795072 Report a problem | ||
| 7/29/2008 | Sold | $52,500-66%$41/sqft |
Source: Public Record Report a problem | ||
| 9/24/2007 | Sold | $154,491+67%$122/sqft |
Source: Public Record Report a problem | ||
| 3/10/2000 | Sold | $92,500+51.6%$73/sqft |
Source: Public Record Report a problem | ||
| 10/8/1999 | Sold | $61,000$48/sqft |
Source: Public Record Report a problem | ||
Public tax history
| Year | Property taxes | Tax assessment |
|---|---|---|
| 2026 | $519 +3% | $40,490 +0.4% |
| 2025 | $504 +2.9% | $40,326 -0.8% |
| 2024 | $490 +3% | $40,640 +16.4% |
| 2023 | $476 +3% | $34,916 +7.2% |
| 2022 | $462 +3.1% | $32,561 +4.4% |
| 2021 | $448 +3.1% | $31,191 +14.3% |
| 2020 | $434 +3% | $27,283 +16.6% |
| 2019 | $422 +5.6% | $23,391 |
| 2018 | $399 | $23,391 +10.4% |
| 2017 | $399 | $21,180 +22% |
| 2016 | $399 +0.6% | $17,354 +10.9% |
| 2015 | $397 +3.2% | $15,642 +17.1% |
| 2014 | $384 | $13,355 |
| 2013 | -- | $13,355 +9.3% |
| 2012 | -- | $12,224 -6.9% |
| 2011 | -- | $13,124 +29% |
| 2010 | -- | $10,170 -41.9% |
| 2009 | -- | $17,511 |
| 2008 | -- | $17,511 -54.4% |
| 2007 | -- | $38,404 +40.4% |
| 2006 | -- | $27,346 +27.3% |
| 2005 | -- | $21,480 +11% |
| 2004 | -- | $19,345 -0.3% |
| 2003 | -- | $19,404 -1.3% |
| 2002 | -- | $19,650 +12.4% |
| 2001 | -- | $17,480 |
Find assessor info on the county website
Monthly payment
Est. payment
Payment breakdown
Explore the cost of this home by adjusting the details. Changes won't be saved.Climate risks
Neighborhood: College Park
Nearby schools
GreatSchools rating
- 3/10Tom Williams Elementary SchoolGrades: PK-5Distance: 0.4 mi
- 3/10J D Smith Middle SchoolGrades: 6-8Distance: 0.5 mi
- 4/10Rancho High SchoolGrades: 9-12Distance: 0.7 mi
Schools provided by the listing agent
- Elementary: Williams, Wendell P.,Williams, Wendell P.
- Middle: Smith J. D.
- High: Rancho
Source: LVR. This data may not be complete. We recommend contacting the local school district to confirm school assignments for this home.
- $263,9003 bd1 ba1k sqft2628 Reynolds Ave, North Las Vegas, NV 89030Off Market
- $312,3003 bd2 ba1k sqft2620 Reynolds Ave, North Las Vegas, NV 89030Off Market
- $319,0004 bd2 ba1.4k sqft2625 Taylor Ave, North Las Vegas, NV 89030Off Market

- $309,6004 bd1 ba1.4k sqft2629 Taylor Ave, North Las Vegas, NV 89030Off Market
- $301,2004 bd1 ba1.3k sqft2621 Taylor Ave, North Las Vegas, NV 89030Off Market
- $338,1004 bd1 ba1.5k sqft2616 Reynolds Ave, North Las Vegas, NV 89030Off Market
- $264,2003 bd1 ba975 sqft2632 Reynolds Ave, North Las Vegas, NV 89030Off Market
- $268,2003 bd1 ba975 sqft2633 Taylor Ave, North Las Vegas, NV 89030Off Market
A local agent can set up tours, give advice and negotiate with sellers.
Similar homes
- $324,9993 bd2 ba1k sqft2539 Noble St, North Las Vegas, NV 89030For Sale
 MLS ID #2788655, Monique M. Buchanan, eXp Realty. LVR
 - $--3 bd2 ba1.2k sqft2503 River Oaks Dr, Las Vegas, NV 89156AuctionAuction.com 2
- $310,0003 bd2 ba1k sqft1918 King Hill St, Las Vegas, NV 89106For Sale
 MLS ID #2789568, Maricruz Garcia-McIntosh, Realty ONE Group, Inc. LVR
 - $340,0004 bd2 ba1.7k sqft1909 Leona St, Las Vegas, NV 89106For Sale
 MLS ID #2749652, Juan Barba, United Realty Group. LVR
 - $280,0002 bd1 ba827 sqft2106 Stewart Ave, Las Vegas, NV 89101For SaleMLS ID #2771953, Yuanyuan Zhu, Keller Williams MarketPlace. LVR
- $299,9003 bd2 ba920 sqft6061 Judson Ave, Las Vegas, NV 89156For SaleMLS ID #2801823, Angel Bothof, Angel Bothof. LVR
- $360,0003 bd2 ba1.2k sqft113 Rosemeade St, Las Vegas, NV 89106For SaleMLS ID #2792925, Beatriz Carvajal, Realty ONE Group, Inc. LVR
- $333,0003 bd2 ba1.2k sqft104 Lucy Thompson St, Las Vegas, NV 89107For SaleMLS ID #2798992, Judy Johnson, Homers Realty LLC. LVR
- $349,9003 bd2 ba1.5k sqft6917 Rocky Point Dr, Las Vegas, NV 89145For SaleMLS ID #2802163, Patricia A. Gubler, Keller Williams MarketPlace. LVR
- $400,0003 bd2 ba1.4k sqft723 Straight St, Las Vegas, NV 89110For SaleMLS ID #2803030, Penny Carrillo, United Realty Group. LVR
- $369,0004 bd2 ba1.3k sqft1312 N St, Las Vegas, NV 89106For SaleMLS ID #2777662, Lien Buxsel, BHHS Nevada Properties. LVR
- $349,0004 bd2 ba1.7k sqft5213 Longridge Ave, Las Vegas, NV 89146For SaleMLS ID #2793816, Jennifer Y. Zirzow, Vertex Realty & Property Manag. LVR
- $384,9003 bd2 ba1.5k sqft2876 Escuela St, Las Vegas, NV 89121For SaleMLS ID #2797338, Adrian De La Torre, United Realty Group. LVR
- $349,0003 bd2 ba1k sqft1074 King Richard Ave, Las Vegas, NV 89119For SaleMLS ID #2778667, Stephen P. Topper, Topper Properties. LVR
- $279,0002 bd2 ba980 sqft3837 Kellogg Ave, Las Vegas, NV 89115For SaleMLS ID #2727121, Maria Reyes, United Realty Group. LVR
- $340,0003 bd2 ba1.3k sqft4521 Pacyna St, Las Vegas, NV 89122For SaleMLS ID #2787813, Alain T. Hanash, BHHS Nevada Properties. LVR
- $289,9993 bd2 ba1.1k sqft554 Roxella Ln Unit B, Las Vegas, NV 89110For SaleMLS ID #2776442, Irma Coward, Xtreme Realty. LVR
- $365,0004 bd2 ba1.3k sqft4643 Califa Dr, Las Vegas, NV 89122For SaleMLS ID #2799958, Yasmin E. Smith, Century 21 Americana. LVR
- $265,0003 bd3 ba1.1k sqft2525 Sierra Bello Ave Unit 103, Las Vegas, NV 89106For SaleMLS ID #2782088, Wan-Lin Hsu, Evolve Realty. LVR
- $380,7003 bd2 ba1.2k sqft5344 Dawes Ct, Las Vegas, NV 89110For SaleMLS ID #2799389, Rosemarie E. Evans, Homestar Realty & Management. LVR
