Welcome home to this adorable cape cod home built in 1884, offering quiet farmhouse charm with all the local amenities. This home features 3 bedrooms, 2 full bathrooms, 2 car oversized garage with separate shed. Located on 0.69 acre lot with additional lot for a total of 1.29 acres. Original hardwood floors throughout most of the home. Updates include newer windows, roof is 4 years old on house, garage and shed, recessed lighting in the kitchen, gutter guards, 100% ice guard on house and upgraded pit less connection for the well installed 8/2026. Access available for city water hook up if desired. Enjoy the summer benefits of all the fruit trees including grape vines, pear tree, plum tree, mulberry and black raspberries and beautiful ornamental trees. Don't miss you chance to own this beautiful property!
Pending
$199,900
26240 Pettibone Rd, Bedford, OH 44146
3beds
1,260sqft
Single Family Residence
Built in 1884
1.29 Acres Lot
$198,500 Zestimate®
$159/sqft
$-- HOA
What's special
Separate shedBeautiful ornamental treesNewer windows
- 16 days
- 1,135
- 149
Zillow last checked:
Listing updated:
Listed by:
Kristi Scarpino 330-268-8385 k.scarpino@kw.com,
Keller Williams Legacy Group Realty
Source: MLS Now,MLS#: 5245037 Originating MLS: Stark Trumbull Area REALTORS
Originating MLS: Stark Trumbull Area REALTORSFacts & features
Interior
Bedrooms & bathrooms
- Bedrooms: 3
- Bathrooms: 2
- Full bathrooms: 2
- Main level bathrooms: 1
- Main level bedrooms: 1
Bedroom
- Description: Main Bedroom, Hardwood floors, large Closet,Flooring: Hardwood
- Level: First
- Dimensions: 16 x 11
Bedroom
- Description: 2nf floor bedroom, hardwood floors, Walk- in closet,Flooring: Hardwood
- Features: Walk-In Closet(s)
- Level: Second
- Dimensions: 12 x 12
Bedroom
- Description: 2nd floor bedroom, hardwood floors, walk-in closet,Flooring: Hardwood
- Features: Walk-In Closet(s)
- Level: Second
- Dimensions: 11 x 7.5
Bathroom
- Description: Main Bathroom,Flooring: Linoleum
- Level: First
- Dimensions: 12 x 5.5
Bathroom
- Description: Basement Bathroom,Flooring: Ceramic Tile
- Level: Basement
- Dimensions: 4.5 x 5.5
Basement
- Description: Basement,Flooring: Concrete
- Level: Basement
- Dimensions: ND x ND
Dining room
- Description: Large Dining Room, Hardwood floors,Flooring: Hardwood
- Level: First
- Dimensions: 17.5 x 13.5
Kitchen
- Description: Kitchen,Flooring: Linoleum
- Level: First
- Dimensions: 12 x 11
Living room
- Description: Living room, hardwood floors,Flooring: Hardwood
- Level: First
- Dimensions: 22 x 13
Heating
- Forced Air, Gas, Gravity
Cooling
- Central Air, Ceiling Fan(s)
Appliances
- Included: Dryer, Microwave, Range, Refrigerator, Water Softener, Washer
- Laundry: Electric Dryer Hookup, In Basement
Features
- Ceiling Fan(s), Recessed Lighting, Walk-In Closet(s)
- Basement: Concrete,Sump Pump
- Has fireplace: No
Interior area
- Total structure area: 1,260
- Total interior livable area: 1,260 sqft
- Finished area above ground: 1,260
Video & virtual tour
Property
Parking
- Total spaces: 2
- Parking features: Circular Driveway, Detached, Garage Faces Front, Garage, Garage Door Opener, Lighted, Oversized
- Garage spaces: 2
Features
- Levels: One and One Half
- Patio & porch: Covered, Front Porch, Side Porch
- Exterior features: Fire Pit, Rain Gutters
- Has view: Yes
- View description: Trees/Woods
Lot
- Size: 1.29 Acres
- Features: Back Yard, Corner Lot, Many Trees, Wooded
Details
- Additional structures: Shed(s)
- Additional parcels included: 79525017
- Parcel number: 79525018
- Special conditions: Standard
Construction
Type & style
- Home type: SingleFamily
- Architectural style: Cape Cod
- Property subtype: Single Family Residence
- Attached to another structure: Yes
Materials
- Wood Siding
- Roof: Asphalt,Fiberglass,Metal
Condition
- Year built: 1884
Utilities & green energy
- Sewer: Public Sewer
- Water: Well
Community & HOA
Community
- Security: Smoke Detector(s)
- Subdivision: Bedford Hlnds 03
HOA
- Has HOA: No
Location
- Region: Bedford
Financial & listing details
- Price per square foot: $159/sqft
- Tax assessed value: $129,800
- Annual tax amount: $3,442
- Date on market: 9/17/2026
- Cumulative days on market: 16 days
- Listing terms: Cash,Conventional
Estimated market value
$198,500
$189,000 - $208,000
$1,691/mo
Price history
| Date | Event | Price |
|---|---|---|
| 9/29/2026 | Pending sale | $199,900$159/sqft |
Source:  MLS Now #5245037 Report a problem MLS Now #5245037 Report a problem | ||
| 9/17/2026 | Listed for sale | $199,900$159/sqft |
Source: MLS Now #5245037 Report a problem | ||
Public tax history
| Year | Property taxes | Tax assessment |
|---|---|---|
| 2025 | $2,518 0% | $45,430 |
| 2024 | $2,518 -9.2% | $45,430 +9% |
| 2023 | $2,773 +18.5% | $41,690 |
| 2022 | $2,341 +1.4% | $41,690 |
| 2021 | $2,309 +4% | $41,690 +19% |
| 2020 | $2,220 +1.4% | $35,040 |
| 2019 | $2,189 -3.7% | $35,040 |
| 2018 | $2,273 -0.8% | $35,040 +6.5% |
| 2017 | $2,291 +1% | $32,910 |
| 2016 | $2,269 | $32,910 |
| 2015 | $2,269 +2% | $32,910 +2% |
| 2014 | $2,225 +18% | $32,270 |
| 2013 | $1,885 +3.2% | $32,270 |
| 2012 | $1,827 -4.7% | $32,270 -8.6% |
| 2011 | $1,916 -1.9% | $35,320 |
| 2010 | $1,952 +907.9% | $35,320 |
| 2009 | $194 -89.8% | $35,320 -12% |
| 2008 | $1,901 +2.8% | $40,150 |
| 2007 | $1,850 +0% | $40,150 |
| 2006 | $1,850 +10.7% | $40,150 +17.2% |
| 2005 | $1,671 +1.4% | $34,270 |
| 2004 | $1,648 +13.2% | $34,270 |
| 2003 | $1,456 +2.9% | $34,270 +6% |
| 2002 | $1,415 -47.8% | $32,340 |
| 2001 | $2,713 | $32,340 |
| 2000 | $2,713 | $32,340 |
Find assessor info on the county website
Monthly payment
Est. payment
Payment breakdown
Explore the cost of this home by adjusting the details. Changes won't be saved.Climate risks
Neighborhood: 44146
Nearby schools
Schools provided by the listing agent
- District: Bedford CSD - 1803
Source: MLS Now. This data may not be complete. We recommend contacting the local school district to confirm school assignments for this home.
Similar homes
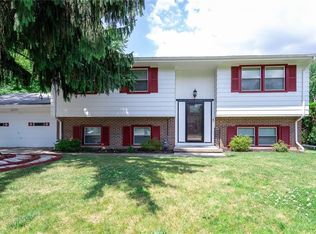
- $213,0003 bd2 ba1.4k sqft819 Navajo Trl, Macedonia, OH 44056For Sale
 MLS ID #5238701, Justin B Carroll, Keller Williams Legacy Group Realty. MLS Now
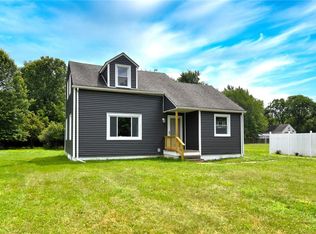
 - $160,0003 bd1 ba1k sqft194 Flora Dr, Bedford, OH 44146For Sale
 MLS ID #5250051, Colleen Varnick, LPT Realty. MLS Now
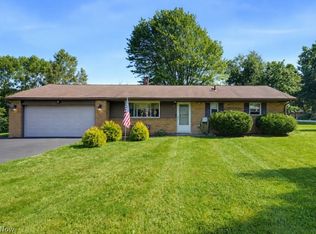
 - $210,0004 bd1 ba1.6k sqft568 Darlington Dr, Bedford, OH 44146For Sale
 MLS ID #5243253, Jacob J Gable, The Gable Group LLC. MLS Now
 - $189,9004 bd2 ba1.8k sqft12335 Sunset Dr, Garfield Heights, OH 44125For Sale
 MLS ID #5213714, Tal Medy, Silvermetz Real Estate Corp.. MLS Now
