Located in the prestigious Brookstone Village section of Chateau Elan, 2625 Cork Street blends modern French farmhouse style with timeless designer finishes throughout. Situated on a private wooded, fully fenced lot with professional landscaping, this stunning home offers warmth, elegance, and effortless luxury. Inside, you'll find hardwood floors throughout with no carpet, quartz countertops throughout, plantation shutters, custom floating shelves, high-end wall finishes, and light-filled living spaces designed for both everyday comfort and entertaining. The massive owner's retreat on the main level features a spa-like bath with an enormous soaking tub, while an additional guest suite on the main provides ideal flexibility. Upstairs, two spacious bedrooms each include their own private full baths. Enjoy outdoor living year-round with a charming covered front porch, two covered rear decks, and a spacious 3-car garage. Located within golf cart distance to restaurants, shopping, golf, and the renowned Chateau Elan Winery & Resort, this home offers the very best of luxury living in Braselton.
Active
Price cut: $80K (6/12)
$1,199,999
2625 Cork St, Braselton, GA 30517
4beds
4,501sqft
Single Family Residence, Residential
Built in 2022
10,454 Square Feet Lot
$1,166,400 Zestimate®
$267/sqft
$105/mo HOA
What's special
Timeless designer finishes throughoutHigh-end wall finishesCharming covered front porchPlantation shuttersProfessional landscapingQuartz countertops throughoutTwo covered rear decks
- 65 days |
- 465 |
- 15 |
Zillow last checked:
Listing updated:
Listed by:
Stacey Moorman,
Extol Realty 770-315-9292,
Stephen Moorman,
Extol Realty
Source: FMLS GA,MLS#: 7769002
Loading...
Facts & features
Interior
Bedrooms & bathrooms
- Bedrooms: 4
- Bathrooms: 4
- Full bathrooms: 4
- Main level bathrooms: 2
- Main level bedrooms: 2
Rooms
- Room types: Great Room
Primary bedroom
- Features: In-Law Floorplan, Master on Main, Oversized Master
- Level: In-Law Floorplan, Master on Main, Oversized Master
Bedroom
- Features: In-Law Floorplan, Master on Main, Oversized Master
Primary bathroom
- Features: Double Vanity, Separate His/Hers, Separate Tub/Shower, Soaking Tub
Dining room
- Features: Seats 12+, Separate Dining Room
Kitchen
- Features: Breakfast Bar, Breakfast Room, Cabinets White, Eat-in Kitchen, Kitchen Island, Pantry Walk-In, Stone Counters, View to Family Room
Heating
- Central, Forced Air, Zoned
Cooling
- Ceiling Fan(s), Central Air, Electric, Zoned
Appliances
- Included: Dishwasher, Disposal, Double Oven, Gas Cooktop, Gas Oven, Gas Range, Gas Water Heater, Microwave, Refrigerator, Self Cleaning Oven, Washer
- Laundry: Laundry Room, Main Level
Features
- Beamed Ceilings, Bookcases, Cathedral Ceiling(s), Coffered Ceiling(s), Double Vanity, Entrance Foyer, High Ceilings 9 ft Lower, High Ceilings 9 ft Main, High Ceilings 9 ft Upper
- Flooring: Ceramic Tile, Hardwood
- Windows: Insulated Windows, Plantation Shutters
- Basement: Bath/Stubbed,Daylight,Exterior Entry,Interior Entry,Partial
- Attic: Pull Down Stairs
- Number of fireplaces: 2
- Fireplace features: Basement, Great Room
- Common walls with other units/homes: No Common Walls
Interior area
- Total structure area: 4,501
- Total interior livable area: 4,501 sqft
- Finished area above ground: 3,201
- Finished area below ground: 1,300
Video & virtual tour
Property
Parking
- Total spaces: 3
- Parking features: Garage
- Garage spaces: 3
Accessibility
- Accessibility features: None
Features
- Levels: Three Or More
- Patio & porch: Covered, Deck, Front Porch, Patio, Rear Porch
- Exterior features: Garden, Private Yard, Rain Barrel/Cistern(s)
- Pool features: None
- Spa features: None
- Fencing: Back Yard,Wrought Iron
- Has view: Yes
- View description: Other
- Waterfront features: None
- Body of water: None
Lot
- Size: 10,454 Square Feet
- Features: Back Yard, Front Yard, Landscaped, Level, Private, Wooded
Details
- Additional structures: None
- Parcel number: R3006A224
- Other equipment: Irrigation Equipment
- Horse amenities: None
Construction
Type & style
- Home type: SingleFamily
- Architectural style: European,Farmhouse
- Property subtype: Single Family Residence, Residential
Materials
- Brick, Brick 4 Sides, Frame
- Foundation: Concrete Perimeter
- Roof: Shingle
Condition
- Resale
- New construction: No
- Year built: 2022
Utilities & green energy
- Electric: 110 Volts
- Sewer: Public Sewer
- Water: Public
- Utilities for property: Cable Available, Electricity Available, Natural Gas Available, Phone Available, Sewer Available, Underground Utilities, Water Available
Green energy
- Energy efficient items: None
- Energy generation: None
Community & HOA
Community
- Features: Clubhouse, Country Club, Dog Park, Fitness Center, Gated, Golf, Homeowners Assoc, Playground, Pool, Restaurant, Sauna, Sidewalks
- Security: Fire Alarm, Secured Garage/Parking, Security Gate, Security Guard, Security Lights, Security Service, Smoke Detector(s)
- Subdivision: Chateau Elan
HOA
- Has HOA: Yes
- Services included: Maintenance Grounds, Security, Swim, Tennis
- HOA fee: $1,260 annually
Location
- Region: Braselton
Financial & listing details
- Price per square foot: $267/sqft
- Tax assessed value: $1,118,100
- Annual tax amount: $13,336
- Date on market: 5/12/2026
- Cumulative days on market: 65 days
- Listing terms: Cash,Conventional,FHA,VA Loan
- Ownership: Fee Simple
- Electric utility on property: Yes
- Road surface type: Asphalt
Estimated market value
$1,166,400
$1.11M - $1.22M
$4,120/mo
Price history
| Date | Event | Price |
|---|---|---|
| 6/12/2026 | Price change | $1,199,999-6.3%$267/sqft |
Source:  GAMLS #10762439 Report a problem GAMLS #10762439 Report a problem | ||
| 6/4/2026 | Price change | $1,280,000-0.8%$284/sqft |
Source:  FMLS GA #7769002 Report a problem FMLS GA #7769002 Report a problem | ||
| 5/12/2026 | Listed for sale | $1,290,000+22.1%$287/sqft |
Source: GAMLS #10762439 Report a problem | ||
| 10/28/2022 | Sold | $1,056,648$235/sqft |
Source: FMLS GA #7016094 Report a problem | ||
| 8/4/2022 | Pending sale | $1,056,648$235/sqft |
Source: FMLS GA #7016094 Report a problem | ||
| 8/1/2022 | Contingent | $1,056,648$235/sqft |
Source: FMLS GA #7016094 Report a problem | ||
| 8/1/2022 | Pending sale | $1,056,648$235/sqft |
Source: GAMLS #10028722 Report a problem | ||
| 3/14/2022 | Listed for sale | $1,056,648+31.7%$235/sqft |
Source: GAMLS #10028722 Report a problem | ||
| 7/8/2020 | Sold | $802,500$178/sqft |
Source: Agent Provided Report a problem | ||
Public tax history
| Year | Property taxes | Tax assessment |
|---|---|---|
| 2025 | $13,336 +2.5% | $447,240 +6.8% |
| 2024 | $13,007 +1.2% | $418,960 +4.6% |
| 2023 | $12,855 +810.2% | $400,480 +810.2% |
| 2022 | $1,412 | $44,000 |
Find assessor info on the county website
Monthly payment
Est. payment
Payment breakdown
Explore the cost of this home by adjusting the details. Changes won't be saved.Climate risks
Neighborhood: 30517
Nearby schools
GreatSchools rating
- 9/10Duncan Creek Elementary SchoolGrades: PK-5Distance: 2.8 mi
- 8/10Frank N. Osborne Middle SchoolGrades: 6-8Distance: 2.7 mi
- 9/10Mill Creek High SchoolGrades: 9-12Distance: 2.9 mi
Schools provided by the listing agent
- Elementary: Duncan Creek
- Middle: Osborne
- High: Mill Creek
Source: FMLS GA. This data may not be complete. We recommend contacting the local school district to confirm school assignments for this home.
- $930,5004 bd4 ba3.1k sqft2635 Cork St, Braselton, GA 30517Off Market
- $1,073,2505 bd5 ba3.6k sqft2615 Cork St, Braselton, GA 30517Sold

- $955,2004 bd4 ba3.6k sqft2645 Cork St, Braselton, GA 30517Off Market
- $1,029,8004 bd5 ba3k sqft2624 Cork St, Braselton, GA 30517Sold
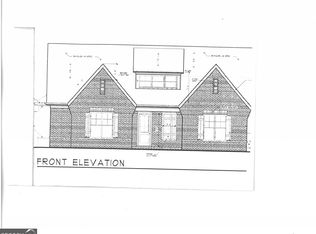
- $948,5305 bd7 ba5.1k sqft2595 Cork St, Braselton, GA 30517Sold
- $929,8005 bd5 ba4.8k sqft5781 Chateau Glen Dr, Hoschton, GA 30548Off Market
- $1,299,9004 bd5 ba3.9k sqft2644 Cork St, Braselton, GA 30517Off Market
- $1,101,3344 bd5 ba3.9k sqft2614 Cork St, Braselton, GA 30517Sold
A local agent can set up tours, give advice and negotiate with sellers.
Similar homes
- $1,399,9006 bd7 ba6.4k sqft5760 Lula Bridge Ct, Braselton, GA 30517For Sale
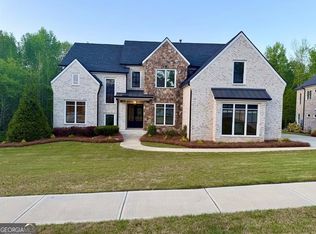
 MLS ID #232151, Donna Dk Knowles Team, Keller Williams Realty River Cities. CBORGA
 - $1,200,0006 bd6 ba6.4k sqft2003 Skybrooke Ln, Hoschton, GA 30548For Sale

 MLS ID #7803294, Tricia Fox, Heartland Real Estate, LLC. FMLS GA
 - $620,0006 bd4 ba3.7k sqft914 Rainsong Ct, Braselton, GA 30517For Sale
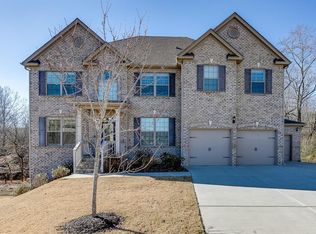 MLS ID #7793036, Stanley Nweke, Otentic Properties Realty, LLC. FMLS GA
 - $774,8636 bd5 ba5.6k sqft411 Hunting Hills Dr, Braselton, GA 30517For Sale
 MLS ID #7786519, KAMI L CRAWFORD, The Norton Agency. FMLS GA
 - $1,449,0006 bd5 ba4.3k sqft2685 Sardis Way, Buford, GA 30519For SaleMLS ID #7794326, Ann Young, Extol Realty. FMLS GA
- $1,399,9004 bd5 ba5.3k sqft3515 S Puckett Rd, Buford, GA 30519For SaleMLS ID #7765510, JOHN SLAPPEY, Peggy Slappey Properties Inc.. FMLS GA
- $1,200,0005 bd6 ba4.4k sqft7045 Collins Point Rd, Cumming, GA 30041Active
 MLS ID #10793296, Steven T Koleno, Beycome Brokerage Realty LLC. GAMLS
 - $1,199,9006 bd7 ba4.9k sqft7128 Highway 81, Monroe, GA 30656For SaleMLS ID #7770810, Dinu Dariy, EXP Realty, LLC.. FMLS GA
- $740,0004 bd3 ba3.2k sqft61 Hunters Way, Hoschton, GA 30548For SaleMLS ID #7800421, The Rains Team, Pend Realty, LLC.. FMLS GA
- $975,0005 bd6 ba4.6k sqft4548 Duncan Dr, Sugar Hill, GA 30518For SaleMLS ID #7799448, STEDDY GRISHAM, J Stedman and Associates, Inc.. FMLS GA
- $1,225,0007 bd6 ba5.2k sqft6570 Crestwood Peninsula, Flowery Branch, GA 30542For SaleMLS ID #7742789, James Humrich, James Realty Company, LLC. FMLS GA
- $1,399,9995 bd5 ba6k sqft5321 Retreat Dr, Flowery Branch, GA 30542For Sale By Owner
- $1,130,0005 bd4 ba4.1k sqft3180 Lee Dr, Buford, GA 30518For SaleMLS ID #7784932, Boss Real, Virtual Properties Realty. Biz. FMLS GA
- $1,185,0004 bd4 ba2.9k sqft8535 Loy Ln, Gainesville, GA 30506For SaleMLS ID #7782976, NICHOLE LAWSON, Virtual Properties Realty. Biz. FMLS GA
- $925,0005 bd4 ba4.6k sqft270 Sagamore Cv, Sugar Hill, GA 30518For SaleMLS ID #7802978, Timothy Bollier, EXP Realty, LLC.. FMLS GA
- $1,050,0006 bd6 ba5.3k sqft4856 Grandview Ct, Flowery Branch, GA 30542For SaleMLS ID #7764501, JANICE OVERBECK, Keller Williams Realty Atl North. FMLS GA
- $1,389,9905 bd5 ba5.9k sqft1017 Fleeman Road, Hoschton, GA 30548For Sale
 MLS ID #CL348807, Linda Maples, Coldwell Banker Upchurch Realty. Hive MLS
 - $899,9005 bd4 ba4k sqft3094 Walkers Falls Way, Buford, GA 30519For SaleMLS ID #7788386, Adelina Paloji, Berkshire Hathaway HomeServices Georgia Properties. FMLS GA
- $998,0006 bd5 ba5.8k sqft4526 Meadowland Way, Flowery Branch, GA 30542For SaleMLS ID #7720013, Atlanta SOLD Sisters, RE/MAX Town and Country. FMLS GA
- $1,395,0004 bd4 ba3.3k sqft6421 Arborwood Dr, Flowery Branch, GA 30542ActiveMLS ID #10719140, Amy Ingram, Crye-Leike Realtors. GAMLS
