Discover comfortable, easy living in the desirable Kellerton Place community, conveniently located near highly rated schools! Built in 2022, this thoughtfully designed two-story home offers an inviting open floor plan that seamlessly connects the living, dining, and kitchen areas, creating an ideal setting for everyday living and entertaining. The kitchen features granite countertops, stainless steel appliances, breakfast bar, and a cozy breakfast nook. Upstairs, the primary suite provides a private retreat with dual vanities and a glass-enclosed shower. Two additional bedrooms and a versatile loft provide flexible space for a home office, media room , or second living area. Generous storage and an attached two-car garage offer additional convenience. Residents of this neighborhood enjoy access to a community swimming pool and clubhouse.
Active
$420,000
2625 Trinity St, Monroe, NC 28110
3beds
2,071sqft
Single Family Residence
Built in 2022
0.19 Acres Lot
$412,800 Zestimate®
$203/sqft
$58/mo HOA
What's special
Versatile loftBreakfast barGlass-enclosed showerCommunity swimming poolGranite countertopsAttached two-car garageGenerous storage
- 32 days
- 112
- 10
Likely to sell faster than
Zillow last checked:
Listing updated:
Listed by:
Shannon Anderson shannonsellsthecarolinas@gmail.com,
Call It Closed International Inc
Source: Canopy MLS as distributed by MLS GRID,MLS#: 4435545
Facts & features
Interior
Bedrooms & bathrooms
- Bedrooms: 3
- Bathrooms: 3
- Full bathrooms: 2
- 1/2 bathrooms: 1
Primary bedroom
- Features: En Suite Bathroom, Walk-In Closet(s)
- Level: Upper
- Area: 211.42 Square Feet
- Dimensions: 14' 11" X 14' 2"
Heating
- Central
Cooling
- Central Air
Appliances
- Included: Dishwasher, Disposal, Gas Range, Microwave, Refrigerator with Ice Maker, Washer/Dryer
- Laundry: Laundry Room, Upper Level
Features
- Kitchen Island, Open Floorplan, Pantry, Walk-In Closet(s)
- Has basement: No
- Attic: Pull Down Stairs
Interior area
- Total structure area: 2,071
- Total interior livable area: 2,071 sqft
- Finished area above ground: 2,071
- Finished area below ground: 0
Property
Parking
- Total spaces: 2
- Parking features: Attached Garage, Garage Door Opener, Garage Faces Front, Garage on Main Level
- Attached garage spaces: 2
Features
- Levels: Two
- Stories: 2
- Patio & porch: Front Porch
- Pool features: Community
- Has view: Yes
- View description: Water
- Has water view: Yes
- Water view: Water
Lot
- Size: 0.19 Acres
- Features: Level, Views
Details
- Parcel number: 09177301
- Zoning: R-40
- Special conditions: Standard
Construction
Type & style
- Home type: SingleFamily
- Property subtype: Single Family Residence
Materials
- Hardboard Siding
- Foundation: Slab
Condition
- New construction: No
- Year built: 2022
Details
- Builder name: M/I Homes
Utilities & green energy
- Sewer: Public Sewer
- Water: City
Community & HOA
Community
- Features: Clubhouse, Pond, Sidewalks
- Subdivision: Kellerton Place
HOA
- Has HOA: Yes
- HOA fee: $175 quarterly
- HOA name: Kuester Management Group
Location
- Region: Monroe
Financial & listing details
- Price per square foot: $203/sqft
- Tax assessed value: $387,000
- Annual tax amount: $3,383
- Date on market: 10/16/2026
- Cumulative days on market: 32 days
- Listing terms: Cash,Conventional,FHA,NC Bond,VA Loan
- Road surface type: Concrete, Paved
Estimated market value
$412,800
$392,000 - $433,000
$2,175/mo
Price history
| Date | Event | Price |
|---|---|---|
| 10/16/2026 | Listed for sale | $420,000+9.1%$203/sqft |
Source:  Canopy MLS as distributed by MLS GRID #4435545 Report a problem | ||
| 11/30/2023 | Sold | $385,000-3.4%$186/sqft |
Source: Canopy MLS as distributed by MLS GRID #4056433 Report a problem | ||
| 11/4/2023 | Pending sale | $398,500$192/sqft |
Source: Canopy MLS as distributed by MLS GRID #4056433 Report a problem | ||
| 10/5/2023 | Price change | $398,500-5.1%$192/sqft |
Source: Canopy MLS as distributed by MLS GRID #4056433 Report a problem | ||
| 8/20/2023 | Listed for sale | $420,000$203/sqft |
Source: Canopy MLS as distributed by MLS GRID #4056433 Report a problem | ||
Public tax history
| Year | Property taxes | Tax assessment |
|---|---|---|
| 2025 | $3,383 +14% | $387,000 +42.2% |
| 2024 | $2,967 | $272,100 |
| 2023 | $2,967 | $272,100 |
Find assessor info on the county website
Monthly payment
Est. payment
Payment breakdown
Explore the cost of this home by adjusting the details. Changes won't be saved.Climate risks
Neighborhood: 28110
Nearby schools
Schools provided by the listing agent
- Elementary: Unionville
- Middle: Piedmont
- High: Piedmont
Source: Canopy MLS as distributed by MLS GRID. This data may not be complete. We recommend contacting the local school district to confirm school assignments for this home.
Similar homes
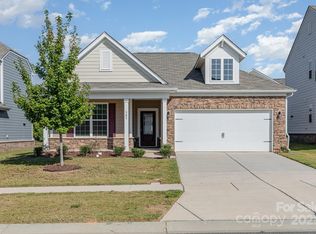
- $370,0003 bd2 ba1.7k sqft2343 Concord Hwy, Monroe, NC 28110For Sale
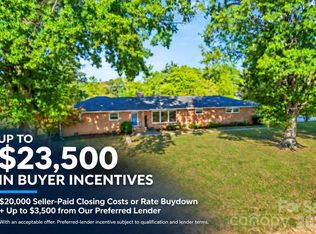
 MLS ID #4441968, Josh Tuschak, SERHANT. Canopy MLS as distributed by MLS GRID
- $404,9903 bd3 ba2.1k sqft1819 Quiet Woods Rd, Monroe, NC 28110New Construction
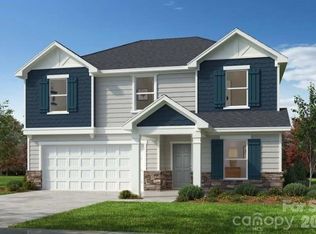 MLS ID #4422627, Wisam Roustom, William Kiselick. Canopy MLS as distributed by MLS GRID
- $360,0004 bd3 ba1.5k sqft511 Stafford St, Monroe, NC 28110For Sale
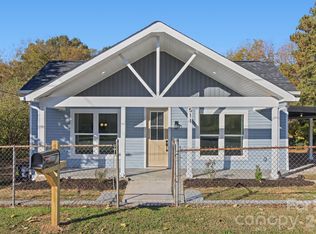 MLS ID #4443121, Yadiel Rojas Baten, Fathom Realty NC LLC. Canopy MLS as distributed by MLS GRID
- from $394,9904 bd3 ba2.5k sqftPlan 2539 Modeled Plan, Wellington Pointe Executive, Monroe, NC 28110New Construction
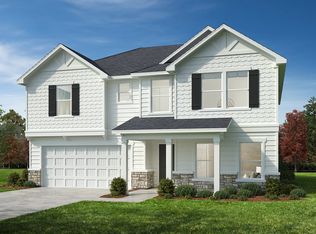 KB Home
- $447,9903 bd2 ba1.9k sqft313 Barnstable Dr, Monroe, NC 28110New ConstructionCanopy MLS as distributed by MLS GRID
- $394,9904 bd3 ba2.2k sqft1916 Blue Sky Meadows Dr, Monroe, NC 28110New ConstructionCanopy MLS as distributed by MLS GRID
- $350,0003 bd3 ba1.9k sqft1000 Barbee Farm Dr, Monroe, NC 28110For SaleMLS ID #4438323, Cecilia Carbajal, America's Real Estate Group Inc. Canopy MLS as distributed by MLS GRID
- $499,0004 bd3 ba2.2k sqft408 Baucom Deese Rd, Monroe, NC 28110For SaleMLS ID #4430459, Jennifer Lee, Mackey Realty LLC. Canopy MLS as distributed by MLS GRID
- $449,0003 bd3 ba2.3k sqft3804 Secrest Short Cut Rd, Monroe, NC 28110For SaleMLS ID #4390546, Sommer Belk, Howard Hanna Allen Tate Southland Homes + Realty LLC. Canopy MLS as distributed by MLS GRID
- $374,9903 bd2 ba1.6k sqft405 Creston Place Dr, Monroe, NC 28110New ConstructionMLS ID #4422611, Wisam Roustom, William Kiselick. Canopy MLS as distributed by MLS GRID
- $329,9003 bd2 ba1.3k sqft2940 Dairy Farm Dr, Monroe, NC 28110For SaleMLS ID #4440598, Dino Ajanovic, Ajanovic Realty LLC. Canopy MLS as distributed by MLS GRID
- $475,0004 bd3 ba3k sqft2512 King Arthur Dr, Monroe, NC 28110For SaleMLS ID #4438351, Shannan Rogers, WD Realty Group LLC. Canopy MLS as distributed by MLS GRID
- $459,0004 bd3 ba2.8k sqft2504 Knights Ct, Monroe, NC 28110For SaleMLS ID #4420608, Garry Edwards, Keller Williams Select. Canopy MLS as distributed by MLS GRID
