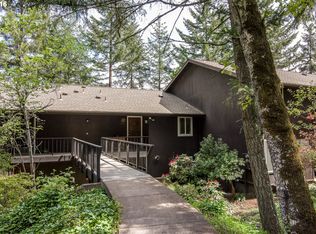
Easy living in the SW Hills! This charming, move-in-ready condo has no stairs and no carpet. The bright, updated kitchen features granite countertops, white cabinets, a custom eating table and all appliances included. Cozy up by the electric fireplace in the living room or step outside to a private balcony surrounded by trees. The spacious bedroom offers two deep closets, while the updated bathroom features a large walk-in shower and granite vanity. Additional updates include LVP flooring through most of the home, triple-pane vinyl windows and an upgraded weatherized entry door. An in-unit washer and dryer, balcony storage and an additional onsite storage locker add extra convenience. Tucked among the trees with walking trails nearby, you may even spot deer and wild turkeys passing through- all while being close to shopping, schools and restaurants. HOA is just $213/month and includes exterior maintenance, landscaping, management and trash. The perfect little low-maintenance home base to settle in, simplify or come and go with ease!
Pending
$212,000
2625 Woodstone Pl, Eugene, OR 97405
1beds
720sqft
Residential, Condominium
Built in 1978
-- sqft lot
$208,400 Zestimate®
$294/sqft
$213/mo HOA
What's special
Bright updated kitchenUpdated bathroomCustom eating tableTriple-pane vinyl windowsUpgraded weatherized entry doorSpacious bedroomGranite vanity
- 32 days
- 393
- 26
Likely to sell faster than
Zillow last checked:
Listing updated:
Listed by:
Emilee Sievers 541-514-6243,
Hybrid Real Estate
Source: RMLS (OR),MLS#: 292226356
Facts & features
Interior
Bedrooms & bathrooms
- Bedrooms: 1
- Bathrooms: 1
- Full bathrooms: 1
- Main level bathrooms: 1
Rooms
- Room types: Laundry, Dining Room, Family Room, Kitchen, Living Room, Primary Bedroom
Primary bedroom
- Features: Closet, Vinyl Floor
- Level: Main
Kitchen
- Features: Dishwasher, Disposal, Eating Area, Microwave, Free Standing Range, Free Standing Refrigerator, Granite
- Level: Main
Living room
- Features: Family Room Kitchen Combo, Fireplace, Sliding Doors, Vinyl Floor
- Level: Main
Heating
- Ceiling, Other, Fireplace(s)
Cooling
- None
Appliances
- Included: Dishwasher, Disposal, Free-Standing Range, Free-Standing Refrigerator, Microwave, Washer/Dryer, Electric Water Heater
- Laundry: Laundry Room
Features
- Granite, Built-in Features, Shower, Eat-in Kitchen, Family Room Kitchen Combo, Closet
- Flooring: Luxury Vinyl Plank, Tile, Vinyl
- Doors: Sliding Doors
- Windows: Triple Pane Windows, Vinyl Frames
- Number of fireplaces: 1
- Fireplace features: Electric
Interior area
- Total structure area: 720
- Total interior livable area: 720 sqft
Video & virtual tour
Property
Parking
- Parking features: Carport, Condo Garage (Other)
- Has carport: Yes
Accessibility
- Accessibility features: Ground Level, Minimal Steps, One Level, Accessibility
Features
- Levels: One
- Stories: 1
- Entry location: Ground Floor
- Patio & porch: Deck
- Has view: Yes
- View description: Trees/Woods
Lot
- Features: Gentle Sloping, Sloped, Trees
Details
- Parcel number: 1250867
Construction
Type & style
- Home type: Condo
- Property subtype: Residential, Condominium
Materials
- T111 Siding
- Roof: Composition
Condition
- Resale
- New construction: No
- Year built: 1978
Utilities & green energy
- Sewer: Public Sewer
- Water: Public
- Utilities for property: Cable Connected
Community & HOA
Community
- Subdivision: Timberline Woods
HOA
- Has HOA: Yes
- Amenities included: All Landscaping, Exterior Maintenance, Management, Trash
- HOA fee: $213 monthly
Location
- Region: Eugene
Financial & listing details
- Price per square foot: $294/sqft
- Tax assessed value: $222,921
- Annual tax amount: $2,064
- Date on market: 9/8/2026
- Cumulative days on market: 32 days
- Listing terms: Cash,Conventional,FHA,VA Loan
- Road surface type: Paved
Estimated market value
$208,400
$198,000 - $219,000
$1,532/mo
Price history
| Date | Event | Price |
|---|---|---|
| 9/21/2026 | Pending sale | $212,000$294/sqft |
Source:  RMLS (OR) #292226356 Report a problem RMLS (OR) #292226356 Report a problem | ||
| 9/8/2026 | Listed for sale | $212,000+221.2%$294/sqft |
Source: RMLS (OR) #292226356 Report a problem | ||
| 11/23/2011 | Sold | $66,000$92/sqft |
Source: Public Record Report a problem | ||
Public tax history
| Year | Property taxes | Tax assessment |
|---|---|---|
| 2025 | $2,065 +1.3% | $105,984 +3% |
| 2024 | $2,039 +2.6% | $102,898 +3% |
| 2023 | $1,987 +4% | $99,901 +3% |
| 2022 | $1,910 +6.5% | $96,992 +3% |
| 2021 | $1,794 -0.4% | $94,167 +3% |
| 2020 | $1,801 +4.1% | $91,425 +3% |
| 2019 | $1,730 +8.8% | $88,763 +3% |
| 2018 | $1,591 | $86,178 +3% |
| 2017 | $1,591 +9.7% | $83,668 +3% |
| 2016 | $1,450 | $81,231 |
Find assessor info on the county website
Monthly payment
Est. payment
Payment breakdown
Explore the cost of this home by adjusting the details. Changes won't be saved.Climate risks
Neighborhood: Churchill
Nearby schools
Schools provided by the listing agent
- Elementary: Mccornack
- Middle: Kennedy
- High: Churchill
Source: RMLS (OR). This data may not be complete. We recommend contacting the local school district to confirm school assignments for this home.


Similar homes
- $209,9002 bd1 ba900 sqft2239 Hawkins Ln, Eugene, OR 97405Active

 MLS ID #596582724, Tara Nagelhout, Emerald Valley Real Estate. RMLS (OR)
 - $209,0002 bd1 ba581 sqft1525 Garfield Pl, Eugene, OR 97402Active
 MLS ID #496664344, Holly Carothers, John L. Scott Eugene. RMLS (OR)
 - $259,0002 bd2 ba940 sqft223 Trailside Loop, Eugene, OR 97405Active
 MLS ID #349738439, Jennie Dillon, Hybrid Real Estate. RMLS (OR)
 - $199,0001 bd2 ba824 sqft1551 Fetters Loop, Eugene, OR 97402Active
 MLS ID #309445803, Bess Blacquiere, Better Homes and Gardens Real Estate Equinox. RMLS (OR)
 - $235,0002 bd1 ba956 sqft2145 Arthur St, Eugene, OR 97405ActiveMLS ID #703033990, Paula Thompson, RE/MAX Integrity. RMLS (OR)
- $215,0002 bd1 ba987 sqft1955 Arthur St, Eugene, OR 97405For Sale
 MLS ID #842360, NICK SHIVERS, Exp Realty, Llc. WVMLS
 - $185,0002 bd1 ba581 sqft2046 W 14th Pl, Eugene, OR 97402ActiveMLS ID #106194355, Katie DeWitt, eXp Realty, LLC. RMLS (OR)
- $245,0002 bd2 ba824 sqft1313 Lincoln St APT 303, Eugene, OR 97401ActiveMLS ID #594783064, Daniel Goss, Hybrid Real Estate. RMLS (OR)
- $200,0002 bd1 ba720 sqft615 33rd St, Springfield, OR 97478ActiveMLS ID #798288294, David Smid, RE/MAX Integrity. RMLS (OR)
- $235,0002 bd2 ba880 sqft650 Harlow Rd APT 248, Springfield, OR 97477ActiveMLS ID #322660669, Nicole Ferrell, Triple Oaks Realty LLC. RMLS (OR)
- $169,9003 bd1 ba1k sqft184 Iowa St, Eugene, OR 97402ActiveMLS ID #706875561, Nile Stark, RE/MAX Integrity. RMLS (OR)
- $250,0002 bd1 ba965 sqft1313 Lincoln St APT 401, Eugene, OR 97401ActiveMLS ID #797339822, Brandy Huynh, RE/MAX Integrity. RMLS (OR)
- $270,0002 bd1 ba780 sqft593 Hanover St, Eugene, OR 97402ActiveMLS ID #483007393, James Sisneroz, Harcourts West Real Estate. RMLS (OR)
- $290,0002 bd2 ba960 sqft1505 Fetters Loop, Eugene, OR 97402ActiveMLS ID #677185103, Shannon Bishop, Works Real Estate. RMLS (OR)
- $244,0002 bd2 ba880 sqft650 Harlow Rd APT 256, Springfield, OR 97477ActiveMLS ID #681633285, Katie Wilson, Windermere RE Lane County. RMLS (OR)
- $268,0002 bd2 ba880 sqft650 Harlow Rd APT 152, Springfield, OR 97477ActiveMLS ID #664358661, Gwendolynn Herndon, MORE Realty. RMLS (OR)
- $159,9002 bd2 ba1k sqft3355 N Delta Hwy Unit 99, Eugene, OR 97408ActiveMLS ID #111398869, Patty Gilstrap, Hybrid Real Estate. RMLS (OR)
- $315,0002 bd1 ba994 sqft1986 Lake Isle Dr, Eugene, OR 97401ActiveMLS ID #773556510, Bobby Stevens, You're Home Real Estate Inc. RMLS (OR)
- $299,0002 bd1 ba816 sqft1235 Jay St, Eugene, OR 97402ActiveMLS ID #204238848, Joshua Cooley, Keller Williams The Cooley Real Estate Group. RMLS (OR)
- $270,0002 bd1 ba700 sqft4377 E 20th Ave, Eugene, OR 97403ActiveMLS ID #132079353, Roger Lowe, Lowes Flat Fee Realty A Homezu Partner. RMLS (OR)
