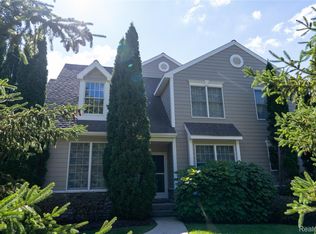
Welcome to this beautiful home in Novi! This inviting property offers 3 bedrooms, 2.5 bathrooms, and approximately 2,321 square feet of living space, combining comfort, functionality, and an appealing open feel.
The light-filled interior features neutral colors, elegant crown molding, and spacious living and dining areas ideal for everyday living and entertaining. The kitchen stands out with its white cabinetry, stainless steel appliances, functional center island, and skylight that brings in abundant natural light. A cozy fireplace adds warmth and charm to the living area, while large windows showcase the surrounding greenery. Upstairs, generously sized bedrooms provide comfortable private spaces.
Conveniently located near shopping, restaurants, parks, and major roadways, this property offers a great combination of space, natural light, and a desirable Novi location. Don't miss the opportunity to make this home your own!
For sale
$499,000
26252 Fieldstone Dr, Novi, MI 48374
3beds
2,371sqft
Townhouse
Built in 2004
-- sqft lot
$489,400 Zestimate®
$210/sqft
$465/mo HOA
What's special
- 12 days
- 348
- 22
Zillow last checked:
Listing updated:
Listed by:
Beatriz M Siminovich 248-590-0800,
KW Domain 248-590-0800
Source: Realcomp II,MLS#: 20261081759
Facts & features
Interior
Bedrooms & bathrooms
- Bedrooms: 3
- Bathrooms: 3
- Full bathrooms: 2
- 1/2 bathrooms: 1
Primary bedroom
- Level: Second
- Area: 323
- Dimensions: 19 X 17
Bedroom
- Level: Second
- Area: 156
- Dimensions: 13 X 12
Bedroom
- Level: Second
- Area: 132
- Dimensions: 12 X 11
Primary bathroom
- Level: Second
Other
- Level: Second
Other
- Level: Entry
Dining room
- Level: Entry
- Area: 120
- Dimensions: 12 X 10
Family room
- Level: Entry
- Area: 300
- Dimensions: 20 X 15
Kitchen
- Level: Entry
- Area: 216
- Dimensions: 18 X 12
Living room
- Level: Entry
- Area: 169
- Dimensions: 13 X 13
Heating
- Forced Air, Natural Gas
Cooling
- Central Air
Appliances
- Included: Dishwasher, Disposal, Dryer, Free Standing Gas Range, Free Standing Refrigerator, Microwave, Washer
Features
- Basement: Unfinished
- Has fireplace: No
Interior area
- Total interior livable area: 2,371 sqft
- Finished area above ground: 2,371
Property
Parking
- Total spaces: 2
- Parking features: Two Car Garage, Attached
- Attached garage spaces: 2
Features
- Levels: Two
- Stories: 2
- Entry location: GroundLevelwSteps
- Patio & porch: Deck, Porch
- Exterior features: Lighting
Details
- Parcel number: 2218401085
- Special conditions: Short Sale No,Standard
Construction
Type & style
- Home type: Townhouse
- Architectural style: End Unit,Townhouse
- Property subtype: Townhouse
Materials
- Stone, Wood Siding
- Foundation: Basement, Poured
- Roof: Asphalt
Condition
- New construction: No
- Year built: 2004
Utilities & green energy
- Sewer: Public Sewer
- Water: Public
Community & HOA
Community
- Subdivision: ISLAND LAKE ARBORS CONDO
HOA
- Has HOA: Yes
- Services included: Maintenance Grounds, Snow Removal, Water
- HOA fee: $465 monthly
- HOA phone: 248-349-2770
Location
- Region: Novi
Financial & listing details
- Price per square foot: $210/sqft
- Tax assessed value: $208,670
- Annual tax amount: $7,930
- Date on market: 10/16/2026
- Cumulative days on market: 12 days
- Listing agreement: Exclusive Right To Sell
- Listing terms: Cash,Conventional
Estimated market value
$489,400
$465,000 - $514,000
$3,161/mo
Price history
| Date | Event | Price |
|---|---|---|
| 10/16/2026 | Listed for sale | $499,000+34%$210/sqft |
Source:  Realcomp II #20261081759 Report a problem | ||
| 6/20/2017 | Listing removed | $372,500$157/sqft |
Source: RE/MAX Classic #217038368 Report a problem | ||
| 5/21/2017 | Pending sale | $372,500$157/sqft |
Source: RE/MAX Classic #217038368 Report a problem | ||
| 5/12/2017 | Listed for sale | $372,500+69.3%$157/sqft |
Source: RE/MAX Classic #217038368 Report a problem | ||
| 8/13/2010 | Listing removed | $220,000$93/sqft |
Source: RE/MAX CLASSIC #210066438 Report a problem | ||
| 6/12/2010 | Listed for sale | $220,000$93/sqft |
Source: RE/MAX CLASSIC #210066438 Report a problem | ||
Public tax history
Tax history is unavailable.
Monthly payment
Est. payment
Payment breakdown
Explore the cost of this home by adjusting the details. Changes won't be saved.Climate risks
Neighborhood: 48374
Similar homes
- $499,9993 bd3 ba2k sqft51207 Luke Ln, Novi, MI 48374For Sale

 MLS ID #26053860, Praseeda Gangadharan, Remerica United Realty. MichRIC
- $459,9003 bd3 ba2k sqft27065 Ladbroke St, Novi, MI 48374For Sale
 MLS ID #20261084639, Mike Lucas, Remerica United Realty-Brighton. Realcomp II
- $539,9003 bd4 ba2.8k sqft26426 Island Lake Dr #24, Novi, MI 48374For Sale
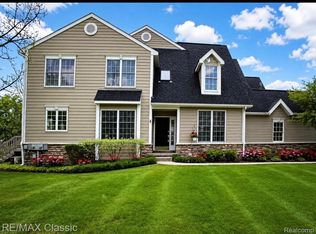 MLS ID #20261074351, Mary A Gladchun, RE/MAX Classic. Realcomp II
- $485,0003 bd3 ba2.2k sqft47114 Scarlet Dr S, Novi, MI 48374For Sale
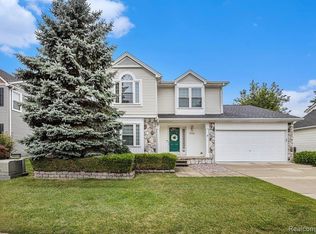 MLS ID #20261057129, Sunil Paingol, The Paingol Group Realtors Inc. Realcomp II
- $549,0002 bd2 ba1.7k sqft48762 Rockview Rd, Novi, MI 48374For SaleMLS ID #20261085400, Michelle R Klump, EXP Realty Main. Realcomp II
- $460,0003 bd3 ba1.7k sqft24492 Riverview Ln, Novi, MI 48374For SaleMLS ID #20261081764, Carol Schrauben, Remerica Hometown One. Realcomp II
- $465,0003 bd2 ba1.3k sqft46800 W Eleven Mile Rd, Novi, MI 48374For SaleMLS ID #20261047669, Therese Antonelli, Moving The Mitten RE Group Inc. Realcomp II
- $450,0003 bd2 ba1.9k sqft24400 Taft Rd, Novi, MI 48375For SaleMLS ID #20261081802, Ereny S Gaied, Century 21 Professionals Troy. Realcomp II
- $499,9003 bd2 ba2.1k sqft2295 Austin Dr, Novi, MI 48377For SaleMLS ID #20261083357, Steve Koleno, Beycome Brokerage Realty LLC. Realcomp II
- $475,0003 bd3 ba1.6k sqft24349 Fairway Hills Dr, Novi, MI 48374For SaleMLS ID #20261073469, Nicholas Heppard, Mutual Realty, LLC. Realcomp II
- $599,0004 bd3 ba2.7k sqft27315 Victoria Rd, Novi, MI 48374For SaleMLS ID #20261059896, Woori Leoni, KW Metro. Realcomp II
- $474,9904 bd4 ba2.1k sqft25335 Tolstoy Trl, Novi, MI 48375New ConstructionMLS ID #20261086091, Heather S Shaffer, PH Relocation Services LLC. Realcomp II
- $499,9993 bd3 ba2.9k sqft43137 Emerson Way, Novi, MI 48377For SaleMLS ID #20261071389, Anthony Djon, Anthony Djon Luxury Real Estate. Realcomp II
- $475,0004 bd4 ba3.3k sqft3340 Bennington Dr, Wixom, MI 48393For SaleMLS ID #20261082838, Jeffrey Arenz, 3DX Real Estate-Brighton. Realcomp II
- $414,9002 bd3 ba2.6k sqft24597 Edgewood Dr, Novi, MI 48374For SaleMLS ID #20261080619, Joe Morrison, Remerica United Realty. Realcomp II
- $499,9004 bd4 ba2.1k sqft42975 Atwood Ave #41, Novi, MI 48375For SaleMLS ID #20261084487, Tina M Fisher, WEICHERT, REALTORS®-BHM Preferred. Realcomp II
- $415,0003 bd3 ba2.1k sqft24323 Heatherwood Dr, South Lyon, MI 48178For SaleMLS ID #26049308, Sarah Figurski, Century 21 Curran & Oberski. MichRIC
- $585,0003 bd2 ba2.3k sqft27455 S Hill Rd, New Hudson, MI 48165For SaleMLS ID #20261083871, Patrice A Alexander, National Realty Centers, Inc. Realcomp II
- $549,9994 bd3 ba2.2k sqft44320 Galway Dr, Northville, MI 48167For SaleMLS ID #20261084387, Justin Tibble, NEXGEN Realty. Realcomp II
- $419,9004 bd2 ba1.9k sqft44050 Stassen Ave, Novi, MI 48375For SaleMLS ID #20261078613, Zahid Munir, Keller Williams HomeTowne. Realcomp II
