Quintessential Buckhead living at The Peachtree Residences! This 2BR/2.5BA, approximately 1,300 sq ft one-owner home sits on the 9th floor, with panoramic treetop and skyline views through floor-to-ceiling windows and from a private balcony. Recent updates include new lighting throughout and new carpet. Hardwood floors run through the open living and dining areas. The kitchen has granite counters, a gas range, a large island and a wet bar with a wine fridge. The bright primary suite comes with mirrored wall and more floor to ceiling windows. Two deeded parking spaces, two climate-controlled storage units and plenty of guest parking make everyday living easy. Building amenities include a 24-hour concierge, a fitness center, a club room, a conference room, a garden courtyard with a fountain, and controlled-access covered parking. Stroll to Peachtree Battle Shopping Center for Roshambo, Cava and Publix, or grab a slice at FelliniCOs just up Peachtree. Duck Pond Park and the trails at Atlanta Memorial Park are nearby. Schedule your showing today!
Active
$350,000
2626 Peachtree Rd NW Unit 905, Atlanta, GA 30305
2beds
1,310sqft
Condominium, High Rise
Built in 2005
-- sqft lot
$-- Zestimate®
$267/sqft
$903/mo HOA
What's special
Private balconyLarge islandFloor-to-ceiling windowsGranite countersBright primary suiteGas rangeMirrored wall
- 3 days
- 267
- 30
Zillow last checked:
Listing updated:
Listed by:
Lindsay West 954-816-8515,
Coldwell Banker Realty
Source: GAMLS,MLS#: 10890391
Facts & features
Interior
Bedrooms & bathrooms
- Bedrooms: 2
- Bathrooms: 3
- Full bathrooms: 2
- 1/2 bathrooms: 1
- Main level bathrooms: 2
- Main level bedrooms: 2
Rooms
- Room types: Other
Kitchen
- Features: Breakfast Area, Kitchen Island
Heating
- Central
Cooling
- Central Air
Appliances
- Included: Dishwasher, Microwave, Refrigerator
- Laundry: Other
Features
- Roommate Plan
- Flooring: Carpet, Hardwood, Tile
- Basement: None
- Has fireplace: No
- Common walls with other units/homes: 1 Common Wall
Interior area
- Total structure area: 1,310
- Total interior livable area: 1,310 sqft
- Finished area above ground: 1,310
- Finished area below ground: 0
Property
Parking
- Total spaces: 2
- Parking features: Assigned, Garage
- Has garage: Yes
Features
- Levels: One
- Stories: 1
- Exterior features: Balcony
- Body of water: None
Lot
- Size: 1,306 Square Feet
- Features: Other
Details
- Parcel number: 17 011200021146
- Special conditions: Estate Owned
Construction
Type & style
- Home type: Condo
- Architectural style: Brick 4 Side
- Property subtype: Condominium, High Rise
- Attached to another structure: Yes
Materials
- Brick
- Foundation: Slab
- Roof: Other
Condition
- Resale
- New construction: No
- Year built: 2005
Utilities & green energy
- Sewer: Public Sewer
- Water: Public
- Utilities for property: Other
Community & HOA
Community
- Features: Clubhouse, Fitness Center, Near Public Transport, Near Shopping
- Security: Fire Sprinkler System, Key Card Entry, Smoke Detector(s)
- Subdivision: Peachtree Residences
HOA
- Has HOA: Yes
- Services included: Insurance, Maintenance Grounds, Pest Control, Reserve Fund, Security, Sewer, Trash
- HOA fee: $10,836 annually
Location
- Region: Atlanta
Financial & listing details
- Price per square foot: $267/sqft
- Annual tax amount: $5,902
- Date on market: 11/13/2026
- Listing agreement: Exclusive Right To Sell
Estimated market value
Not available
Estimated sales range
Not available
Not available
Price history
| Date | Event | Price |
|---|---|---|
| 11/13/2026 | Listed for sale | $350,000$267/sqft |
Source:  FMLS GA #7868230 Report a problem | ||
Public tax history
Tax history is unavailable.
Monthly payment
Est. payment
Payment breakdown
Explore the cost of this home by adjusting the details. Changes won't be saved.Climate risks
Neighborhood: Peachtree Heights West
Nearby schools
Schools provided by the listing agent
- Elementary: Rivers
- Middle: Sutton
- High: North Atlanta
Source: GAMLS. This data may not be complete. We recommend contacting the local school district to confirm school assignments for this home.
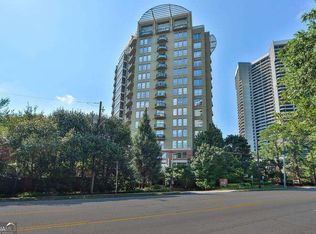
- $370,0002 bd2 ba1.4k sqft2626 Peachtree Rd NW UNIT 903, Atlanta, GA 30305Sold
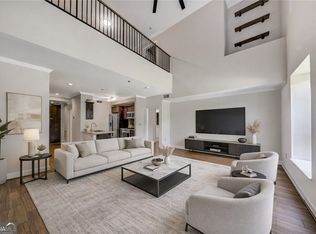
- $364,5002 bd3 ba1.7k sqft2626 Peachtree Rd NW UNIT 412, Atlanta, GA 30305Sold
- $680,0002 bd3 ba2.1k sqft2626 Peachtree Rd NW UNIT 1807, Atlanta, GA 30305For Sale

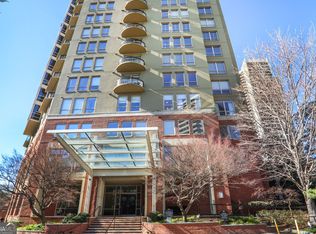
- $245,0001 bd1 ba652 sqft2626 Peachtree Rd NW UNIT 1102, Atlanta, GA 30305Sold
Similar homes
- $--2 bd2 ba1.3k sqft2626 Peachtree Rd NW Unit 604, Atlanta, GA 30305Auction
 Auction.com 2
- $354,9002 bd3 ba1.5k sqft2626 Peachtree Rd NW Unit 205, Atlanta, GA 30305Active

 MLS ID #10782415, Stefen Ash, Keller Williams Realty Atl. Partners. GAMLS
- $248,0002 bd2 ba1k sqft2479 Peachtree Rd NE APT 817, Atlanta, GA 30305For Sale

 MLS ID #7868773, Michelle Vargas, Equitable Estates Realty, LLC.. FMLS GA
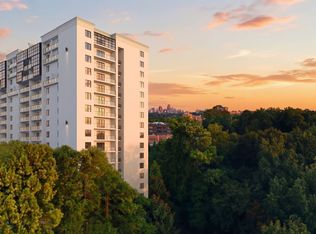
- $359,9002 bd2 ba1.1k sqft2460 Peachtree Rd NE #309, Atlanta, GA 30305Active
 MLS ID #10870324, Torria Hudson, Ansley RE | Christie's Int'l RE. GAMLS
- $366,9002 bd2 ba1.1k sqft2460 Peachtree Rd NE #512, Atlanta, GA 30305ActiveMLS ID #10838968, June N Obondo, Ansley RE | Christie's Int'l RE. GAMLS
- $369,9002 bd2 ba1.1k sqft2460 Peachtree Rd NE #608, Atlanta, GA 30305ActiveMLS ID #10838984, June N Obondo, Ansley RE | Christie's Int'l RE. GAMLS
- $329,9002 bd2 ba1.3k sqft424 Lindbergh Dr NE Unit 208, Atlanta, GA 30305ActiveMLS ID #10803704, Lakisha Brown, eXp Realty. GAMLS
- $315,0002 bd2 ba1k sqft2840 Peachtree Rd NW APT 411, Atlanta, GA 30305For SaleMLS ID #7849498, Olivia Sekerak, Dorsey Alston Realtors. FMLS GA
- $399,0002 bd2 ba1.1k sqft2460 Peachtree Rd NE #703, Atlanta, GA 30305ActiveMLS ID #10870330, June N Obondo, Ansley RE | Christie's Int'l RE. GAMLS
- $397,0002 bd2 ba1.1k sqft2460 Peachtree Rd NE #709, Atlanta, GA 30305ActiveMLS ID #10870349, Torria Hudson, Ansley RE | Christie's Int'l RE. GAMLS
- $389,0002 bd3 ba1.5k sqft2840 Peachtree Rd NW APT 108, Atlanta, GA 30305ActiveMLS ID #10820464, Aimi Rozier, The Legacy Real Estate Group. GAMLS
- $325,0002 bd2 ba1.3k sqft50 Biscayne Dr NW Unit 4103, Atlanta, GA 30309For SaleMLS ID #7853346, Diane Arnold, Dorsey Alston Realtors. FMLS GA
- $260,0002 bd2 ba1k sqft2479 Peachtree Rd NE APT 217, Atlanta, GA 30305ActiveMLS ID #10858033, Robert Masoudpour, Atlanta Communities. GAMLS
- $299,0002 bd3 ba1.8k sqft2840 Peachtree Rd NW APT 510, Atlanta, GA 30305ActiveMLS ID #10843146, Lisa L Suarez, HOME Luxury Real Estate. GAMLS
- $410,0002 bd2 ba1.1k sqft2460 Peachtree Rd NE #213, Atlanta, GA 30305ActiveMLS ID #10803546, June N Obondo, Ansley RE | Christie's Int'l RE. GAMLS
- $380,0002 bd2 ba1.3k sqft211 Colonial Homes Dr NW APT 2203, Atlanta, GA 30309ActiveMLS ID #10870373, April Barbieri, Realty of America. GAMLS
- $449,9002 bd2 ba1k sqft2828 Peachtree Rd NW APT 1204, Atlanta, GA 30305ActiveMLS ID #10851661, Lalon Haygood, BHHS Georgia Properties. GAMLS
- $275,0002 bd2 ba1.2k sqft2870 Pharr Court South NW APT 205, Atlanta, GA 30305ActiveMLS ID #10857113, Becky Nguyen, The Rezerve. GAMLS
- $275,0002 bd2 ba1.3k sqft2499 Peachtree Rd NE APT 508, Atlanta, GA 30305ActiveMLS ID #10795431, Tania G Macleod, eXp Realty. GAMLS
- $440,0002 bd2 ba1.3k sqft2828 Peachtree Rd NW APT 701, Atlanta, GA 30305For SaleMLS ID #7790742, Pam Landzhev, EXP Realty, LLC.. FMLS GA
