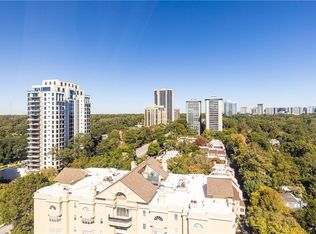
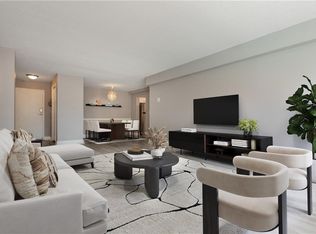
Two skyline views from one corner residence. At Parklane on Peachtree, Unit 817 looks south toward the Atlanta skyline and northeast toward the Buckhead skyline. Large picture windows fill the open living and dining area with natural light. This two-bedroom, two-bath condo comes with two deeded parking spaces, and monthly HOA dues include gas, water, and electricity. Inside, you’ll find hardwood floors, Fresh new carpet in bedrooms and fresh paint throughout. The kitchen features stone countertops, all-new stainless steel appliances, gas cooking, and ample cabinet storage. A washer and dryer are included. The primary bedroom features south-facing views and a generous walk-in closet, while the second bedroom offers space for guests or a home office. Monthly HOA dues also cover building maintenance and access to a saltwater pool, fitness center, dog park, clubhouse, and meeting spaces. Residents enjoy 24-hour concierge service, a package room, and on-site vending. Set along Peachtree Road among Buckhead’s luxury high-rises, Parklane offers convenient access to shopping, dining, entertainment, MARTA, nearby hospitals, SCAD Atlanta, and the High Museum of Art. Midtown and Downtown are a straight shot down Peachtree, with easy access to I-75 and I-85. Schedule a showing to take in both skyline views in person.
Active
$248,000
2479 Peachtree Rd NE APT 817, Atlanta, GA 30305
2beds
1,062sqft
Condominium, Residential
Built in 1968
-- sqft lot
$243,500 Zestimate®
$234/sqft
$1,082/mo HOA
What's special
- 11 hours
- 35
- 2
Zillow last checked:
Listing updated:
Listed by:
Michelle Vargas,
Equitable Estates Realty, LLC. 678-358-3232
Source: FMLS GA,MLS#: 7868773
Facts & features
Interior
Bedrooms & bathrooms
- Bedrooms: 2
- Bathrooms: 2
- Full bathrooms: 2
- Main level bathrooms: 2
- Main level bedrooms: 2
Rooms
- Room types: Other
Heating
- Forced Air
Cooling
- Window Unit(s), Zoned
Appliances
- Included: Dishwasher, Disposal, Dryer, Gas Range, Microwave, Refrigerator, Self Cleaning Oven, Washer
- Laundry: In Hall
Features
- High Ceilings 9 ft Main, High Speed Internet, Walk-In Closet(s)
- Flooring: Carpet, Ceramic Tile, Hardwood, Tile
- Windows: None
- Basement: None
- Has fireplace: No
- Fireplace features: None
- Common walls with other units/homes: End Unit
Interior area
- Total structure area: 1,062
- Total interior livable area: 1,062 sqft
Property
Parking
- Total spaces: 2
- Parking features: Assigned, Attached, Covered, Garage, Garage Door Opener
- Attached garage spaces: 2
Accessibility
- Accessibility features: None
Features
- Levels: One
- Stories: 1
- Patio & porch: Deck
- Exterior features: Gas Grill, No Dock
- Pool features: In Ground, Salt Water
- Spa features: None
- Fencing: None
- Has view: Yes
- View description: City
- Waterfront features: None
- Body of water: None
Lot
- Features: Corner Lot, Landscaped
Details
- Additional structures: None
- Parcel number: 17010100131716
- Other equipment: None
- Horse amenities: None
Construction
Type & style
- Home type: Condo
- Architectural style: Contemporary
- Property subtype: Condominium, Residential
- Attached to another structure: Yes
Materials
- Concrete
- Foundation: Concrete Perimeter
- Roof: Composition
Condition
- Resale
- New construction: No
- Year built: 1968
Utilities & green energy
- Electric: 110 Volts
- Sewer: Public Sewer
- Water: Public
- Utilities for property: Cable Available, Electricity Available, Natural Gas Available, Phone Available, Sewer Available, Underground Utilities, Water Available
Green energy
- Energy efficient items: None
- Energy generation: None
Community & HOA
Community
- Features: Clubhouse, Concierge, Dog Park, Fitness Center, Gated, Homeowners Assoc, Meeting Room, Near Public Transport, Near Schools, Near Shopping, Pool
- Security: Fire Alarm, Fire Sprinkler System, Key Card Entry, Secured Garage/Parking, Security Gate, Smoke Detector(s)
- Subdivision: Parklane On Peachtree
HOA
- Has HOA: Yes
- HOA fee: $1,082 monthly
Location
- Region: Atlanta
Financial & listing details
- Price per square foot: $234/sqft
- Tax assessed value: $232,100
- Annual tax amount: $3,800
- Date on market: 11/16/2026
- Ownership: Condominium
- Electric utility on property: Yes
- Road surface type: Asphalt
Estimated market value
$243,500
$231,000 - $256,000
$2,619/mo
Price history
| Date | Event | Price |
|---|---|---|
| 11/16/2026 | Listed for sale | $248,000+13.4%$234/sqft |
Source:  FMLS GA #7868773 Report a problem | ||
| 10/28/2026 | Listed for rent | $2,500$2/sqft |
Source: FMLS GA #7860613 Report a problem | ||
| 10/10/2025 | Listing removed | $2,500$2/sqft |
Source: Zillow Rentals Report a problem | ||
| 9/9/2025 | Listed for rent | $2,500$2/sqft |
Source: Zillow Rentals Report a problem | ||
| 7/16/2025 | Listing removed | $2,500$2/sqft |
Source: Zillow Rentals Report a problem | ||
| 6/11/2025 | Listed for rent | $2,500$2/sqft |
Source: Zillow Rentals Report a problem | ||
| 5/27/2025 | Listing removed | $2,500$2/sqft |
Source: Zillow Rentals Report a problem | ||
| 2/12/2025 | Price change | $2,500-3.8%$2/sqft |
Source: Zillow Rentals Report a problem | ||
| 12/11/2024 | Listed for rent | $2,600+48.6%$2/sqft |
Source: FMLS GA #7496860 Report a problem | ||
| 6/17/2019 | Listing removed | $1,750$2/sqft |
Source: Equitable Estates Realty, LLC. #6563251 Report a problem | ||
| 6/4/2019 | Price change | $1,750-5.4%$2/sqft |
Source: Equitable Estates Realty, LLC. #6563251 Report a problem | ||
| 4/26/2019 | Listed for rent | $1,850$2/sqft |
Source: Equitable Estates Realty LLC #8570037 Report a problem | ||
| 5/17/2005 | Sold | $218,600$206/sqft |
Source: Agent Provided Report a problem | ||
Public tax history
| Year | Property taxes | Tax assessment |
|---|---|---|
| 2025 | $3,798 +1.3% | $92,840 +1.4% |
| 2024 | $3,748 +35.8% | $91,560 +5.8% |
| 2023 | $2,760 -20.6% | $86,520 +0.8% |
| 2022 | $3,474 +23% | $85,840 +23.1% |
| 2021 | $2,824 -6.1% | $69,720 -4.1% |
| 2020 | $3,009 +18.7% | $72,680 +4.7% |
| 2019 | $2,535 | $69,440 +15.2% |
| 2018 | $2,535 | $60,280 |
| 2017 | $2,535 -4.1% | $60,280 -9.8% |
| 2016 | $2,643 -9.8% | $66,800 |
| 2015 | $2,931 +105.1% | $66,800 +111.9% |
| 2014 | $1,429 +2.8% | $31,520 |
| 2013 | $1,391 -0.7% | $31,520 |
| 2012 | $1,400 | $31,520 -22.8% |
| 2011 | -- | $40,840 -40% |
| 2010 | $1,938 +381% | $68,040 |
| 2009 | $403 | $68,040 -4.7% |
| 2008 | -- | $71,360 -4.1% |
| 2007 | $545 | $74,400 |
Find assessor info on the county website
Monthly payment
Est. payment
Payment breakdown
Explore the cost of this home by adjusting the details. Changes won't be saved.Climate risks
Neighborhood: Peachtree Hills
Nearby schools
Schools provided by the listing agent
- Elementary: E. Rivers
- Middle: Willis A. Sutton
- High: North Atlanta
Source: FMLS GA. This data may not be complete. We recommend contacting the local school district to confirm school assignments for this home.
- $119,9001 bd1 ba837 sqft2479 Peachtree Rd NE APT 1706, Atlanta, GA 30305For Sale

- $141,0001 bd1 ba505 sqft2479 Peachtree Rd NE APT 1711, Atlanta, GA 30305Sold
- $285,0003 bd2 ba1.6k sqft2479 Peachtree Rd NE APT 1801, Atlanta, GA 30305Sold

- $157,5001 bd1 ba837 sqft2479 Peachtree Rd NE APT 201, Atlanta, GA 30305Sold
Similar homes
- $245,0002 bd2 ba1k sqft2479 Peachtree Rd NE APT 1517, Atlanta, GA 30305Active

 MLS ID #10851618, Tamie Pettaway, Engel & Völkers Atlanta. GAMLS
- $249,0002 bd2 ba1k sqft2479 Peachtree Rd NE APT 816, Atlanta, GA 30305Active
 MLS ID #10766777, Casey Gargiulo, Keller Williams Realty. GAMLS
- $260,0002 bd2 ba1k sqft2479 Peachtree Rd NE APT 217, Atlanta, GA 30305Active
 MLS ID #10858033, Robert Masoudpour, Atlanta Communities. GAMLS
- $255,5002 bd2 ba1k sqft2479 Peachtree Rd NE APT 214, Atlanta, GA 30305Active
 MLS ID #10760113, Camille Stumon, Keller Williams Realty Cityside. GAMLS
- $249,0002 bd2 ba1.3k sqft2499 Peachtree Rd NE APT 406, Atlanta, GA 30305For Sale
 MLS ID #7763165, Jessica Thompson, Compass. FMLS GA
- $225,0002 bd2 ba1k sqft2479 Peachtree Rd NE APT 515, Atlanta, GA 30305For SaleMLS ID #7805790, Julia Cox, Atlanta Fine Homes Sotheby's International. FMLS GA
- $275,0002 bd2 ba1.3k sqft2499 Peachtree Rd NE APT 508, Atlanta, GA 30305ActiveMLS ID #10795431, Tania G Macleod, eXp Realty. GAMLS
- $219,9002 bd2 ba1.1k sqft430 Lindbergh Dr NE APT A4, Atlanta, GA 30305ActiveMLS ID #10881770, Lori Griffin, Bolst. GAMLS
- $350,0002 bd3 ba1.3k sqft2626 Peachtree Rd NW Unit 905, Atlanta, GA 30305ActiveMLS ID #10890391, Lindsay West, Coldwell Banker Realty. GAMLS
- $249,5002 bd2 ba1.2k sqft2855 Peachtree Rd NE APT 205, Atlanta, GA 30305ActiveMLS ID #10805923, Keturah Havior, Real Broker, LLC. GAMLS
- $232,9002 bd2 ba1.2k sqft2870 Pharr Court South NW APT 2006, Atlanta, GA 30305ActiveMLS ID #10849329, Chereda Miller, Miller Realty LLC. GAMLS
- $259,0002 bd2 ba924 sqft2840 Peachtree Rd NE APT 410, Atlanta, GA 30305ActiveMLS ID #10834427, Aimi Rozier, The Legacy Real Estate Group. GAMLS
- $189,9002 bd2 ba1k sqft2479 Peachtree Rd NE APT 317, Atlanta, GA 30305ActiveMLS ID #10857840, Jeffrey D Clanton, Keller Williams Realty PeachtreeRoad. GAMLS
- $275,0002 bd2 ba1.2k sqft2870 Pharr Court South NW APT 205, Atlanta, GA 30305ActiveMLS ID #10857113, Becky Nguyen, The Rezerve. GAMLS
- $209,9002 bd2 ba1.1k sqft430 Lindbergh Dr NE APT K3, Atlanta, GA 30305ActiveMLS ID #10854483, Alaina Hudson, Weichert Realtors - The Collective. GAMLS
- $138,0001 bd1 ba837 sqft2479 Peachtree Rd NE APT 305, Atlanta, GA 30305For SaleMLS ID #7867513, Michelle Vargas, Equitable Estates Realty, LLC.. FMLS GA
- $249,0002 bd2 ba1.3k sqft2161 Peachtree Rd NE APT 901, Atlanta, GA 30309ActiveMLS ID #10854926, Ash H Thourani, Imax Realty LLC. GAMLS
- $239,9992 bd2 ba1.2k sqft2161 Peachtree Rd NE APT 605, Atlanta, GA 30309ActiveMLS ID #10870048, Akeen Felder, DreamHomeToday.net. GAMLS
- $265,0002 bd2 ba1.2k sqft2870 Pharr Ct NW #1806, Atlanta, GA 30305ActiveMLS ID #10694538, Alex Velasco, BHGRE Metro Brokers. GAMLS
