Tucked into an established neighborhood, this new-construction home blends modern comfort with timeless charm. Inside, four spacious bedrooms and two beautifully finished baths offer room to relax and recharge. The heart of the home is a gorgeous kitchen with custom cabinets, designer lighting, and an easy flow into the living areas. The oversized primary closet adds everyday luxury, while the large backyard provides space to play, garden, or entertain. A fresh start in a setting that already feels like home.
For sale
Price cut: $15K (8/5)
$225,000
2627 Parkway Dr, Lubbock, TX 79403
4beds
1,550sqft
:
Get pre-qualified$1,654/mo
Single Family Residence, Residential
Built in 2025
9,583 Square Feet Lot
$222,300 Zestimate®
$145/sqft
$-- HOA
What's special
Large backyardFour spacious bedroomsTwo beautifully finished bathsOversized primary closetGorgeous kitchenDesigner lightingCustom cabinets
- 147 days |
- 207 |
- 5 |
Zillow last checked:
Listing updated:
Listed by:
Kim Burrous TREC #0625094 806-239-3715,
Coldwell Banker Trusted Adviso
Source: LBMLS,MLS#: 202603560
Facts & features
Interior
Bedrooms & bathrooms
- Bedrooms: 4
- Bathrooms: 2
- Full bathrooms: 2
Heating
- Central, Natural Gas
Cooling
- Central Air
Appliances
- Included: Exhaust Fan, Free-Standing Electric Range, Oven, Range Hood, Refrigerator
- Laundry: Electric Dryer Hookup, Inside, Laundry Room, Main Level, Washer Hookup
Features
- Ceiling Fan(s), Double Vanity, Granite Counters, Recessed Lighting, Storage, Walk-In Closet(s)
- Flooring: Luxury Vinyl
- Has fireplace: No
Interior area
- Total structure area: 1,550
- Total interior livable area: 1,550 sqft
- Finished area above ground: 1,550
Property
Parking
- Parking features: Alley Access, Driveway
- Has uncovered spaces: Yes
Features
- Patio & porch: Front Porch, Patio, Rear Porch
- Exterior features: Private Yard
- Fencing: Back Yard,Fenced
Lot
- Size: 9,583 Square Feet
- Features: Back Yard, City Lot, Front Yard, Interior Lot, Landscaped
Details
- Parcel number: R130338
- Special conditions: Standard
Construction
Type & style
- Home type: SingleFamily
- Architectural style: Traditional
- Property subtype: Single Family Residence, Residential
Materials
- Board & Batten Siding, Masonite, Stone
- Foundation: Slab
- Roof: Composition
Condition
- New construction: No
- Year built: 2025
Utilities & green energy
- Sewer: Public Sewer
- Water: Public
- Utilities for property: Electricity Connected, Natural Gas Connected, Sewer Connected, Water Connected
Community & HOA
Community
- Features: Curbs, Sidewalks, Street Lights
- Security: Carbon Monoxide Detector(s), Security Fence, Smoke Detector(s)
Location
- Region: Lubbock
Financial & listing details
- Price per square foot: $145/sqft
- Tax assessed value: $131,341
- Annual tax amount: $1,185
- Date on market: 3/18/2026
- Cumulative days on market: 267 days
- Listing terms: Cash,Conventional,FHA,VA Loan
- Electric utility on property: Yes
- Road surface type: Paved
Estimated market value
$222,300
$211,000 - $233,000
$1,361/mo
Price history
| Date | Event | Price |
|---|---|---|
| 8/5/2026 | Price change | $225,000-6.3%$145/sqft |
Source:  LBMLS #202603560 Report a problem LBMLS #202603560 Report a problem | ||
| 3/18/2026 | Listed for sale | $240,000$155/sqft |
Source: LBMLS #202603560 Report a problem | ||
| 3/18/2026 | Listing removed | $240,000$155/sqft |
Source: LBMLS #202563293 Report a problem | ||
| 11/19/2025 | Listed for sale | $240,000+638.5%$155/sqft |
Source: LBMLS #202563293 Report a problem | ||
| 2/10/2022 | Listing removed | -- |
Source: LBMLS #202111381 Report a problem | ||
| 11/16/2021 | Pending sale | $32,500$21/sqft |
Source: LBMLS #202111381 Report a problem | ||
| 11/15/2021 | Listed for sale | $32,500$21/sqft |
Source: LBMLS #202111381 Report a problem | ||
Public tax history
| Year | Property taxes | Tax assessment |
|---|---|---|
| 2025 | $1,185 +6428.8% | $131,341 +13034.1% |
| 2024 | $18 -2.3% | $1,000 |
| 2023 | $19 -8.2% | $1,000 |
| 2022 | $20 -4.9% | $1,000 |
| 2021 | $21 -0.7% | $1,000 |
| 2020 | $21 -1.5% | $1,000 |
| 2019 | $22 -3.3% | $1,000 |
| 2018 | $22 | $1,000 |
| 2017 | $22 -45.2% | $1,000 |
| 2016 | $41 | $1,000 |
| 2015 | $41 | $1,000 -96.6% |
| 2014 | $41 | $29,525 |
| 2013 | -- | $29,525 |
| 2012 | -- | $29,525 |
| 2011 | -- | $29,525 +0.4% |
| 2010 | -- | $29,406 +10% |
| 2009 | -- | $26,733 +10% |
| 2008 | -- | $24,303 +10% |
| 2007 | -- | $22,094 +10% |
| 2006 | -- | $20,085 |
| 2005 | -- | $20,085 |
| 2004 | -- | $20,085 -21% |
| 2003 | -- | $25,435 +6% |
| 2002 | $54 +50.9% | $24,000 |
| 2001 | $36 +83.9% | $24,000 +27.1% |
| 2000 | $20 | $18,890 |
Find assessor info on the county website
Monthly payment
Est. payment
Payment breakdown
Explore the cost of this home by adjusting the details. Changes won't be saved.Climate risks
Neighborhood: Parkway and Cherry Point
Nearby schools
GreatSchools rating
- 2/10Alderson Elementary SchoolGrades: PK-5Distance: 0.4 mi
- 2/10Dunbar College Preparatory AcademyGrades: 6-8Distance: 2.1 mi
- 2/10Estacado High SchoolGrades: 9-12Distance: 1 mi
Schools provided by the listing agent
- Elementary: Parkway
- Middle: Dunbar College Preparatory Academy
- High: Estacado
Source: LBMLS. This data may not be complete. We recommend contacting the local school district to confirm school assignments for this home.
- $--3 bd1 ba1.2k sqft2629 Parkway Dr, Lubbock, TX 79403Sold

- $57,3002 bd1 ba888 sqft2625 Parkway Dr, Lubbock, TX 79403Off Market
- $69,8002 bd1 ba888 sqft2623 Parkway Dr, Lubbock, TX 79403Off Market
- $94,8003 bd2 ba1.1k sqft2631 Parkway Dr, Lubbock, TX 79403Off Market
- $73,2003 bd1 ba936 sqft2626 E Auburn St, Lubbock, TX 79403Off Market
- $104,4003 bd2 ba1.5k sqft2624 E Auburn St, Lubbock, TX 79403Off Market
- $122,7003 bd1 ba1.2k sqft2628 E Auburn St, Lubbock, TX 79403Off Market
- $98,1003 bd2 ba1.4k sqft2633 Parkway Dr, Lubbock, TX 79403Off Market
A local agent can set up tours, give advice and negotiate with sellers.
Similar homes
- $230,0003 bd2 ba1.6k sqft925 E Fordham St, Lubbock, TX 79403New Construction
 MLS ID #202610451, Stacey Rogers, Keller Williams Realty. LBMLS
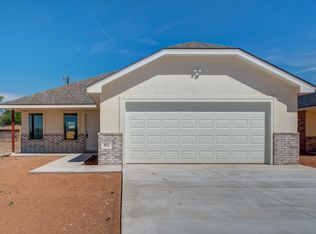
 - $215,0003 bd2 ba1.4k sqft923 E Fordham St, Lubbock, TX 79403For Sale
 MLS ID #202610449, Stacey Rogers, Keller Williams Realty. LBMLS
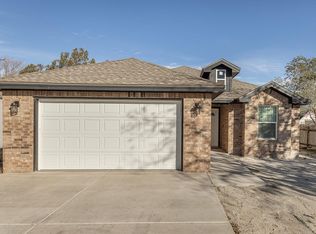
 - $215,0004 bd2 ba1.6k sqft110 79th St, Lubbock, TX 79404New Construction
 MLS ID #202610037, Larry Leivas, Coldwell Banker Trusted Adviso. LBMLS
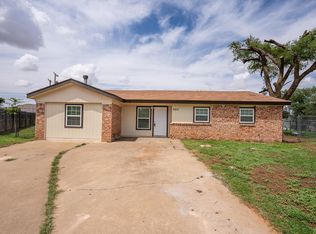
 - $134,0003 bd2 ba1.4k sqft2621 E Baylor St, Lubbock, TX 79403For Sale
 MLS ID #202608112, Velma Medina, Coldwell Banker Trusted Adviso. LBMLS
 - $215,0003 bd2 ba2.1k sqft2319 53rd St, Lubbock, TX 79412For SaleMLS ID #202611064, Virginia Reyes, Fathom Realty. LBMLS
- $230,0003 bd2 ba1.8k sqft5514 68th St, Lubbock, TX 79424For SaleMLS ID #202611112, Jennifer Colley, Keller Williams Realty. LBMLS
- $227,5003 bd2 ba1.4k sqft6604 Belmont Ave, Lubbock, TX 79424For SaleMLS ID #202611233, Angela Smith, WestMark Companies. LBMLS
- $235,0004 bd2 ba1.6k sqft7012 12th St, Lubbock, TX 79416For SaleMLS ID #202611027, Janice Jones, Berkshire Hathaway HomeService. LBMLS
- $219,5004 bd2 ba1.9k sqft4208 40th St, Lubbock, TX 79413For SaleMLS ID #202608370, Denise Stout, WestMark Companies. LBMLS
- $220,0003 bd2 ba1.6k sqft5204 Kemper St, Lubbock, TX 79416For SaleMLS ID #202609369, Denisa Zaji, Aycock Realty Group, LLC. LBMLS
- $229,0003 bd2 ba1.6k sqft6306 25th St, Lubbock, TX 79407For SaleMLS ID #202605232, Sole Placencia, eXp Realty LLC. LBMLS
- $219,0004 bd2 ba1.8k sqft6805 Avenue W, Lubbock, TX 79412For SaleMLS ID #202607890, Michael Jackson, Coldwell Banker Trusted Adviso. LBMLS
- $245,0004 bd2 ba1.6k sqft7004 24th St, Lubbock, TX 79407For SaleMLS ID #202610063, Stacey Rogers, Keller Williams Realty. LBMLS
- $242,5003 bd2 ba2.1k sqft4010 48th St, Lubbock, TX 79413For SaleMLS ID #202610706, Joy Daniel, WestMark Companies. LBMLS
- $229,0003 bd2 ba2.1k sqft2114 70th St, Lubbock, TX 79412For SaleMLS ID #202607893, Wendy Jones, Keller Williams Realty. LBMLS
- $224,9003 bd2 ba1.6k sqft2320 101st St, Lubbock, TX 79423For SaleMLS ID #202609059, J'Lynn Mounce, Aycock Realty Group, LLC. LBMLS
- $223,5003 bd2 ba1.6k sqft3214 94th St, Lubbock, TX 79423For SaleMLS ID #202608871, Dennis Carrizales, Coldwell Banker Trusted Adviso. LBMLS
- $185,0003 bd2 ba1.3k sqft3316 Valencia Ave, Lubbock, TX 79407For SaleMLS ID #202611153, Elizabeth Simmons, Our Texas Real Estate Group. LBMLS
- $215,0003 bd2 ba1.5k sqft4812 60th St, Lubbock, TX 79414For SaleMLS ID #202609506, Jennifer McCormick, Home Grown Real Estate Co.. LBMLS
- $184,5004 bd2 ba1.5k sqft4202 53rd St, Lubbock, TX 79413For SaleMLS ID #202610285, Leigh Anne Brozo, Lubbock Homestead Realty Group. LBMLS
