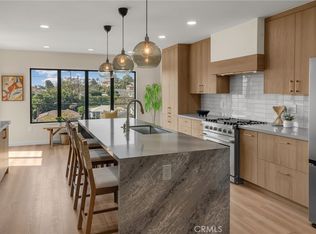
This remodeled residence located in the family friendly, quiet and desirable Hickory Park neighborhood in Torrance, is completely turnkey and move in ready! As you approach, you will appreciate the tremendous curb appeal with new paint, landscaping and an adorable extended brick front porch. Inside, there is a spacious and open floor plan made for entertaining that opens to the kitchen and dining areas. The home features ¾ in. white oak solid hardwood floors, a charming Dutch door that leads to the backyard and enlarged window space enhancing the flow of natural light. The dark stacked stone accent wall behind the fireplace with a reclaimed wood mantle is the perfect spot to hang stockings. The gourmet kitchen has been beautifully updated with quartz counters, shaker cabinets, tile backsplash, recessed LED lights, breakfast bar and separate prep sink. The bathrooms have also been updated – there is a double sink vanity in the primary bath, granite counters, tile floors and large tiled shower with seat. The flat, private and low maintenance yard is perfect for BBQ’s, entertaining and also features a shed for storage or a playhouse. The house was retrofitted in 2011 with all new surfaces including roof, exterior stucco, brick veneer, dual pane Anderson windows and roll out windows, concrete side yard with utility slab, ceiling/wall insulation and a 200 amp electrical panel. One of the standout features is the 4.5 kW solar panel system, which is grandfathered into the highly desirable NEM 2.0 program, a massive benefit for long-term energy savings. The home also boasts central air conditioning controlled by a smart thermostat, ensuring the interior stays crisp and cool. Behind the scenes, the infrastructure has been thoughtfully upgraded, including a full re-pipe with PEX,
replaced gas lines and a dedicated indoor laundry area for maximum convenience. The front yard features an automatic sprinkler and drip system. Conveniently located near Chrome Coffee Studio, Target, Kings Hawaiian Restaurant & Bakery, Del Amo Mall, Hickory Park, award winning Hickory Elementary and plenty of restaurant options. Be sure to check this one out before it’s too late!
Under contract
Listed by: Compass • Kim Doner • Contact: 310-720-7933
$1,495,000
2627 W 226th St, Torrance, CA 90505
3beds
1,470sqft
:
Get pre-qualified$9,181/mo
Single Family Residence
Built in 1960
5,980 Square Feet Lot
$1,519,300 Zestimate®
$1,017/sqft
$-- HOA
What's special
- 18 days |
- 740 |
- 65 |
Likely to sell faster than
Zillow last checked:
Listing updated:
Listed by:
Kim Doner DRE #01828186 310-720-7933,
Compass
Source: CRMLS,MLS#: SB26148804 Originating MLS: California Regional MLS
Originating MLS: California Regional MLSFacts & features
Interior
Bedrooms & bathrooms
- Bedrooms: 3
- Bathrooms: 2
- Full bathrooms: 1
- 3/4 bathrooms: 1
- Main level bathrooms: 2
- Main level bedrooms: 3
Rooms
- Room types: Kitchen, Living Room, Primary Bathroom, Primary Bedroom
Bathroom
- Features: Dual Sinks, Separate Shower, Tub Shower
Kitchen
- Features: Kitchen/Family Room Combo, Remodeled, Updated Kitchen
Heating
- Central
Cooling
- Central Air
Appliances
- Included: Dishwasher, Disposal, Gas Oven, Gas Range, Range Hood
- Laundry: Washer Hookup, Gas Dryer Hookup, Inside, Laundry Closet, Stacked
Features
- Breakfast Bar, Built-in Features, Eat-in Kitchen, Open Floorplan, Recessed Lighting, Storage
- Flooring: Wood
- Has fireplace: Yes
- Fireplace features: Living Room
- Common walls with other units/homes: No Common Walls
Interior area
- Total interior livable area: 1,470 sqft
Property
Parking
- Total spaces: 2
- Parking features: Driveway, Garage
- Attached garage spaces: 2
Features
- Levels: One
- Stories: 1
- Entry location: 1
- Patio & porch: Patio
- Pool features: None
- Fencing: Block
- Has view: Yes
- View description: Neighborhood
Lot
- Size: 5,980 Square Feet
- Features: 0-1 Unit/Acre, Back Yard, Front Yard, Lawn, Landscaped
Details
- Parcel number: 7379008020
- Special conditions: Standard
Construction
Type & style
- Home type: SingleFamily
- Property subtype: Single Family Residence
Condition
- New construction: No
- Year built: 1960
Utilities & green energy
- Sewer: Public Sewer
- Water: Public
- Utilities for property: Electricity Connected, Natural Gas Connected, Sewer Connected, Water Connected
Community & HOA
Community
- Features: Street Lights, Suburban, Sidewalks
Location
- Region: Torrance
Financial & listing details
- Price per square foot: $1,017/sqft
- Tax assessed value: $905,596
- Annual tax amount: $10,394
- Date on market: 7/13/2026
- Cumulative days on market: 18 days
- Listing terms: Cash,Cash to New Loan,Conventional
Estimated market value
$1,519,300
$1.44M - $1.60M
$4,784/mo
Price history
| Date | Event | Price |
|---|---|---|
| 7/22/2026 | Contingent | $1,495,000$1,017/sqft |
Source:  CRMLS #SB26148804 Report a problem CRMLS #SB26148804 Report a problem | ||
| 7/13/2026 | Listed for sale | $1,495,000+95.4%$1,017/sqft |
Source: CRMLS #SB26148804 Report a problem | ||
| 5/29/2025 | Listing removed | $4,700$3/sqft |
Source: Zillow Rentals Report a problem | ||
| 5/22/2025 | Listed for rent | $4,700$3/sqft |
Source: Zillow Rentals Report a problem | ||
| 7/22/2015 | Sold | $765,000-1.8%$520/sqft |
Source: Public Record Report a problem | ||
| 6/6/2015 | Pending sale | $779,000$530/sqft |
Source: Berkshire Hathaway HomeService #SB15113036 Report a problem | ||
| 5/27/2015 | Listed for sale | $779,000$530/sqft |
Source: Berkshire Hathaway HomeService #SB15113036 Report a problem | ||
Public tax history
| Year | Property taxes | Tax assessment |
|---|---|---|
| 2025 | $10,394 +1.7% | $905,596 +2% |
| 2024 | $10,220 +1.9% | $887,840 +2% |
| 2023 | $10,030 +1.4% | $870,433 +2% |
| 2022 | $9,895 +1.8% | $853,367 +2% |
| 2021 | $9,718 +1.5% | $836,635 +1% |
| 2020 | $9,572 | $828,058 +2% |
| 2019 | $9,572 +4.9% | $811,822 +2% |
| 2018 | $9,122 | $795,905 +2% |
| 2017 | $9,122 +2.2% | $780,300 +2% |
| 2016 | $8,927 +2.4% | $765,000 +631.3% |
| 2015 | $8,720 +551.3% | $104,604 +2% |
| 2014 | $1,339 | $102,556 +2.5% |
| 2012 | -- | $100,093 +2% |
| 2011 | -- | $98,131 +0.8% |
| 2010 | -- | $97,399 -0.2% |
| 2009 | -- | $97,632 +2% |
| 2008 | -- | $95,718 +2% |
| 2007 | -- | $93,842 +2% |
| 2006 | -- | $92,003 |
| 2005 | -- | $92,003 +4% |
| 2004 | -- | $88,432 +1.9% |
| 2003 | -- | $86,813 +2% |
| 2002 | -- | $85,112 +4% |
| 2000 | -- | $81,809 |
Find assessor info on the county website
Monthly payment
Est. payment
Payment breakdown
Explore the cost of this home by adjusting the details. Changes won't be saved.Climate risks
Neighborhood: Southwood Sunray
Nearby schools
GreatSchools rating
- 8/10Hickory Elementary SchoolGrades: K-5Distance: 0.2 mi
- 8/10Madrona Middle SchoolGrades: 6-8Distance: 1.2 mi
- 9/10Torrance High SchoolGrades: 9-12Distance: 0.8 mi
Schools provided by the listing agent
- Elementary: Hickory
- Middle: Madrona
- High: Torrance
Source: CRMLS. This data may not be complete. We recommend contacting the local school district to confirm school assignments for this home.
- $1,285,0004 bd2 ba1.4k sqft2633 W 226th St, Torrance, CA 90505Sold

- $--1 bd1 ba-- sqft2635 W 226th St, Torrance, CA 90505Off Market

- $1,561,3005 bd3 ba2.5k sqft2626 W 225th St, Torrance, CA 90505Off Market
- $1,378,1003 bd2 ba1.4k sqft2620 W 225th St, Torrance, CA 90505Off Market
- $1,228,7003 bd2 ba1.5k sqft2615 W 226th St, Torrance, CA 90505Off Market
- $1,234,4004 bd2 ba1.6k sqft2639 W 226th St, Torrance, CA 90505Off Market
- $1,157,2003 bd2 ba1.3k sqft2634 W 225th St, Torrance, CA 90505Off Market
- $1,309,5004 bd2 ba1.8k sqft2614 W 225th St, Torrance, CA 90505Off Market
A local agent can set up tours, give advice and negotiate with sellers.
Similar homes
- $975,0004 bd2 ba1.6k sqft2351 249th St, Lomita, CA 90717For Sale
 MLS ID #SB26165194, Vanessa Neiberg, Redfin Corporation. CRMLS
 - $925,0003 bd2 ba1.2k sqft1540 W 215th St, Torrance, CA 90501For Sale
 MLS ID #SB26159642, Karynne Thim, Pacifica Properties Group, Inc.. CRMLS
 - $1,420,0003 bd2 ba1.5k sqft5309 Maymont Dr, Los Angeles, CA 90043For Sale
 MLS ID #DW26166177, Mimi Lee, Realty One Group United. CRMLS
 - $1,245,0003 bd2 ba1.5k sqft1285 W 23rd St, San Pedro, CA 90731For Sale
 MLS ID #TR26163496, Jonathan Minerick, Homecoin.com. CRMLS
 - $1,399,0003 bd2 ba1.5k sqft852 Kallin Ave, Long Beach, CA 90815For SaleMLS ID #PW26159862, Sheri Schuster, Coldwell Banker Realty. CRMLS
- $1,425,0005 bd4 ba2.1k sqft2043 Raymond Ave, Signal Hill, CA 90755For SaleMLS ID #PW26160693, Jennifer Boyd, Keller Williams Coastal Prop.. CRMLS
- $1,598,0003 bd2 ba1.9k sqft31211 Floweridge Dr, Rancho Palos Verdes, CA 90275For SaleMLS ID #SB26119040, Haley Farrahi, Estate Properties. CRMLS
- $1,089,0004 bd2 ba1.5k sqft1647 W 215th St, Torrance, CA 90501For SaleMLS ID #PW26002891, Ariadna Cardenas, Synergy Real Estate. CRMLS
- $1,499,0003 bd3 ba1.9k sqft208 S Catalina Ave, Redondo Beach, CA 90277For SaleMLS ID #PV26012167, Michael Majid, Vista Sotheby's International Realty. CRMLS
- $1,100,0003 bd3 ba1.9k sqft627 S Meyler St, San Pedro, CA 90731For SaleMLS ID #PV26158113, Lee Williams, Real Brokerage Technologies, I. CRMLS
- $1,699,0004 bd3 ba2.1k sqft2611 Alvord Ln, Redondo Beach, CA 90278For SaleMLS ID #SB26104273, Joshua Hammond, Compass. CRMLS
- $1,399,0005 bd3 ba2.1k sqft1631 Van Horne Ln, Redondo Beach, CA 90278For SaleMLS ID #PV26118721, Nicole Pletkovich, Keller Williams Realty. CRMLS
- $1,399,0003 bd3 ba2k sqft217 S Helberta Ave Unit 3, Redondo Beach, CA 90277For SaleMLS ID #SB26130801, Jesse Dougherty, Compass. CRMLS
- $1,650,0002 bd1 ba1k sqft135 Calle De Andalucia, Redondo Beach, CA 90277For SaleMLS ID #SB26097586, Devin Jensen, Jensen Realty. CRMLS
- $1,799,0004 bd3 ba2k sqft2722 185th St, Redondo Beach, CA 90278For SaleMLS ID #SB26126296, Clarke Ashton, Century 21 Coastal Properties. CRMLS
- $1,480,0004 bd2 ba2k sqft371 Manila Ave, Long Beach, CA 90814For SaleMLS ID #PW26113088, Speedy Watson, First Team Real Estate. CRMLS
- $1,290,0004 bd3 ba2.1k sqft404 N Hanford Ave, San Pedro, CA 90732For SaleMLS ID #IN26063694, Victoria Blazek, Coastal Elite Properties. CRMLS
- $1,474,9903 bd4 ba1.5k sqft1364 S Ridgeley Dr, Los Angeles, CA 90019New ConstructionMLS ID #SR26139087, Mazdak Sarehkhani, Mazdak Sarehkhani. CRMLS
- $998,0003 bd2 ba1.8k sqft2016 248th St, Lomita, CA 90717For SaleMLS ID #SB26085551, Tiana Capper, Vista Sotheby’s International Realty. CRMLS
- $899,0004 bd3 ba1.6k sqft1139 W 159th St, Gardena, CA 90247For SaleMLS ID #PV26139433, Cindy Kawata, Estate Properties. CRMLS
Local buyer's agents are ready to help
