Welcome to this beautifully maintained Pool home nestled on a quiet cul-de-sac in one of Perris' desirable neighborhoods. Offering the perfect blend of comfort, style, and functionality, this inviting residence features a spacious floor plan filled with natural light and designed for both everyday living and entertaining.
The remodeled bathrooms showcase elegant tiled showers and modern finishes, adding a touch of luxury throughout the home. Step outside to your own private backyard oasis featuring an in-ground swimming pool and spa, a covered patio, and a dedicated BBQ area, and small storage shed —perfect for hosting family gatherings or relaxing on warm Southern California evenings. A convenient side gate provides easy access and added versatility.
Ideally located near schools, parks, shopping, dining, and with convenient freeway access for commuters, this move-in-ready home is an excellent opportunity for first-time buyers, growing families, or anyone looking for a beautiful place to call home.
Don't miss your chance to own this exceptional Perris property!
For sale
Listed by: EXCELLENCE EMPIRE REAL ESTATE • VIANEY ZEPEDA • Contact: 951-675-8426
$549,900
2628 Elwood Ct, Perris, CA 92571
3beds
1,217sqft
:
Get pre-qualified$3,654/mo
Single Family Residence
Built in 1988
7,841 Square Feet Lot
$555,200 Zestimate®
$452/sqft
$-- HOA
What's special
- 2 days |
- 716 |
- 36 |
Zillow last checked:
Listing updated:
Listed by:
VIANEY ZEPEDA DRE #01731817 951-675-8426,
EXCELLENCE EMPIRE REAL ESTATE
Source: CRMLS,MLS#: IV26156055 Originating MLS: California Regional MLS
Originating MLS: California Regional MLSFacts & features
Interior
Bedrooms & bathrooms
- Bedrooms: 3
- Bathrooms: 2
- Full bathrooms: 2
- Main level bathrooms: 2
- Main level bedrooms: 3
Rooms
- Room types: Bedroom, Primary Bathroom, Primary Bedroom
Primary bedroom
- Features: Primary Suite
Bedroom
- Features: All Bedrooms Down
Bathroom
- Features: Granite Counters, Remodeled, Upgraded
Heating
- Central
Cooling
- Central Air
Appliances
- Laundry: Inside
Features
- Storage, All Bedrooms Down, Primary Suite
- Flooring: Tile
- Has fireplace: Yes
- Fireplace features: Living Room
- Common walls with other units/homes: No Common Walls
Interior area
- Total interior livable area: 1,217 sqft
Property
Parking
- Total spaces: 2
- Parking features: Converted Garage, Direct Access, Driveway, Garage
- Attached garage spaces: 2
Features
- Levels: One
- Stories: 1
- Entry location: floor
- Patio & porch: Open, Patio, Wood
- Has private pool: Yes
- Pool features: In Ground, Private
- Has spa: Yes
- Spa features: In Ground
- Fencing: Wood
- Has view: Yes
- View description: None
Lot
- Size: 7,841 Square Feet
- Features: Cul-De-Sac, Sprinklers In Front, Near Park
Details
- Parcel number: 300360044
- Special conditions: Standard
Construction
Type & style
- Home type: SingleFamily
- Property subtype: Single Family Residence
Materials
- Stone
- Roof: Shingle
Condition
- New construction: No
- Year built: 1988
Utilities & green energy
- Sewer: Public Sewer
- Water: Public
- Utilities for property: Electricity Connected, Natural Gas Connected, Sewer Connected, Water Connected
Community & HOA
Community
- Features: Street Lights, Park
Location
- Region: Perris
Financial & listing details
- Price per square foot: $452/sqft
- Tax assessed value: $287,506
- Annual tax amount: $3,403
- Date on market: 7/22/2026
- Cumulative days on market: 2 days
- Listing terms: Cash,Cash to New Loan,Conventional,FHA,VA Loan
Estimated market value
$555,200
$527,000 - $583,000
$2,876/mo
Price history
| Date | Event | Price |
|---|---|---|
| 7/22/2026 | Listed for sale | $549,900+151.1%$452/sqft |
Source:  CRMLS #IV26156055 Report a problem CRMLS #IV26156055 Report a problem | ||
| 1/8/2008 | Sold | $219,000-23%$180/sqft |
Source: Public Record Report a problem | ||
| 5/11/2007 | Sold | $284,454-13.3%$234/sqft |
Source: Public Record Report a problem | ||
| 12/23/2005 | Sold | $328,000+334.4%$270/sqft |
Source: Public Record Report a problem | ||
| 8/25/1998 | Sold | $75,500-15.9%$62/sqft |
Source: Public Record Report a problem | ||
| 1/13/1998 | Sold | $89,820+12.3%$74/sqft |
Source: Public Record Report a problem | ||
| 6/28/1996 | Sold | $80,000$66/sqft |
Source: Public Record Report a problem | ||
Public tax history
| Year | Property taxes | Tax assessment |
|---|---|---|
| 2025 | $3,403 +0.9% | $287,506 +2% |
| 2024 | $3,372 +1% | $281,870 +2% |
| 2023 | $3,337 +2% | $276,344 +2% |
| 2022 | $3,273 +0.7% | $270,927 +2% |
| 2021 | $3,250 +1% | $265,615 +1% |
| 2020 | $3,218 +6% | $262,893 +2% |
| 2019 | $3,036 +1.4% | $257,739 +2% |
| 2018 | $2,994 -29.9% | $252,687 +2% |
| 2017 | $4,270 | $247,733 +12.6% |
| 2016 | $4,270 +6.5% | $220,000 +3.8% |
| 2015 | $4,008 +2.6% | $212,000 +8.7% |
| 2014 | $3,907 | $195,000 +35.4% |
| 2013 | -- | $144,000 +5.9% |
| 2012 | -- | $136,000 -0.7% |
| 2011 | -- | $137,000 +12.3% |
| 2010 | -- | $122,000 +10.9% |
| 2009 | -- | $110,000 -67.8% |
| 2008 | -- | $341,251 |
Find assessor info on the county website
Monthly payment
Est. payment
Payment breakdown
Explore the cost of this home by adjusting the details. Changes won't be saved.Climate risks
Neighborhood: 92571
Nearby schools
GreatSchools rating
- 4/10Val Verde Elementary SchoolGrades: K-6Distance: 0.8 mi
- 4/10Lakeside Middle SchoolGrades: 7-8Distance: 2.6 mi
- 5/10Orange Vista HighGrades: 9-12Distance: 1.6 mi
- $385,8002 bd1 ba932 sqft2630 Elwood Ct, Perris, CA 92571Off Market
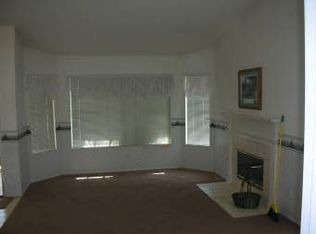
- $500,7002 bd2 ba1k sqft2618 Elwood Ct, Perris, CA 92571Off Market
- $523,6004 bd2 ba1.5k sqft2621 Agile Ct, Perris, CA 92571Off Market
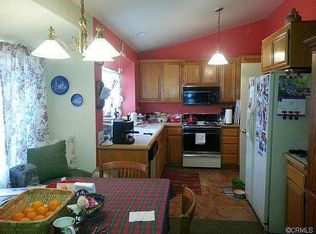
- $468,0003 bd2 ba1.2k sqft127 Chant St, Perris, CA 92571Off Market
- $474,7003 bd2 ba1.2k sqft135 Chant St, Perris, CA 92571Off Market
- $436,4002 bd2 ba932 sqft2613 Agile Ct, Perris, CA 92571Off Market
- $405,9002 bd1 ba932 sqft119 Chant St, Perris, CA 92571Off Market
- $529,4005 bd3 ba1.7k sqft143 Chant St, Perris, CA 92571Off Market
A local agent can set up tours, give advice and negotiate with sellers.
Similar homes
- $519,9505 bd3 ba1.7k sqft117 Evergreen Pl, Perris, CA 92571For Sale
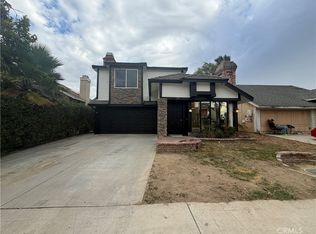 MLS ID #CV26148444, Jessie Rodriguez, Coldwell Banker Icon. CRMLS
 - $550,0003 bd3 ba1.5k sqft1423 Palma Bonita Ln, Perris, CA 92571For Sale
 MLS ID #SW26160094, Arturo Caballero, Marin Realty Group. CRMLS
 - $488,0003 bd2 ba1.3k sqft2074 Alfalfadale Rd, Perris, CA 92571For Sale
 MLS ID #CV26156893, Sean Hwangbo, TNG REAL ESTATE CONSULTANTS. CRMLS
 - $--3 bd3 ba1.2k sqft2493 Johnston St, Perris, CA 92571Auction
 Auction.com 2
 - $479,8883 bd2 ba1.2k sqft196 Sunny Halo Ct, Perris, CA 92571For SaleMLS ID #TR26150464, Denise Xiao, Elevate Real Estate Agency. CRMLS
- $469,9993 bd3 ba1.8k sqft145 Camden Ct, Perris, CA 92571For SaleMLS ID #CV26159028, Aolany Gonzalez, RE/MAX TIME REALTY. CRMLS
- $493,9953 bd3 ba1.5k sqft3891 Albillo Loop, Perris, CA 92571For SaleMLS ID #IV26152020, MARIA GONZALEZ, CENTURY 21 REALTY TEAM. CRMLS
- $529,0004 bd2 ba1.5k sqft42 Whirlaway St, Perris, CA 92571For SaleMLS ID #GD26142451, Jack Holwahjian, Huntington Group. CRMLS
- $520,0003 bd3 ba1.4k sqft2301 Firebrand Ave, Perris, CA 92571For SaleMLS ID #IV26143770, JP LONDONO, COLDWELL BANKER ASSOC BRKR/CL. CRMLS
- $--3 bd2 ba1k sqft548 Harvest Rd, Perris, CA 92571AuctionAuction.com 2
- $499,0003 bd2 ba1k sqft2312 Cloverfield St, Perris, CA 92571For SaleMLS ID #SW26138981, Margaret Roy, Platinum Realty Services, Inc.. CRMLS
- $480,0003 bd2 ba1.1k sqft441 Placentia Ave, Perris, CA 92571For SaleMLS ID #PW26106372, Mod O'Connell, Century 21 On Target. CRMLS
- $--2 bd2 ba1.2k sqft695 Anthirium Ave, Perris, CA 92571AuctionAuction.com 2
- $550,0003 bd2 ba1.2k sqft21975 Markham St, Perris, CA 92570For SaleMLS ID #IV26161102, EDUARDO FRANCO, ALTICORE REALTY. CRMLS
- $489,0003 bd2 ba1.3k sqft23248 Wildwood Ln, Perris, CA 92570For SaleMLS ID #CV26157746, Alex Rodriguez, PAK HOME REALTY. CRMLS
- $550,0003 bd3 ba1.6k sqft754 Manecita Cir, Perris, CA 92571For SaleMLS ID #PTP2604131, Gabriel Mendez, ROA California Inc. CRMLS
- $560,0003 bd2 ba1.3k sqft560 Coudures Way, Perris, CA 92571For SaleMLS ID #DW26046762, Max Pelayo, AGR and Associates. CRMLS
- $455,0003 bd2 ba1.4k sqft47 Gilmore Rd, Perris, CA 92570For SaleMLS ID #DW26161448, Gilbert Ayala, Gilbert Realty and Loans. CRMLS
- $549,9993 bd2 ba1.4k sqft2428 Tulip Dr, Perris, CA 92570For SaleMLS ID #SW26149364, Johanna Adorable, Real Brokerage Technologies. CRMLS
- $550,0004 bd3 ba1.8k sqft763 Anthirium Ave, Perris, CA 92571For SaleMLS ID #PW25195373, Shirley Parker, Cypress Realty Group, Inc. CRMLS
Local buyer's agents are ready to help
