Welcome to 263 Colonial Drive! Don’t let the home’s appearance from the curb fool you—this spacious home offers much more than meets the eye! Inside, you’ll find three generously sized bedrooms, including a private owner’s retreat complete with a walk-in closet. The main level features a large living room that flows seamlessly into the dining area and kitchen, creating a comfortable and functional space for everyday living and entertaining. A convenient laundry room and half bath complete this level. Upstairs, you’ll find the three spacious bedrooms, each offering plenty of closet space and storage, along with a full bathroom. The lower level provides even more living space with a comfortable family room—perfect for entertaining, relaxing, or spending quality time with family. Step outside to enjoy the deck overlooking a level backyard that provides plenty of room for outdoor activities. A storage shed offers additional space for lawn equipment, tools, and outdoor essentials. The home also features several updated mechanicals, including a newer HVAC system, water heater, water softener, and dishwasher. Located in a quiet neighborhood, this home is directly across the street from the popular Ephrata-Warwick Rail Trail and Colonial Park neighborhood park. Conveniently situated near Route 222, the Pennsylvania Turnpike, and downtown Ephrata, you’ll have easy access to local restaurants, shops, and everything the area has to offer. Spacious, well-maintained, conveniently located, and ready to welcome its next owner—come see all that 263 Colonial Drive has to offer!
Pending
$269,900
263 Colonial Dr, Akron, PA 17501
3beds
1,396sqft
Single Family Residence
Built in 1980
6,534 Square Feet Lot
$-- Zestimate®
$193/sqft
$-- HOA
What's special
Half bathWalk-in closetConvenient laundry roomThree generously sized bedrooms
- 11 days
- 504
- 45
Likely to sell faster than
Zillow last checked:
Listing updated:
Listed by:
Jeff Enck 717-468-4663,
RE/MAX Evolved (717) 509-2880
Source: Bright MLS,MLS#: PALA2095912
Facts & features
Interior
Bedrooms & bathrooms
- Bedrooms: 3
- Bathrooms: 2
- Full bathrooms: 1
- 1/2 bathrooms: 1
- Main level bathrooms: 1
Basement
- Area: 0
Heating
- Heat Pump, Electric
Cooling
- Central Air, Electric
Appliances
- Included: Electric Water Heater
Features
- Basement: Finished,Full
- Has fireplace: No
Interior area
- Total structure area: 1,396
- Total interior livable area: 1,396 sqft
- Finished area above ground: 1,396
- Finished area below ground: 0
Video & virtual tour
Property
Parking
- Total spaces: 1
- Parking features: Built In, Garage Faces Front, Attached, Driveway, On Street
- Attached garage spaces: 1
- Has uncovered spaces: Yes
Accessibility
- Accessibility features: None
Features
- Levels: Two
- Stories: 2
- Pool features: None
Lot
- Size: 6,534 Square Feet
Details
- Additional structures: Above Grade, Below Grade
- Parcel number: 0200790100000
- Zoning: RESIDENTIAL
- Special conditions: Standard
Construction
Type & style
- Home type: SingleFamily
- Architectural style: Traditional
- Property subtype: Single Family Residence
- Attached to another structure: Yes
Materials
- Brick, Block, Stick Built
- Foundation: Block
Condition
- Excellent
- New construction: No
- Year built: 1980
Utilities & green energy
- Electric: 200+ Amp Service
- Sewer: Public Sewer
- Water: Public
Community & HOA
Community
- Subdivision: None Available
HOA
- Has HOA: No
Location
- Region: Akron
- Municipality: AKRON BORO
Financial & listing details
- Price per square foot: $193/sqft
- Tax assessed value: $149,000
- Annual tax amount: $4,157
- Date on market: 9/25/2026
- Listing agreement: Exclusive Right To Sell
- Listing terms: Cash,Conventional,FHA,VA Loan
- Ownership: Fee Simple
Estimated market value
Not available
Estimated sales range
Not available
Not available
Price history
| Date | Event | Price |
|---|---|---|
| 9/27/2026 | Pending sale | $269,900$193/sqft |
Source:  Bright MLS #PALA2095912 Report a problem Bright MLS #PALA2095912 Report a problem | ||
| 9/25/2026 | Listed for sale | $269,900+91%$193/sqft |
Source: Bright MLS #PALA2095912 Report a problem | ||
| 8/20/2013 | Sold | $141,340+1%$101/sqft |
Source: Public Record Report a problem | ||
| 6/5/2013 | Listed for sale | $139,900+50.4%$100/sqft |
Source: Prudential Homesale Services Group #207990 Report a problem | ||
| 11/4/1998 | Sold | $93,000$67/sqft |
Source: Public Record Report a problem | ||
Public tax history
| Year | Property taxes | Tax assessment |
|---|---|---|
| 2026 | $4,053 +5.1% | $149,000 |
| 2025 | $3,856 +3.4% | $149,000 |
| 2024 | $3,730 +3.7% | $149,000 |
| 2023 | $3,597 +2.2% | $149,000 |
| 2022 | $3,521 | $149,000 |
| 2021 | $3,521 +299.8% | $149,000 |
| 2020 | $881 -74.1% | $149,000 |
| 2019 | $3,406 +337% | $149,000 |
| 2018 | $779 -73.6% | $149,000 +35.9% |
| 2017 | $2,952 | $109,600 |
| 2016 | $2,952 +46.1% | $109,600 |
| 2015 | $2,021 | $109,600 |
| 2014 | $2,021 | $109,600 |
| 2013 | -- | $109,600 |
| 2012 | -- | $109,600 |
| 2011 | -- | $109,600 |
| 2010 | -- | $109,600 |
| 2009 | -- | $109,600 |
| 2007 | -- | $109,600 |
| 2006 | -- | $109,600 |
| 2005 | -- | $109,600 +30.8% |
| 2004 | -- | $83,800 |
| 2003 | -- | $83,800 |
| 2002 | -- | $83,800 |
| 2000 | -- | $83,800 |
Find assessor info on the county website
Monthly payment
Est. payment
Payment breakdown
Explore the cost of this home by adjusting the details. Changes won't be saved.Climate risks
Neighborhood: 17501
Nearby schools
Schools provided by the listing agent
- District: Ephrata Area
Source: Bright MLS. This data may not be complete. We recommend contacting the local school district to confirm school assignments for this home.
Similar homes
- $250,0003 bd2 ba1.5k sqft206 Mellinger Cir, Ephrata, PA 17522Auction

 MLS ID #PALA2096482, John Rutt, II, Hostetter Realty LLC. Bright MLS
 - $350,0003 bd2 ba1k sqft1070 James Ave, Ephrata, PA 17522For Sale
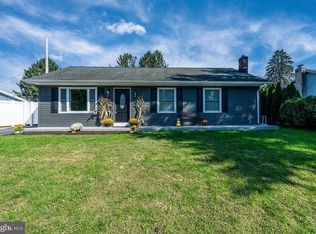 MLS ID #PALA2096084, Kimberly Watters, Daryl Tillman Realty Group. Bright MLS
 - $244,9002 bd2 ba1.2k sqft239 Lincoln Ave, Ephrata, PA 17522For Sale
 MLS ID #PALA2096632, Craig Harnish, Kingsway Realty - Lancaster. Bright MLS
 - $275,0003 bd1 ba1.6k sqft14 S Farmersville Rd, Leola, PA 17540Auction
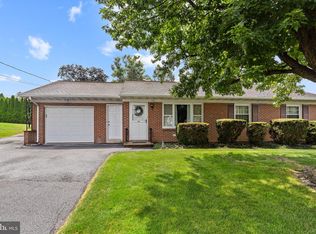 MLS ID #PALA2096418, John Rutt, II, Hostetter Realty LLC. Bright MLS
 - $175,0002 bd1 ba936 sqft428 Main St, Akron, PA 17501AuctionMLS ID #PALA2096088, Jennah Good, Berkshire Hathaway HomeServices Homesale Realty. Bright MLS
- $275,0003 bd2 ba1.5k sqft22 W Fulton St, Ephrata, PA 17522For SaleMLS ID #PALA2090290, Kanchan Kumar, New Precision Realty. Bright MLS
- $274,9004 bd2 ba1.3k sqft238 Washington Ave, Ephrata, PA 17522For SaleMLS ID #PALA2095372, Santos Rivera, Iron Valley Real Estate of Berks. Bright MLS
- $300,0003 bd2 ba1.8k sqft55 Clearview Dr, Reinholds, PA 17569AuctionMLS ID #PALA2096496, Randal Kline, Kingsway Realty - Ephrata. Bright MLS
- $300,0003 bd2 ba1.3k sqft120 Hershey Rd, Lititz, PA 17543AuctionMLS ID #PALA2096350, Keith Snyder, Kingsway Realty - Ephrata. Bright MLS
- $264,9004 bd2 ba1.7k sqft428 E Main St, Ephrata, PA 17522For SaleMLS ID #PALA2092924, Kelly Spayd, Keller Williams Platinum Realty - Wyomissing. Bright MLS
- $275,0003 bd1 ba1.6k sqft433 Sheep Hill Rd, Newmanstown, PA 17073AuctionMLS ID #PALN2028928, Michael Martin, Hostetter Realty LLC. Bright MLS
- $250,0003 bd2 ba1.8k sqft559 E Main St, New Holland, PA 17557AuctionMLS ID #PALA2095660, Steve Barr, Barr Realty Inc.. Bright MLS
- $315,0003 bd2 ba1.3k sqft233 E Fulton St, Ephrata, PA 17522For SaleMLS ID #PALA2095798, Landon Weaver, Iron Valley Real Estate of Lancaster. Bright MLS
- $259,9003 bd2 ba1.3k sqft201 W Main St, Leola, PA 17540For SaleMLS ID #PALA2091856, Jared Duffy, Coldwell Banker Realty. Bright MLS
- $345,0003 bd2 ba1.6k sqft130 S State St, Brownstown, PA 17508For SaleMLS ID #PALA2096070, Sam Groff, Iron Valley Real Estate of Lancaster. Bright MLS
- $259,0003 bd2 ba1.1k sqft364 E Liberty St, Lancaster, PA 17602For SaleMLS ID #PALA2096326, mabel hinson, Coldwell Banker Realty. Bright MLS
- $260,0003 bd2 ba1.5k sqft328 E Jackson St, New Holland, PA 17557For SaleMLS ID #PALA2095928, Lauren Blain, RE/MAX SmartHub Realty. Bright MLS
- $275,0003 bd2 ba974 sqft128 Monroe St, Denver, PA 17517AuctionMLS ID #PALA2095036, Jennah Good, Berkshire Hathaway HomeServices Homesale Realty. Bright MLS
