Welcome to 263 N Jackson Ave, a refreshed ranch-style single-family home offering flexible living space, 4 total bedrooms, and 2 full baths. The main level features 3 bedrooms, a full bath, refinished hardwood floors, brand-new windows, updated lighting, neutral paint, and crisp white trim. The kitchen has been tastefully updated with new countertops, new backsplash, and updated doors, creating a clean and move-in-ready feel throughout. The finished basement adds valuable usable space with a full bath, office, recreation/flex area, kitchenette-style setup, storage, and options for guests, extended living, home office, or everyday use. Additional improvements include a newer roof and newer HVAC, giving buyers added confidence in major system updates. Pull down stair for attic provides excellent additional storage. Outside, enjoy a spacious backyard with mature trees, privacy, and room for outdoor entertaining, gardening, pets, or play. Attached garage and driveway parking add everyday convenience. Conveniently located near shopping, dining, parks, schools, and major commuting routes, this versatile North Plainfield ranch offers updated finishes, expanded living options, and strong value.
Under contract
$450,000
263 N Jackson Ave, North Plainfield Boro, NJ 07060
3beds
--sqft
:
Get pre-qualified$3,262/mo
Single Family Residence
Built in 1944
0.26 Acres Lot
$-- Zestimate®
$--/sqft
$-- HOA
What's special
Attached garageDriveway parkingFinished basementUpdated finishesRefinished hardwood floorsNew countertopsRoom for outdoor entertaining
- 29 days |
- 4,188 |
- 438 |
Likely to sell faster than
Zillow last checked:
Listing updated:
Listed by:
Alexander Petrone 908-766-0085,
Keller Williams Towne Square Real
Source: GSMLS,MLS#: 4039003
Facts & features
Interior
Bedrooms & bathrooms
- Bedrooms: 3
- Bathrooms: 2
- Full bathrooms: 2
Primary bedroom
- Description: 1st Floor
Bedroom 1
- Level: First
- Area: 143
- Dimensions: 11 x 13
Bedroom 2
- Level: First
- Area: 108
- Dimensions: 9 x 12
Bedroom 3
- Level: First
- Area: 108
- Dimensions: 12 x 9
Bedroom 4
- Level: Basement
- Area: 144
- Dimensions: 9 x 16
Family room
- Level: Basement
- Area: 224
- Dimensions: 14 x 16
Kitchen
- Features: Eat-in Kitchen
- Level: First
- Area: 126
- Dimensions: 14 x 9
Living room
- Level: First
- Area: 299
- Dimensions: 23 x 13
Basement
- Features: 1Bedroom, BathOthr, Office, RecRoom, SeeRem, Storage
Heating
- 1 Unit, Forced Air, Natural Gas
Cooling
- 1 Unit, Central Air
Appliances
- Included: Carbon Monoxide Detector, Dishwasher, Dryer, Range/Oven-Gas, Refrigerator, Washer, Gas Water Heater
Features
- Office, Storage Room
- Flooring: Laminate, Wood
- Windows: Thermal Windows/Doors
- Basement: Yes,Finished,Full
- Has fireplace: No
Property
Parking
- Total spaces: 2
- Parking features: 1 Car Width, Asphalt, On Street, Attached Garage
- Attached garage spaces: 1
- Uncovered spaces: 2
Lot
- Size: 0.26 Acres
- Dimensions: 76 x 150
- Features: Open Lot
Details
- Parcel number: 2714000150003000040000
Construction
Type & style
- Home type: SingleFamily
- Architectural style: Ranch
- Property subtype: Single Family Residence
Materials
- Clapboard
- Roof: Asphalt Shingle
Condition
- Year built: 1944
- Major remodel year: 2026
Utilities & green energy
- Gas: Gas-Natural
- Sewer: Public Sewer
- Water: Public
- Utilities for property: Electricity Connected, Natural Gas Connected
Community & HOA
Community
- Security: Carbon Monoxide Detector
Location
- Region: North Plainfield
Financial & listing details
- Tax assessed value: $210,000
- Annual tax amount: $9,540
- Date on market: 7/7/2026
- Ownership type: Fee Simple
- Electric utility on property: Yes
Estimated market value
Not available
Estimated sales range
Not available
Not available
Price history
| Date | Event | Price |
|---|---|---|
| 7/23/2026 | Pending sale | $450,000 |
Source:  GSMLS #4039003 Report a problem GSMLS #4039003 Report a problem | ||
| 7/7/2026 | Listed for sale | $450,000 |
Source: GSMLS #4039003 Report a problem | ||
Public tax history
| Year | Property taxes | Tax assessment |
|---|---|---|
| 2025 | $9,152 | $210,000 |
| 2024 | $9,152 +2.6% | $210,000 |
| 2023 | $8,923 +5.5% | $210,000 |
| 2022 | $8,461 | $210,000 |
| 2021 | -- | $210,000 |
| 2020 | $7,997 +13% | $210,000 |
| 2019 | $7,077 | $210,000 |
| 2018 | $7,077 +32% | $210,000 |
| 2017 | $5,362 -34.8% | $210,000 -12.3% |
| 2016 | $8,228 +4.8% | $239,400 |
| 2015 | $7,850 +5.1% | $239,400 |
| 2014 | $7,467 +4.2% | $239,400 |
| 2013 | $7,165 +2.8% | $239,400 |
| 2012 | $6,971 +5% | $239,400 |
| 2011 | $6,639 +3.8% | $239,400 |
| 2010 | $6,394 -22.3% | $239,400 |
| 2009 | $8,234 | $239,400 +65% |
| 2008 | -- | $145,100 |
| 2007 | -- | $145,100 |
| 2006 | -- | $145,100 |
| 2005 | -- | $145,100 |
| 2004 | $5,688 | $145,100 |
| 2003 | -- | $145,100 |
| 2002 | -- | $145,100 |
| 2001 | -- | $145,100 |
Find assessor info on the county website
Monthly payment
Est. payment
Payment breakdown
Explore the cost of this home by adjusting the details. Changes won't be saved.Climate risks
Neighborhood: 07060
Nearby schools
GreatSchools rating
- 5/10East End Elementary SchoolGrades: PK-4Distance: 0.1 mi
- 4/10North Plainfield Middle SchoolGrades: 7-8Distance: 1.2 mi
- 2/10North Plainfield High SchoolGrades: 9-12Distance: 1.2 mi
Schools provided by the listing agent
- High: N Plainfld
Source: GSMLS. This data may not be complete. We recommend contacting the local school district to confirm school assignments for this home.
- $488,400-- bd-- ba1.4k sqft261 N Jackson Ave, North Plainfield, NJ 07060Off Market
- $599,000-- bd-- ba1.8k sqft257-9 N Jackson Ave, North Plainfield, NJ 07060Off Market
- $559,2003 bd2 ba1.6k sqft256 Oneida Pl, North Plainfield, NJ 07060Off Market
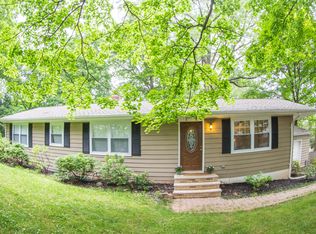
- $609,600-- bd-- ba1.9k sqft131 Farragut Rd, North Plainfield, NJ 07062Off Market
- $500,2004 bd2 ba1.2k sqft267 N Jackson Ave, North Plainfield, NJ 07060Off Market
- $580,0004 bd2 ba-- sqft258 N Jackson Ave, North Plainfield, NJ 07060Sold
- $543,6003 bd2 ba1.5k sqft254 Oneida Pl, North Plainfield, NJ 07060Off Market
- $593,800-- bd-- ba1.7k sqft257 Oneida Pl, North Plainfield, NJ 07060Off Market
A local agent can set up tours, give advice and negotiate with sellers.
A local lender can help you make sure your offer is ready when you are.
Similar homes
- $499,0004 bd2 ba-- sqft115 Willow Ave, North Plainfield Boro, NJ 07060For Sale
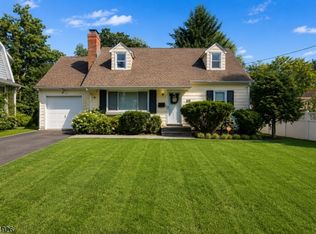 MLS ID #4045197, Reyna Steinberg, Weichert Realtors. GSMLS
 - $485,0004 bd2 ba2k sqft911 Plainfield Ave, Plainfield City, NJ 07060For SaleMLS ID #4044081, Arlene Mckenzie, Exp Realty, Llc. GSMLS
- $449,0003 bd3 ba-- sqft175 Duer St, North Plainfield Boro, NJ 07060For Sale
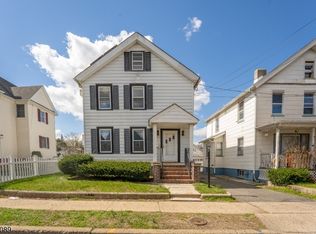 MLS ID #4019749, Alexandra Esparza, Premier Homes. GSMLS
 - $469,9003 bd2 ba1.5k sqft1004-06 Park Ln, Plainfield City, NJ 07062For Sale
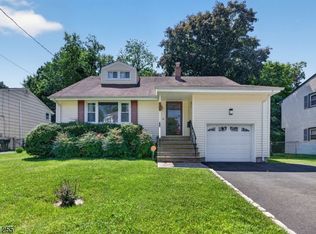 MLS ID #4035285, Tanya D. Mangano, Premierblu. GSMLS
 - $629,9003 bd2 ba-- sqft162 Mali Dr, North Plainfield Boro, NJ 07062For SaleMLS ID #4036933, William C Collins, Era Queen City Realty. GSMLS
- $480,0003 bd2 ba-- sqft1132 W 3Rd St, Plainfield City, NJ 07063For SaleMLS ID #4034772, Michael Martinetti, Keller Williams Realty. GSMLS
- $589,9006 bd2 ba-- sqft19 Chatham St, North Plainfield Boro, NJ 07060For SaleMLS ID #4042434, Russell Williams, Bhhs Fox & Roach. GSMLS
- $530,0003 bd3 ba-- sqft958 Leland Ave, Plainfield City, NJ 07062For SaleMLS ID #4039193, Elena Nicolas, Addison Real Estate. GSMLS
- $675,0002 bd2 ba-- sqft365 Bonnie Burn Rd, Watchung Boro, NJ 07069For SaleMLS ID #4043496, Sean Quinn, Compass New Jersey, Llc. GSMLS
- $450,0003 bd2 ba1.1k sqft712 Sheridan Ave, Roselle Boro, NJ 07203For SaleMLS ID #4033685, Solomon Birnbaum, Keller Williams Mid-Town Direct. GSMLS
- $499,9003 bd2 ba1.2k sqft59 Stella Dr, Bridgewater Twp., NJ 08807For SaleMLS ID #4043796, Carolanne Rice, Coldwell Banker Realty. GSMLS
- $475,0003 bd2 ba-- sqft915 Essex Ave, Linden City, NJ 07036For SaleMLS ID #4042938, Deborah Citarella, Coldwell Banker Realty. GSMLS
- $499,9002 bd1 ba-- sqft1104 N Washington Ave, Green Brook Twp., NJ 08812For SaleMLS ID #4043439, Russell Williams, Bhhs Fox & Roach. GSMLS
- $639,9004 bd3 ba1.3k sqft812-818 Sterling St, Plainfield City, NJ 07062For SaleMLS ID #4038542, Yira Demorizi, Prominent Properties Sir. GSMLS
- $479,0003 bd1 ba-- sqft442 W Scott Ave, Rahway City, NJ 07065For SaleMLS ID #4037925, Gregory Fulop, Howard Hanna Rand Realty. GSMLS
- $555,0004 bd2 ba-- sqft1454 S End Pkwy, Plainfield City, NJ 07060For SaleMLS ID #3990201, Coldwell Banker Realty. GSMLS
- $629,0003 bd1 ba-- sqft43 Iroquois Rd, Cranford Twp., NJ 07016For SaleMLS ID #4045068, Lisa Carbone, Marc Kelley Realtors. GSMLS
- $499,0003 bd1 ba-- sqft1815 N Stiles St, Linden City, NJ 07036For SaleMLS ID #4039912, Patricia O Connor, Weichert Realtors. GSMLS
- $485,0003 bd2 ba1.6k sqft198 Norman Rd, Newark City, NJ 07106For SaleMLS ID #4043303, Lisa Molinari, Weichert Realtors. GSMLS
- $565,0003 bd2 ba-- sqft206 Mountain Pkwy, Green Brook Twp., NJ 08812For SaleMLS ID #4039199, William Chevalier, Keller Williams Metropolitan. GSMLS
