WELCOME HOME TO A MAGNIFICENT, meticulously maintained raised ranch with 4 bedrooms & 3 full baths! Lovingly owned & cared for by the original owners, this exceptional home offers the space, flexibility & warmth today's buyers are looking for! Bright & open-concept living with cathedral ceilings & a spacious, welcoming layout. Detailed crown molding adds a touch of timeless elegance throughout. The kitchen has quality custom solid maple cabinetry. Florida/sun room ideal for everyday dining, morning coffee or enjoying the beautiful outdoors year-round. The lower level is renovated and freshly painted perfect for the extended family, guests or additional living space downstairs & an additional bedroom with private entrance. There is also a space for a gym or office. Gas fireplace creates a cozy & inviting atmosphere. Step outside to your private backyard oasis, your own place to relax, entertain & make memories. Outdoor covered patio with ceiling fans and Cambridge pavers for social gatherings. A gorgeous wood fire pit for cozy evenings. The major updates are already done! Roof-4 years old, Boiler-2 years old, Hot Water Heater-2 years old. This is more than a house, it's a home designed for living, gathering & growing together. Whether you need room for multiple generations, frequent guests, or simply want extra space & privacy, this property delivers!
For sale
$779,000
263 Old Haverstraw Road, Congers, NY 10920
4beds
2,432sqft
Single Family Residence, Residential
Built in 1991
0.34 Acres Lot
$-- Zestimate®
$320/sqft
$-- HOA
What's special
- 12 days
- 1,290
- 117
Likely to sell faster than
Zillow last checked:
Listing updated:
Listed by:
Keller Williams Hudson Valley 845-639-0300,
Antonella DiSilvio 845-641-7397
Source: OneKey® MLS as distributed by MLS GRID,MLS#: 1048717
Facts & features
Interior
Bedrooms & bathrooms
- Bedrooms: 4
- Bathrooms: 3
- Full bathrooms: 3
Primary bedroom
- Description: Hardwood floors, crown molding & spacious closet
- Level: First
Bedroom 2
- Description: Hardwood floors, crown molding & spacious closet
- Level: First
Bedroom 3
- Description: Hardwood floors, crown molding & spacious closet
- Level: First
Bedroom 4
- Description: Beautifully tiled with recessed lighting, private entrance from patio. Freshly painted.
- Level: Lower
Primary bathroom
- Level: First
Bathroom 2
- Description: Quality gorgeous remodeled bathroom
- Level: First
Bathroom 3
- Description: Freshly painted.
- Level: Lower
Bonus room
- Description: Sunroom with windows throughout, vaulted ceiling & fan, door to outdoor deck
- Level: First
Dining room
- Description: Open concept with cathedral ceilings, hardwood floors & recessed lighting & trapezoid windows
- Level: First
Family room
- Description: Beautifully tiled, crown molding, recessed lighting, gas fireplace, sliders to beautiful patio. Freshly painted.
- Level: Lower
Gym
- Description: Great for home gym or office. Freshly painted.
- Level: Lower
Kitchen
- Description: Open concept with cathedral ceilings, beautiful custom solid maple cabinetry, crown molding, recessed lighting & skylight
- Level: First
Laundry
- Description: With storage cabinets. Freshly painted.
- Level: Lower
Living room
- Description: Open concept with cathedral ceilings, hardwood floors, recessed lighting & trapezoid windows
- Level: First
Heating
- Baseboard, Natural Gas
Cooling
- Central Air
Appliances
- Included: Cooktop, Dishwasher, Dryer, Exhaust Fan, Microwave, Oven, Refrigerator, Washer, Gas Water Heater
- Laundry: Gas Dryer Hookup, In Basement, Washer Hookup
Features
- Cathedral Ceiling(s), Crown Molding, Eat-in Kitchen, Formal Dining, Granite Counters, Kitchen Island, Open Floorplan
- Flooring: Combination
- Basement: Walk-Out Access
- Attic: Pull Stairs
- Number of fireplaces: 1
- Fireplace features: Gas
Interior area
- Total structure area: 2,432
- Total interior livable area: 2,432 sqft
Property
Parking
- Total spaces: 1
- Parking features: Attached, Driveway, Garage
- Garage spaces: 1
- Has uncovered spaces: Yes
Features
- Levels: Two
- Patio & porch: Covered, Patio
- Fencing: Back Yard,Fenced,Vinyl
Lot
- Size: 0.34 Acres
Details
- Additional structures: Shed(s)
- Parcel number: 39208903501900010060000000
- Special conditions: None
Construction
Type & style
- Home type: SingleFamily
- Architectural style: Raised Ranch
- Property subtype: Single Family Residence, Residential
Materials
- Frame, Vinyl Siding
- Foundation: Slab
Condition
- Year built: 1991
Utilities & green energy
- Sewer: Public Sewer
- Water: Public
- Utilities for property: Trash Collection Public
Community & HOA
HOA
- Has HOA: No
Location
- Region: Congers
Financial & listing details
- Price per square foot: $320/sqft
- Tax assessed value: $143,900
- Annual tax amount: $16,266
- Date on market: 9/21/2026
- Cumulative days on market: 6 days
- Listing agreement: Exclusive Right To Sell
- Exclusions: Outdoor gas firepit
Estimated market value
Not available
Estimated sales range
Not available
Not available
Price history
| Date | Event | Price |
|---|---|---|
| 9/16/2026 | Listed for sale | $779,000+59.3%$320/sqft |
Source:  OneKey® MLS as distributed by MLS GRID #1048717 Report a problem OneKey® MLS as distributed by MLS GRID #1048717 Report a problem | ||
| 11/1/2012 | Listing removed | $489,000$201/sqft |
Source: Keller Williams Hudson Valley Realty #528819 Report a problem | ||
| 9/28/2012 | Price change | $489,000-2%$201/sqft |
Source: Keller Williams Hudson Valley Realty #528819 Report a problem | ||
| 6/19/2012 | Listed for sale | $499,000+142.2%$205/sqft |
Source: Keller Williams Hudson Valley Realty #528819 Report a problem | ||
| 12/12/1991 | Sold | $206,000$85/sqft |
Source: Agent Provided Report a problem | ||
Public tax history
| Year | Property taxes | Tax assessment |
|---|---|---|
| 2025 | -- | $143,900 |
| 2024 | -- | $143,900 |
| 2023 | -- | $143,900 |
| 2022 | -- | $143,900 |
| 2021 | -- | $143,900 |
| 2020 | -- | $143,900 |
| 2019 | -- | $143,900 |
| 2018 | -- | $143,900 |
| 2017 | $12,656 | $143,900 |
| 2016 | -- | $143,900 |
| 2015 | -- | $143,900 |
| 2014 | -- | $143,900 +8% |
| 2013 | -- | $133,200 |
| 2012 | -- | $133,200 |
| 2011 | -- | $133,200 |
| 2010 | -- | $133,200 |
| 2009 | -- | $133,200 |
| 2007 | -- | $133,200 |
| 2006 | -- | $133,200 |
| 2005 | -- | $133,200 |
| 2004 | -- | $133,200 |
| 2003 | -- | $133,200 |
| 2002 | -- | $133,200 |
| 2001 | -- | $133,200 |
| 2000 | -- | $133,200 |
Find assessor info on the county website
Monthly payment
Climate risks
Neighborhood: 10920
Nearby schools
Schools provided by the listing agent
- Elementary: Lakewood Elementary School
- Middle: Felix Festa Character Middle School
- High: Clarkstown North Senior High School
Source: OneKey® MLS as distributed by MLS GRID. This data may not be complete. We recommend contacting the local school district to confirm school assignments for this home.
Similar homes
- $849,0004 bd3 ba2.8k sqft1 Sherwood Road, Congers, NY 10920For Sale
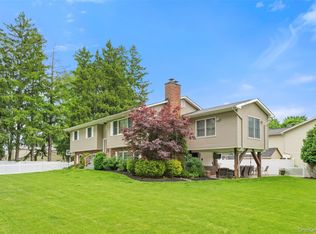
 MLS ID #1051865, Anthony F. Lando, Listing by: Julia B Fee Sothebys Int. Rlty. OneKey® MLS as distributed by MLS GRID
 - $795,0003 bd3 ba1.9k sqft44 Massachusetts Avenue, Congers, NY 10920For Sale
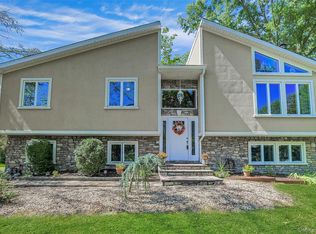 MLS ID #1049370, Margo Bohlin, Listing by: Howard Hanna Rand Realty. OneKey® MLS as distributed by MLS GRID
 - $825,0004 bd2 ba2.7k sqft11 Muir Lane, New City, NY 10956For Sale
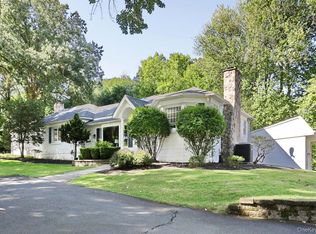 MLS ID #1044296, Madeline T Wiebicke, Listing by: Keller Williams Hudson Valley. OneKey® MLS as distributed by MLS GRID
 - $824,0004 bd3 ba2.1k sqft34 Glenside Drive, New City, NY 10956For Sale
 MLS ID #1050216, Norma DeGregorio, Listing by: Century 21 Full Service Realty. OneKey® MLS as distributed by MLS GRID
 - $765,0004 bd3 ba2.2k sqft33 Tor View Avenue, New City, NY 10956For SaleMLS ID #1030983, Naomi Streicher, Listing by: Q Home Sales. OneKey® MLS as distributed by MLS GRID
- $849,0004 bd3 ba2k sqft11 Harness Road, New City, NY 10956For SaleMLS ID #1028392, Mathew Varghese, Listing by: Century 21 Full Service Realty. OneKey® MLS as distributed by MLS GRID
- $699,0004 bd3 ba2k sqft150 Schweizer Lane, Bardonia, NY 10954For SaleMLS ID #1055516, Karen A Ciccone, Listing by: Keller Williams Hudson Valley. OneKey® MLS as distributed by MLS GRID
- $795,0004 bd3 ba1.8k sqft1 S Delaware Drive, Nyack, NY 10960For SaleMLS ID #1050089, Hector E. Calderon, Listing by: William Raveis Real Estate. OneKey® MLS as distributed by MLS GRID
- $610,0002 bd4 ba1.5k sqft53 Leif Boulevard, Congers, NY 10920For SaleMLS ID #1029154, Kevin F Novotny, Listing by: Keller Williams Hudson Valley. OneKey® MLS as distributed by MLS GRID
- $825,0004 bd3 ba2.2k sqft10 Pepperill Court, New City, NY 10956For SaleMLS ID #1021575, Linda Fernandez, Listing by: Keller Williams Hudson Valley. OneKey® MLS as distributed by MLS GRID
- $900,0003 bd3 ba2.9k sqft243 Kings Ferry Road, Verplanck, NY 10596For SaleMLS ID #1053440, Sarah Haq, Listing by: Houlihan Lawrence Inc.. OneKey® MLS as distributed by MLS GRID
- $890,0004 bd3 ba3.3k sqft19 Flower Lane, Valley Cottage, NY 10989For SaleMLS ID #1003291, Catherine Hotaling, Listing by: Ellis Sotheby's Intl Realty. OneKey® MLS as distributed by MLS GRID
- $689,0004 bd2 ba2k sqft18 De Halve Maen Drive, Stony Point, NY 10980For SaleMLS ID #1050250, Susan Bova, Listing by: Coldwell Banker Realty. OneKey® MLS as distributed by MLS GRID
- $849,0004 bd3 ba2k sqft5 Deer Meadow Drive, West Nyack, NY 10994For SaleMLS ID #1026080, Niurka Rodriguez, Listing by: Coldwell Banker Realty. OneKey® MLS as distributed by MLS GRID
- $699,0004 bd2 ba2.2k sqft167 Kings Ferry Road, Buchanan, NY 10511For SaleMLS ID #1042614, Nataly Forero-Pineda, Listing by: Keller Williams Realty Partner. OneKey® MLS as distributed by MLS GRID
- $699,0003 bd2 ba1.5k sqft7 Windmill Lane, New City, NY 10956For SaleMLS ID #1038676, Mark Dari, Listing by: Howard Hanna Rand Realty. OneKey® MLS as distributed by MLS GRID
- $799,0005 bd2 ba3k sqft127 Highland Avenue, Verplanck, NY 10596For SaleMLS ID #1039604, Pamela Burns, Listing by: Corcoran Legends Realty. OneKey® MLS as distributed by MLS GRID
- $725,0004 bd4 ba2.8k sqft26 Scofield Court, Peekskill, NY 10566For SaleMLS ID #1044904, Maria Campanelli, Listing by: BHHS River Towns Real Estate. OneKey® MLS as distributed by MLS GRID
- $599,2224 bd2 ba1.6k sqft81 Snowden Avenue, Ossining, NY 10562For SaleMLS ID #1050407, Mark J. Seiden, Listing by: Mark Seiden Real Estate Team. OneKey® MLS as distributed by MLS GRID
