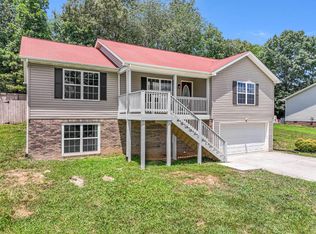
ONE LEVEL LIVING | SPACIOUS FENCED BACKYARD - Welcome to this inviting home offering a thoughtfully designed one-level layout with the primary suite conveniently located on the main floor. The spacious kitchen flows easily into the living areas, creating a comfortable space for everyday living and entertaining. The primary bathroom has been beautifully refreshed with modern finishes, while the additional bedrooms offer the flexibility to serve as guest rooms, a home office, or hobby space. A dedicated laundry room makes daily routines even more convenient, and the attached two-car garage provides extra storage. Step outside to enjoy the rear deck overlooking a spacious fenced backyard with plenty of room for pets, play, gardening, or entertaining. Conveniently located in Southeast Cleveland, this home offers the comfort, flexibility, and functionality today's buyers are looking for.
Pending
$350,000
263 Southern Oaks Dr SE, Cleveland, TN 37323
3beds
1,700sqft
:
Get pre-qualified$1,983/mo
Single Family Residence
Built in 2007
0.44 Acres Lot
$345,100 Zestimate®
$206/sqft
$-- HOA
What's special
One-level layoutDedicated laundry room
- 7 days |
- 861 |
- 63 |
Zillow last checked:
Listing updated:
Listed by:
Cindi Richardson 423-280-1442,
Richardson Group 423-790-7979
Source: Greater Chattanooga Realtors,MLS#: 1538820
Facts & features
Interior
Bedrooms & bathrooms
- Bedrooms: 3
- Bathrooms: 2
- Full bathrooms: 2
Heating
- Central
Cooling
- Central Air, Ceiling Fan(s)
Appliances
- Included: Dishwasher, Electric Range, Microwave
- Laundry: Laundry Room, Main Level
Features
- Double Vanity, Eat-in Kitchen, Kitchen Island, Primary Downstairs, Walk-In Closet(s)
- Flooring: Carpet, Hardwood, Tile
- Has basement: No
- Has fireplace: No
Interior area
- Total structure area: 1,700
- Total interior livable area: 1,700 sqft
- Finished area above ground: 1,700
Property
Parking
- Total spaces: 2
- Parking features: Driveway, Garage, Garage Door Opener
- Attached garage spaces: 2
Features
- Patio & porch: Deck, Front Porch, Porch - Covered
- Exterior features: Rain Gutters
- Fencing: Back Yard,Fenced
- Has view: Yes
- View description: Mountain(s)
Lot
- Size: 0.44 Acres
- Dimensions: 193 x 106 x 173 x 101
- Features: Cleared, Level
Details
- Parcel number: 080o C 01200 000
Construction
Type & style
- Home type: SingleFamily
- Architectural style: Ranch
- Property subtype: Single Family Residence
Materials
- Brick, Vinyl Siding
- Foundation: See Remarks
- Roof: Shingle
Condition
- New construction: No
- Year built: 2007
Utilities & green energy
- Sewer: Septic Tank
- Water: Public
- Utilities for property: Cable Available, Electricity Available, Phone Available, Water Available
Community & HOA
Community
- Subdivision: Southern Oaks
HOA
- Has HOA: No
Location
- Region: Cleveland
Financial & listing details
- Price per square foot: $206/sqft
- Tax assessed value: $347,600
- Annual tax amount: $1,051
- Date on market: 7/16/2026
- Listing terms: Cash,Conventional,FHA,USDA Loan,VA Loan
- Road surface type: Paved
Estimated market value
$345,100
$328,000 - $362,000
$1,914/mo
Price history
| Date | Event | Price |
|---|---|---|
| 7/20/2026 | Pending sale | $350,000$206/sqft |
Source: Greater Chattanooga Realtors #1538820 Report a problem | ||
| 7/15/2026 | Listed for sale | $350,000+25.9%$206/sqft |
Source:  RealTracs MLS as distributed by MLS GRID #3281346 Report a problem RealTracs MLS as distributed by MLS GRID #3281346 Report a problem | ||
| 8/1/2022 | Sold | $278,000-3.8%$164/sqft |
Source: Public Record Report a problem | ||
| 6/21/2022 | Contingent | $289,000$170/sqft |
Source:  RCAR #20222695 Report a problem RCAR #20222695 Report a problem | ||
| 6/6/2022 | Price change | $289,000-3.6%$170/sqft |
Source: RCAR #20222695 Report a problem | ||
| 5/20/2022 | Listed for sale | $299,900+344.3%$176/sqft |
Source: RCAR #20222695 Report a problem | ||
| 2/11/2016 | Listing removed | -- |
Source: Auction.com Report a problem | ||
| 2/4/2016 | Price change | $67,500-62.5%$40/sqft |
Source: Auction.com Report a problem | ||
| 1/20/2016 | Listed for sale | -- |
Source: Auction.com Report a problem | ||
| 7/16/2007 | Sold | $179,900$106/sqft |
Source: Public Record Report a problem | ||
Public tax history
| Year | Property taxes | Tax assessment |
|---|---|---|
| 2025 | -- | $86,900 +59.3% |
| 2024 | $970 | $54,550 |
| 2023 | $970 | $54,550 |
| 2022 | $970 | $54,550 |
| 2021 | $970 +4.1% | $54,550 +30.1% |
| 2019 | $932 +5.1% | $41,925 |
| 2018 | $887 0% | -- |
| 2017 | $887 -1.6% | -- |
| 2016 | $901 | -- |
| 2015 | $901 +0.9% | -- |
| 2014 | $893 | -- |
| 2013 | -- | -- |
| 2011 | $834 -8.6% | $39,200 -8.6% |
| 2009 | $912 | $42,875 |
| 2008 | -- | $42,875 +17.3% |
| 2007 | $881 | $36,550 |
Find assessor info on the county website
Monthly payment
Est. payment
Payment breakdown
Explore the cost of this home by adjusting the details. Changes won't be saved.Climate risks
Neighborhood: South Cleveland
Nearby schools
GreatSchools rating
- 5/10Waterville Community Elementary SchoolGrades: PK-5Distance: 2.5 mi
- 4/10Lake Forest Middle SchoolGrades: 6-8Distance: 3.7 mi
- 4/10Bradley Central High SchoolGrades: 9-12Distance: 6 mi
Schools provided by the listing agent
- Elementary: Waterville Elementary
- Middle: Lake Forest Middle School
- High: Bradley Central High
Source: Greater Chattanooga Realtors. This data may not be complete. We recommend contacting the local school district to confirm school assignments for this home.
- $350,2003 bd2 ba1.9k sqft253 Southern Oaks Dr SE, Cleveland, TN 37323Off Market
- $350,6003 bd2 ba1.7k sqft285 Southern Oaks Dr SE, Cleveland, TN 37323Off Market
- $436,8003 bd3 ba3.1k sqft243 Southern Oaks Dr SE, Cleveland, TN 37323Off Market
- $383,9004 bd3 ba2k sqft250 Southern Oaks Dr SE, Cleveland, TN 37323Off Market
- $404,1003 bd2 ba1.7k sqft268 Southern Oaks Dr SE, Cleveland, TN 37323Off Market
- $402,0003 bd2 ba1.7k sqft268 Southern Oaks Dr, Cleveland, TN 37323Off Market
- $448,2003 bd2 ba2.6k sqft295 Southern Oaks Dr SE, Cleveland, TN 37323Off Market
- $395,6003 bd2 ba1.8k sqft240 Southern Oaks Dr SE, Cleveland, TN 37323Off Market
A local agent can set up tours, give advice and negotiate with sellers.
A local lender can help you make sure your offer is ready when you are.
Similar homes
- $340,0003 bd2 ba1.4k sqft2025 Hawk St SE, Cleveland, TN 37323For Sale

 MLS ID #3298475, Paula Wilcox. RealTracs MLS as distributed by MLS GRID
 - $377,0003 bd2 ba1.4k sqft135 Timberdale Trl SE, Cleveland, TN 37323For Sale
 MLS ID #3253490, Troy Goins. RealTracs MLS as distributed by MLS GRID
 - $389,9003 bd3 ba2.3k sqft295 Farmway Dr SE, Cleveland, TN 37323For Sale
 MLS ID #1538590, Brian Kelly. Greater Chattanooga Realtors
 - $369,9003 bd3 ba2.3k sqft123 Home Place Ct SE, Cleveland, TN 37323For Sale
 MLS ID #1536000, Adam Hammond. Greater Chattanooga Realtors
 - $415,0003 bd2 ba1.8k sqft133 SE Briar Meadow Trl #5, Cleveland, TN 37323For SaleMLS ID #3281337, Yadira Rosales. RealTracs MLS as distributed by MLS GRID
- $415,0003 bd2 ba1.8k sqft133 Briar Meadow Trl SE #5, Cleveland, TN 37323For SaleMLS ID #1538282, Yadi G Rosales. Greater Chattanooga Realtors
- $330,0003 bd2 ba1.4k sqft111 Cora Dr SE, Cleveland, TN 37323For SaleMLS ID #3268470, Michelle McRee. RealTracs MLS as distributed by MLS GRID
- $350,0004 bd2 ba1.8k sqft871 Kile Lake Rd SE, Cleveland, TN 37323For SaleMLS ID #1536526, Michelle Swafford. Greater Chattanooga Realtors
- $344,9003 bd2 ba1.4k sqft352 Hungry Hollow Rd SE, Cleveland, TN 37323For SaleMLS ID #1533432, Frank Trimble. Greater Chattanooga Realtors
- $--3 bd1 ba1.1k sqft150 Kile Lake Rd SE, Cleveland, TN 37323AuctionAuction.com 2
- $370,0003 bd2 ba1.5k sqft2105 Brentwood Trl SW, Cleveland, TN 37311For Sale By Owner
- $409,9003 bd2 ba1.7k sqft129 Timber Top Xing SE, Cleveland, TN 37323For SaleMLS ID #1528524, Darren Miller. Greater Chattanooga Realtors
- $--3 bd3 ba2.1k sqftTRACT 1 Lead Mine Valley Rd SW, Cleveland, TN 37311AuctionMLS ID #20263466, Eric Spencer, Crye-Leike REALTORS - Cleveland. RCAR
- $333,0004 bd2 ba1.7k sqft241 Belleview Dr SE, Cleveland, TN 37323For SaleMLS ID #1536614, Angel Clark. Greater Chattanooga Realtors
- $330,0003 bd3 ba1.7k sqft269 Corinth Church Rd, Mc Donald, TN 37353For SaleMLS ID #1539216, Liz Cockrell. Greater Chattanooga Realtors
- $289,9004 bd2 ba1.3k sqft1620 Zale Dr SE, Cleveland, TN 37323For SaleMLS ID #20263582, Darrell Gilbert, Gilbert Real Estate & Property Management. RCAR
- $415,0003 bd2 ba1.8k sqft133 Briar Meadow Trl SE, Cleveland, TN 37323For SaleMLS ID #20263553, Robert Backer, Coldwell Banker Pryor Realty- Chattanooga. RCAR
- $444,0003 bd2 ba1.8k sqft148 Briar Meadow Trl SE, Cleveland, TN 37323For SaleMLS ID #1533812, Steve Allen. Greater Chattanooga Realtors
- $--3 bd3 ba2.1k sqft1 Lead Mine Valley Rd SW, Cleveland, TN 37311AuctionMLS ID #3259799, Eric Spencer. RealTracs MLS as distributed by MLS GRID
- $374,9003 bd2 ba1.7k sqft111 Hall Norwood Rd SE, Cleveland, TN 37311For SaleMLS ID #1533819, Angel Clark. Greater Chattanooga Realtors
