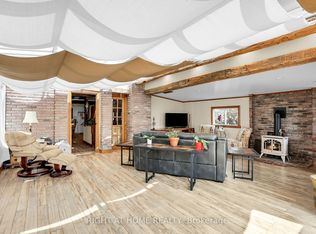
Your own private piece of paradise. This is the first time this sprawling 2,647-square-foot bungalow on over 6 acres has been offered for sale since it was built in 1980. The winding driveway invites you to the barn of this impressive 6-acre lot, complete with a pond, right in the heart of Niagara's wine region. You are going to love the floor plan. The heart of the house is an open-concept kitchen and dining room that faces the rolling, tree-wooded lot. An oversized foyer invites you into the open-concept, sunken living room with a wood fireplace and a separate sitting area at the front of the home. The four bedrooms are isolated in the east wing of the property, where you will find a main bathroom and a primary bedroom with walk-in closet and a 4-piece ensuite. A double-car garage with an interior entrance to the main floor laundry room and a 3rd bathroom make for truly convenience main floor living. A massive unfinished basement space with poured concrete walls provides the opportunity for even more living space if required. Just minutes from Niagara Falls and St. Catharines with easy QEW access, this property offers the best of both worlds: secluded country living that isn't far from all the action of Niagara.
For sale
C$1,900,000
263 Warner Rd, Niagara On The Lake, ON L0S 1J0
4beds
3baths
Single Family Residence
Built in ----
6 Square Feet Lot
$-- Zestimate®
C$--/sqft
C$-- HOA
What's special
Winding drivewayOversized foyerWood fireplaceMain floor laundry room
- 50 days
- 37
- 0
Zillow last checked:
Listing updated:
Listed by:
ROYAL LEPAGE NRC REALTY
Source: TRREB,MLS®#: X13645536 Originating MLS®#: Niagara Association of REALTORS
Originating MLS®#: Niagara Association of REALTORSFacts & features
Interior
Bedrooms & bathrooms
- Bedrooms: 4
- Bathrooms: 3
Primary bedroom
- Level: Main
- Dimensions: 4.67 x 4.5
Bedroom
- Level: Main
- Dimensions: 3.58 x 4.6
Bedroom
- Level: Main
- Dimensions: 3.58 x 3.53
Bedroom
- Level: Main
- Dimensions: 3.4 x 3.61
Bathroom
- Level: Main
- Dimensions: 2.29 x 1.55
Bathroom
- Level: Main
- Dimensions: 2.21 x 1.73
Bathroom
- Level: Main
- Dimensions: 2.29 x 2.34
Dining room
- Level: Main
- Dimensions: 6.65 x 4.62
Foyer
- Level: Main
- Dimensions: 2.44 x 3.53
Kitchen
- Level: Main
- Dimensions: 6.27 x 4.62
Laundry
- Level: Main
- Dimensions: 3.99 x 2.84
Living room
- Level: Main
- Dimensions: 6.93 x 4.24
Other
- Level: Main
- Dimensions: 3.51 x 4.04
Heating
- Forced Air, Oil
Cooling
- Central Air
Appliances
- Included: Water Heater
Features
- Primary Bedroom - Main Floor, Storage
- Basement: Unfinished
- Has fireplace: Yes
- Fireplace features: Wood Burning
Interior area
- Living area range: 2500-3000 null
Video & virtual tour
Property
Parking
- Total spaces: 12
- Parking features: Private
- Has garage: Yes
Features
- Pool features: None
- Waterfront features: None
Lot
- Size: 6 Square Feet
- Features: Wooded/Treed, Irregular Lot
- Topography: Wooded/Treed
Details
- Additional structures: Barn
- Parcel number: 463570050
- Other equipment: Sump Pump
Construction
Type & style
- Home type: SingleFamily
- Architectural style: Bungalow
- Property subtype: Single Family Residence
Materials
- Brick
- Foundation: Poured Concrete
- Roof: Asphalt Shingle
Utilities & green energy
- Sewer: Septic
- Water: Drilled Well
Community & HOA
Location
- Region: Niagara On The Lake
Financial & listing details
- Annual tax amount: C$8,595
- Date on market: 8/6/2026
Price history
Price history is unavailable.
Public tax history
Tax history is unavailable.
Climate risks
Neighborhood: L0S
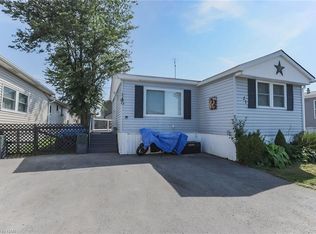
- C$--2 bd1 ba976 sqft2175 Mewburn Rd #21, Niagara Falls, ON L2J0A6Off Market
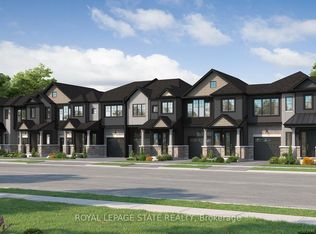
- C$587,7003 bd3 ba-- sqftLOT 123 Concession 7 Rd LOT 21, Niagara On The Lake, ON L0S1J0New Construction
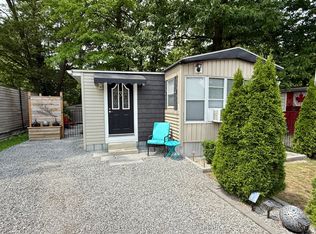
- C$159,0002 bd1 ba-- sqft2600 Montrose Rd #3, Niagara Falls, ON L2H0V1For Sale
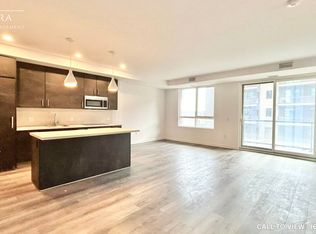
- C$--2 bd2 ba1.2k sqft7549B Kalar Rd #217, Niagara Falls, ON L2H0T4Off Market
Similar homes
- C$2,490,0004 bd4 ba-- sqft(Undisclosed Address), Niagara On The Lake, ON L0S 1J0For Sale
 MLS ID #X13830404, BOSLEY REAL ESTATE LTD.,. TRREB
 - C$1,895,0004 bd4 ba-- sqft7 Christopher St, Niagara On The Lake, ON L0S 1J0For Sale
 MLS ID #X13718354, ROYAL LEPAGE NRC REALTY. TRREB
 - C$1,988,0004 bd2 ba-- sqft499 Townline Rd, Niagara On The Lake, ON L0S 1J0For Sale
 MLS ID #X13539342, ROYAL LEPAGE NRC REALTY. TRREB
 - C$1,499,0004 bd3 ba-- sqft1027 Niagara Stone Rd, Niagara On The Lake, ON L0S 1J0For Sale
 MLS ID #X12361448, RIGHT AT HOME REALTY INC.. TRREB
