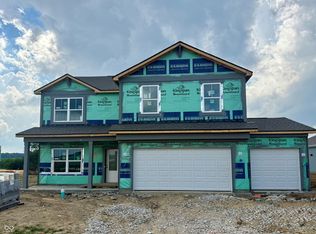
D.R. Horton, America's Builder, proudly introduces the Dayton-a masterfully crafted home design encompassing 3,388 square feet of luxurious living space. This exquisite residence boasts five bedrooms, three and a half baths, a versatile flex room, an airy loft, and a spacious three-car garage. Entertaining is a breeze with the open-concept layout that combines a generous great room, a casual dining area, and a contemporary kitchen. The kitchen is a chef's dream, featuring a substantial center island with abundant countertop space, sleek gray cabinetry, a walk-in pantry, and top-of-the-line stainless-steel appliances. The main level flex room offers versatility, functioning as a home office, formal dining area, or playroom, while a guest bedroom with an adjacent bathroom provides comfort and privacy. Ascend to the upper level to find the stunning primary bedroom suite, complete with two expansive walk-in closets and a luxurious ensuite bath featuring a dual-sink vanity, a lavish shower, linen storage, and a private water closet. Overlooking the sizable loft, the secondary bedrooms are equipped with ample closet space, and the hall bath includes a dual-sink vanity and separate commode and shower area. The Dayton is also equipped with America's Smart Home package, a cutting-edge suite of smart home products that ensures seamless connectivity with the people and places that matter most. Photos are representative of plan and may vary as built.
Pending
$516,900
2630 Nampa Dr, Whitestown, IN 46075
5beds
3,508sqft
Residential, Single Family Residence
Built in 2026
0.32 Acres Lot
$-- Zestimate®
$147/sqft
$88/mo HOA
What's special
Sizable loftSleek gray cabinetryAiry loftStunning primary bedroom suiteFive bedroomsLuxurious ensuite bathContemporary kitchen
- 166 days |
- 20 |
- 0 |
Zillow last checked:
Listing updated:
Listed by:
Frances Williams 317-797-7036,
DRH Realty of Indiana, LLC
Source: MIBOR as distributed by MLS GRID,MLS#: 22087307
Facts & features
Interior
Bedrooms & bathrooms
- Bedrooms: 5
- Bathrooms: 4
- Full bathrooms: 3
- 1/2 bathrooms: 1
- Main level bathrooms: 2
- Main level bedrooms: 1
Primary bedroom
- Level: Upper
- Area: 273.89 Square Feet
- Dimensions: 14'2 x 19'4
Bedroom 2
- Level: Main
- Area: 220.46 Square Feet
- Dimensions: 11'11 x 18'6
Bedroom 3
- Level: Upper
- Area: 159.88 Square Feet
- Dimensions: 11'11 x 13'5
Bedroom 4
- Level: Upper
- Area: 152.93 Square Feet
- Dimensions: 11'11 x 12'10
Bedroom 5
- Level: Upper
- Area: 123.76 Square Feet
- Dimensions: 11'1 x 11'2
Breakfast room
- Level: Main
- Area: 160.33 Square Feet
- Dimensions: 8'8 x 18'6
Great room
- Level: Main
- Area: 299.08 Square Feet
- Dimensions: 16'2 x 18'6
Kitchen
- Level: Main
- Area: 236.11 Square Feet
- Dimensions: 11'4 x 20'10
Library
- Level: Main
- Area: 180.74 Square Feet
- Dimensions: 11'11 x 15'2
Loft
- Level: Upper
- Area: 296 Square Feet
- Dimensions: 16 x 18'6
Sun room
- Level: Main
- Area: 120 Square Feet
- Dimensions: 12' x 10'
Heating
- Natural Gas
Cooling
- Central Air
Appliances
- Included: Dishwasher, Electric Water Heater, Disposal, MicroHood, Gas Oven, Refrigerator
- Laundry: Upper Level
Features
- High Ceilings, Kitchen Island, High Speed Internet, Pantry, Smart Thermostat, Walk-In Closet(s)
- Windows: Wood Work Painted
- Has basement: No
Interior area
- Total structure area: 3,508
- Total interior livable area: 3,508 sqft
Property
Parking
- Total spaces: 3
- Parking features: Attached
- Attached garage spaces: 3
Features
- Levels: Two
- Stories: 2
- Patio & porch: Covered
Lot
- Size: 0.32 Acres
Details
- Parcel number: 060818000029536019
- Horse amenities: None
Construction
Type & style
- Home type: SingleFamily
- Architectural style: Traditional
- Property subtype: Residential, Single Family Residence
Materials
- Vinyl With Brick
- Foundation: Slab
Condition
- New Construction
- New construction: Yes
- Year built: 2026
Details
- Builder name: D.R. Horton
Utilities & green energy
- Water: Public
Community & HOA
Community
- Subdivision: Trailside
HOA
- Has HOA: Yes
- Amenities included: Clubhouse, Insurance, Maintenance, Management, Park, Playground, Pool, Tennis Court(s), Trail(s)
- Services included: Association Builder Controls, Clubhouse, Entrance Common, Insurance, Maintenance, ParkPlayground, Management, Tennis Court(s), Walking Trails
- HOA fee: $265 quarterly
- HOA phone: 317-444-3100
Location
- Region: Whitestown
Financial & listing details
- Price per square foot: $147/sqft
- Tax assessed value: $800
- Date on market: 3/4/2026
- Cumulative days on market: 166 days
Estimated market value
Not available
Estimated sales range
Not available
Not available
Price history
| Date | Event | Price |
|---|---|---|
| 6/29/2026 | Pending sale | $516,900$147/sqft |
Source:  MIBOR as distributed by MLS GRID #22087307 Report a problem MIBOR as distributed by MLS GRID #22087307 Report a problem | ||
| 5/14/2026 | Price change | $516,900-0.1%$147/sqft |
Source: MIBOR as distributed by MLS GRID #22087307 Report a problem | ||
| 5/2/2026 | Price change | $517,456+0.6%$148/sqft |
Source:  DR Horton Report a problem DR Horton Report a problem | ||
| 4/23/2026 | Price change | $514,456-0.2%$147/sqft |
Source: DR Horton Report a problem | ||
| 3/3/2026 | Price change | $515,306+0.6%$147/sqft |
Source: DR Horton Report a problem | ||
| 2/27/2026 | Listed for sale | $512,306$146/sqft |
Source: DR Horton Report a problem | ||
Public tax history
| Year | Property taxes | Tax assessment |
|---|---|---|
| 2025 | -- | $800 |
Find assessor info on the county website
Monthly payment
Est. payment
Payment breakdown
Explore the cost of this home by adjusting the details. Changes won't be saved.Climate risks
Neighborhood: 46075
Nearby schools
GreatSchools rating
- 5/10Hattie B Stokes Elementary SchoolGrades: PK-5Distance: 5.7 mi
- 5/10Lebanon Middle SchoolGrades: 6-8Distance: 6.9 mi
- 9/10Lebanon Senior High SchoolGrades: 9-12Distance: 7 mi
Schools provided by the listing agent
- Elementary: Hattie B Stokes Elementary School
- Middle: Lebanon Middle School
- High: Lebanon Senior High School
Source: MIBOR as distributed by MLS GRID. This data may not be complete. We recommend contacting the local school district to confirm school assignments for this home.
- $414,8254 bd2 ba1.7k sqft2668 Nampa Dr, Whitestown, IN 46075Sold
- $427,5004 bd3 ba2.3k sqft6016 Madera Dr, Whitestown, IN 46075Sold
- $470,0005 bd4 ba3k sqft2684 Nampa Dr, Whitestown, IN 46075Sold
- $474,9005 bd4 ba3.3k sqft2599 Nampa Dr, Whitestown, IN 46075Sold
- $384,9005 bd3 ba2.6k sqft6026 Madera Dr, Whitestown, IN 46075Sold
- $478,0005 bd4 ba3k sqft2698 Nampa Dr, Whitestown, IN 46075Sold
- $390,0004 bd2 ba1.7k sqft6025 Madera Dr, Whitestown, IN 46075Sold
- $480,0005 bd4 ba3k sqft2710 Nampa Dr, Whitestown, IN 46075Sold
A local agent can set up tours, give advice and negotiate with sellers.
Similar homes
- $450,0004 bd3 ba3.5k sqft6412 Tacoma Blvd, Whitestown, IN 46075Active
 MLS ID #22115712, Brittany Jankowski, Keller Williams Indpls Metro N. MIBOR as distributed by MLS GRID
 - $439,9005 bd3 ba2.6k sqft2326 Nampa Dr, Whitestown, IN 46075Active
 MIBOR as distributed by MLS GRID
 - $449,9005 bd4 ba3.1k sqft6672 Sugar Creek Ln, Whitestown, IN 46075Active
 MLS ID #22102384, Jennifer Brown, CENTURY 21 Scheetz. MIBOR as distributed by MLS GRID
 - $401,9004 bd2 ba1.7k sqft2354 Nampa Dr, Whitestown, IN 46075Active
 MIBOR as distributed by MLS GRID
 - $444,8005 bd3 ba2.8k sqft6778 Sugar Creek Ln, Whitestown, IN 46075ActiveMLS ID #22106535, Jhonatan Hernandez, Vylla Home. MIBOR as distributed by MLS GRID
- $559,9005 bd3 ba3.6k sqft6077 Dugan Dr, Whitestown, IN 46075ActiveMLS ID #22111985, Robert Lappin, Circle 8, LLC. MIBOR as distributed by MLS GRID
- $443,9004 bd3 ba2.6k sqft3405 Churchill Ln, Whitestown, IN 46075ActiveMIBOR as distributed by MLS GRID
- $359,9004 bd3 ba2k sqft3889 Riverstone Dr, Whitestown, IN 46075ActiveMIBOR as distributed by MLS GRID
- $527,9956 bd4 ba3.3k sqft16906 Siakam Way, Westfield, IN 46074ActiveMIBOR as distributed by MLS GRID
- $354,9954 bd3 ba2k sqft3163 Sugar Grove Dr, Whitestown, IN 46075ActiveMIBOR as distributed by MLS GRID
- $341,8904 bd3 ba1.9k sqft3242 Sugar Grove Dr, Whitestown, IN 46075ActiveMIBOR as distributed by MLS GRID
- $480,0004 bd3 ba3.1k sqft17968 Sunbrook Way, Westfield, IN 46074ActiveMLS ID #22117747, Jason Justak, eXp Realty LLC. MIBOR as distributed by MLS GRID
- $524,4905 bd3 ba2.6k sqft16946 Siakam Way, Westfield, IN 46074ActiveMIBOR as distributed by MLS GRID
- $519,9004 bd3 ba3k sqft18884 Pinda Dr, Westfield, IN 46074ActiveMLS ID #22105944, Stephen Clark, Compass Indiana, LLC. MIBOR as distributed by MLS GRID
- $539,0004 bd4 ba2.8k sqft2301 W 171st St, Westfield, IN 46074ActiveMLS ID #22109544, Jill Cline, F.C. Tucker Company. MIBOR as distributed by MLS GRID
- $524,9004 bd3 ba3k sqft698 Bedwell Bay Rd, Westfield, IN 46074ActiveMLS ID #22097718, Cindy Cherf, Keller Williams Indpls Metro N. MIBOR as distributed by MLS GRID
- $505,1755 bd4 ba3.1k sqft6138 Soapberry Cir, Noblesville, IN 46062ActiveMIBOR as distributed by MLS GRID
- $555,0005 bd4 ba3.5k sqft6808 Collisi Pl, Brownsburg, IN 46112ActiveMLS ID #22039509, Erin Scott, F.C. Tucker Company. MIBOR as distributed by MLS GRID
- $474,9005 bd4 ba3k sqft926 Beverly Dr, Lebanon, IN 46052ActiveMIBOR as distributed by MLS GRID
- $494,4855 bd3 ba2.6k sqft6322 Tutelo Dr, Noblesville, IN 46062ActiveMIBOR as distributed by MLS GRID
