Welcome to this beautiful move-in ready 4 bedroom, 3.5 bathroom two-story home priced to sell. The thoughtfully designed floor plan features the primary suite on the main level for convenient one-level living, while three additional bedrooms, two full baths upstairs, and bonus room provide plenty of extra space. Inside, you'll find elegant hardwood floors throughout the main living areas, a formal dining room with wainscoting and a striking accent wall, and a spacious, open-concept living room perfect for entertaining. The kitchen boasts granite countertops, rich wood cabinetry, stainless steel appliances. Extended-width driveway offering extra parking and convenience Come outside to enjoy the large deck overlooking a private, tree-lined backyard with beautiful landscaping, mature rose bushes, and a storage shed. The screened porch provides a wonderful spot for relaxing or dining al fresco. Offering $5,000 in closing costs with acceptable offer. Agent is co-owner
Pending
Price cut: $12.9K (6/15)
$435,000
2631 Crosland Hill Dr, Winston Salem, NC 27106
4beds
3,156sqft
Stick/Site Built, Residential, Single Family Residence
Built in 2008
0.27 Acres Lot
$428,100 Zestimate®
$--/sqft
$63/mo HOA
What's special
Beautiful landscapingKitchen boasts granite countertopsMature rose bushesStorage shedRich wood cabinetryStainless steel appliances
- 121 days
- 78
- 2
Likely to sell faster than
Zillow last checked:
Listing updated:
Listed by:
Shannon Leyba 919-649-4394,
Keller Williams Realty Elite
Source: Triad MLS,MLS#: 1218428
Facts & features
Interior
Bedrooms & bathrooms
- Bedrooms: 4
- Bathrooms: 4
- Full bathrooms: 3
- 1/2 bathrooms: 1
- Main level bathrooms: 2
Primary bedroom
- Level: Main
- Dimensions: 16.83 x 15.92
Bedroom 2
- Level: Second
- Dimensions: 12.92 x 11.92
Bedroom 3
- Level: Second
- Dimensions: 12.83 x 9.92
Bedroom 4
- Level: Second
- Dimensions: 11.92 x 10.92
Bonus room
- Level: Second
- Dimensions: 18.08 x 10.33
Breakfast
- Level: Main
- Dimensions: 10.92 x 9
Dining room
- Level: Main
- Dimensions: 14.42 x 10.92
Kitchen
- Level: Main
- Dimensions: 14.5 x 10.92
Laundry
- Level: Main
- Dimensions: 7.42 x 5.67
Living room
- Level: Main
- Dimensions: 19.25 x 17.42
Office
- Level: Main
- Dimensions: 12.83 x 9.92
Heating
- Fireplace(s), Forced Air, Natural Gas
Cooling
- Central Air
Appliances
- Included: Microwave, Dishwasher, Disposal, Gas Cooktop, Free-Standing Range, Gas Water Heater
- Laundry: Dryer Connection, Main Level, Washer Hookup
Features
- Ceiling Fan(s), Dead Bolt(s), Soaking Tub, Pantry, Separate Shower, Sound System, Vaulted Ceiling(s)
- Flooring: Carpet, Tile, Wood
- Has basement: No
- Attic: Access Only
- Number of fireplaces: 1
- Fireplace features: Gas Log, Living Room
Interior area
- Total structure area: 3,156
- Total interior livable area: 3,156 sqft
- Finished area above ground: 3,156
Property
Parking
- Total spaces: 2
- Parking features: Driveway, Garage, Garage Door Opener, Attached
- Attached garage spaces: 2
- Has uncovered spaces: Yes
Features
- Levels: Two
- Stories: 2
- Exterior features: Garden
- Pool features: None
Lot
- Size: 0.27 Acres
Details
- Additional structures: Storage
- Parcel number: 5897929264
- Zoning: RS9
- Special conditions: Owner Sale
- Other equipment: Satellite Dish
Construction
Type & style
- Home type: SingleFamily
- Property subtype: Stick/Site Built, Residential, Single Family Residence
Materials
- Stone, Vinyl Siding
- Foundation: Slab
Condition
- Year built: 2008
Utilities & green energy
- Sewer: Public Sewer
- Water: Public
Community & HOA
Community
- Security: Security Lights, Security System, Smoke Detector(s)
- Subdivision: Cheslyn
HOA
- Has HOA: Yes
- HOA fee: $63 monthly
Location
- Region: Winston Salem
Financial & listing details
- Tax assessed value: $408,300
- Annual tax amount: $2,100
- Date on market: 5/5/2026
- Cumulative days on market: 94 days
- Listing agreement: Exclusive Right To Sell
- Listing terms: Cash,Conventional,FHA,VA Loan
- Exclusions: Blueberry Bushes
Estimated market value
$428,100
$407,000 - $450,000
$2,865/mo
Price history
| Date | Event | Price |
|---|---|---|
| 7/20/2026 | Pending sale | $435,000 |
Source:  Triad MLS #1218428 Report a problem Triad MLS #1218428 Report a problem | ||
| 6/15/2026 | Price change | $435,000-2.9% |
Source: Triad MLS #1218428 Report a problem | ||
| 5/5/2026 | Listed for sale | $447,900+88.6% |
Source: Triad MLS #1218428 Report a problem | ||
| 3/23/2026 | Listing removed | $2,800$1/sqft |
Source: Zillow Rentals Report a problem | ||
| 3/9/2026 | Listed for rent | $2,800$1/sqft |
Source: Zillow Rentals Report a problem | ||
| 3/26/2025 | Listing removed | $2,800$1/sqft |
Source: Zillow Rentals Report a problem | ||
| 3/12/2025 | Listed for rent | $2,800$1/sqft |
Source: Zillow Rentals Report a problem | ||
| 12/15/2014 | Sold | $237,500-4.4%$75/sqft |
Source: Public Record Report a problem | ||
| 11/17/2014 | Pending sale | $248,500$79/sqft |
Source: Premier Triad Ventures, LLC dba Keller Williams Realty #709571 Report a problem | ||
| 11/5/2014 | Price change | $248,5000%$79/sqft |
Source: Premier Triad Ventures, LLC dba Keller Williams Realty #709571 Report a problem | ||
| 10/28/2014 | Price change | $248,6000%$79/sqft |
Source: Premier Triad Ventures, LLC dba Keller Williams Realty #709571 Report a problem | ||
| 10/21/2014 | Price change | $248,7000%$79/sqft |
Source: Premier Triad Ventures, LLC dba Keller Williams Realty #709571 Report a problem | ||
| 10/15/2014 | Price change | $248,8000%$79/sqft |
Source: Premier Triad Ventures, LLC dba Keller Williams Realty #709571 Report a problem | ||
| 10/8/2014 | Price change | $248,9000%$79/sqft |
Source: Premier Triad Ventures, LLC dba Keller Williams Realty #709571 Report a problem | ||
| 9/30/2014 | Price change | $249,000-3%$79/sqft |
Source: Premier Triad Ventures, LLC dba Keller Williams Realty #709571 Report a problem | ||
| 9/23/2014 | Price change | $256,6000%$81/sqft |
Source: Premier Triad Ventures, LLC dba Keller Williams Realty #709571 Report a problem | ||
| 9/17/2014 | Price change | $256,7000%$81/sqft |
Source: Premier Triad Ventures, LLC dba Keller Williams Realty #709571 Report a problem | ||
| 9/10/2014 | Price change | $256,8000%$81/sqft |
Source: Premier Triad Ventures, LLC dba Keller Williams Realty #709571 Report a problem | ||
| 9/3/2014 | Price change | $256,9000%$81/sqft |
Source: Premier Triad Ventures, LLC dba Keller Williams Realty #709571 Report a problem | ||
| 8/22/2014 | Price change | $257,000-1.9%$81/sqft |
Source: Premier Triad Ventures, LLC dba Keller Williams Realty #709571 Report a problem | ||
| 8/19/2014 | Price change | $262,0000%$83/sqft |
Source: Premier Triad Ventures, LLC dba Keller Williams Realty #709571 Report a problem | ||
| 8/13/2014 | Price change | $262,1000%$83/sqft |
Source: Premier Triad Ventures, LLC dba Keller Williams Realty #709571 Report a problem | ||
| 8/5/2014 | Price change | $262,2000%$83/sqft |
Source: Premier Triad Ventures, LLC dba Keller Williams Realty #709571 Report a problem | ||
| 7/29/2014 | Price change | $262,3000%$83/sqft |
Source: Premier Triad Ventures, LLC dba Keller Williams Realty #709571 Report a problem | ||
| 7/23/2014 | Listed for sale | $262,400-3.7%$83/sqft |
Source: Premier Triad Ventures, LLC dba Keller Williams Realty #709571 Report a problem | ||
| 11/18/2008 | Sold | $272,500$86/sqft |
Source: Public Record Report a problem | ||
Public tax history
| Year | Property taxes | Tax assessment |
|---|---|---|
| 2025 | $2,499 +19% | $408,300 +49.1% |
| 2024 | $2,100 | $273,900 |
| 2023 | $2,100 | $273,900 |
| 2022 | $2,100 | $273,900 -6.7% |
| 2021 | $2,100 +15.7% | $293,500 +35.1% |
| 2020 | $1,815 -1.2% | $217,200 |
| 2019 | $1,837 +5.4% | $217,200 |
| 2018 | $1,742 | $217,200 -7.2% |
| 2016 | $1,742 -7.7% | $234,138 |
| 2015 | $1,887 +1.8% | $234,138 |
| 2014 | $1,854 | $234,138 |
| 2013 | -- | $234,138 -16% |
| 2012 | -- | $278,885 |
| 2011 | -- | $278,885 |
| 2010 | -- | $278,885 |
| 2009 | -- | $278,885 |
Find assessor info on the county website
Monthly payment
Est. payment
Payment breakdown
Explore the cost of this home by adjusting the details. Changes won't be saved.Climate risks
Neighborhood: 27106
- $443,9004 bd3 ba3.1k sqft2635 Crosland Hill Dr, Winston Salem, NC 27106Off Market
- $340,0003 bd3 ba2.2k sqft2627 Crosland Hill Dr, Winston Salem, NC 27106Sold
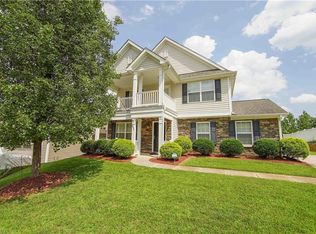
- $375,0004 bd3 ba2.8k sqft2632 Crosland Hill Dr, Winston Salem, NC 27106Sold

- $330,0003 bd2 ba2k sqft2623 Crosland Hill Dr, Winston Salem, NC 27106Sold

Similar homes
- $399,0004 bd2 ba2k sqft4323 Karley Ct, Winston Salem, NC 27106For Sale
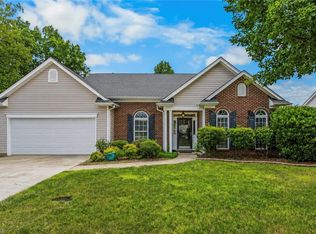
 MLS ID #1227408, Blake Ginther. Triad MLS
 - $435,0003 bd3 ba3.2k sqft5532 Folkstone Rd, Pfafftown, NC 27040For Sale
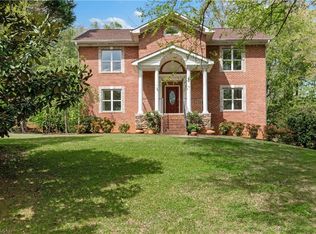 MLS ID #1215061, Matthew Wyke. Triad MLS
 - $410,0003 bd2 ba2k sqft3831 Rutherford Ct, Winston Salem, NC 27106For Sale
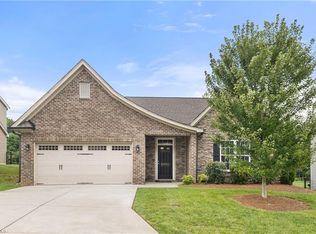 MLS ID #1230434, Annika Love. Triad MLS
 - $410,0004 bd3 ba2.8k sqft4074 Medina Ct, Pfafftown, NC 27040For Sale
 MLS ID #1229987, Angela Lucas-Williams. Triad MLS
 - $378,9003 bd3 ba2k sqft256 Brooks Landing Dr, Winston Salem, NC 27106For SaleMLS ID #1230562, Emily Phipps. Triad MLS
- $468,0003 bd2 ba2.3k sqft5420 Stone Crossing Dr, Winston Salem, NC 27104For SaleMLS ID #1231469, Steven Montgomery. Triad MLS
- $404,9003 bd3 ba2.7k sqft4515 Wedge Dr, Pfafftown, NC 27040For SaleMLS ID #1225602, Shelly Hartman. Triad MLS
- $394,9003 bd3 ba2.5k sqft4595 Peter Pfaff Dr, Pfafftown, NC 27040For SaleMLS ID #1226840, Paris Williford. Triad MLS
- $415,0004 bd3 ba2.4k sqft5922 Beckner St, Winston Salem, NC 27103For SaleMLS ID #1231559, Suweena Edirisinghe. Triad MLS
- $510,0004 bd3 ba2.5k sqft1523 Chickasha Dr, Pfafftown, NC 27040For SaleMLS ID #1225909, Lee Fowler. Triad MLS
- $449,0004 bd3 ba2.2k sqft787 Haven Way Ct, Winston Salem, NC 27103For SaleMLS ID #1222746, George Abdellmelk. Triad MLS
- $415,0003 bd3 ba2.4k sqft220 Coghill Dr, Winston Salem, NC 27103For SaleMLS ID #1231850, Jessica Zombek Ferris. Triad MLS
- $349,9003 bd2 ba2.1k sqft5076 Brian Center Ln, Winston Salem, NC 27106For SaleMLS ID #1233337, Amanda Tucker. Triad MLS
- $465,0004 bd3 ba2.1k sqft3033 Cameron Village Ct, Winston Salem, NC 27103For SaleMLS ID #1228629, Kelisha Watson. Triad MLS
- $310,0004 bd3 ba1.8k sqft4405 Murray Ct, Winston Salem, NC 27106For SaleMLS ID #1230406, Xueying Li. Triad MLS
- $319,9003 bd3 ba1.8k sqft5407 Hundley Rd, Winston Salem, NC 27106For SaleMLS ID #1222850, Judy Ricardo. Triad MLS
- $439,9004 bd3 ba3k sqft7088 Orchard Path Dr, Clemmons, NC 27012For SaleMLS ID #1218693, Greta Frye Wiley. Triad MLS
- $398,9005 bd3 ba2.6k sqft7260 Shadowridge Dr, Lewisville, NC 27023For SaleMLS ID #1222722, Jenny Loretto. Triad MLS
- $379,9003 bd2 ba1.9k sqft5410 Stone Crossing Dr, Winston Salem, NC 27104For SaleMLS ID #1224776, Christopher Pappalardo. Triad MLS
- $549,0004 bd5 ba3.7k sqft520 Barrett Rd, Winston Salem, NC 27104For SaleMLS ID #1229892, Kirsten Ririe. Triad MLS
