New construction home with estimated January completion! Eldon Homes, your Hometown Homebuilder presents the Taylor Plan at Quarry Ridge in Cottage Grove! Entertain guests or spend quality time with loved ones in this beautifully crafted home. The heart of the home is its gourmet kitchen, featuring high-end stainless-steel appliances, a large island with quartz countertops, custom cabinetry, and cathedral ceilings starting in the Foyer and continuing to the rear wall of windows. This home also features a rear enclosed three season porches overlooking the backyard! The lower level includes a finished full bathroom and framing for a future large rec room, bedroom, and large storage rooms. Home includes limited transferable warranty!
Offer-show
$600,121
2631 Gust Rd, Verona, WI 53593
3beds
1,723sqft
Single Family Residence
Built in 2026
3 Acres Lot
$599,300 Zestimate®
$348/sqft
$-- HOA
What's special
- --
- on Zillow
- 13
- views
- 0
- saves
Zillow last checked:
Listing updated:
Listed by:
Ben Tourdot,
Elevate Estates Realty Co.,
Elevate Estates Team,
Elevate Estates
Source: SCWMLS,MLS#: 2032670
Facts & features
Interior
Bedrooms & bathrooms
- Bedrooms: 3
- Bathrooms: 3
- Full bathrooms: 3
- Main level bathrooms: 2
Primary bedroom
- Level: Main
- Area: 195
- Dimensions: 15 x 13
Bedroom 2
- Level: Main
- Area: 121
- Dimensions: 11 x 11
Bedroom 3
- Level: Main
- Area: 132
- Dimensions: 11 x 12
Kitchen
- Features: Pantry, Kitchen Island, Range/Oven, Refrigerator, Dishwasher, Microwave, Disposal
- Level: Main
- Area: 176
- Dimensions: 11 x 16
Living room
- Level: Main
- Area: 272
- Dimensions: 16 x 17
Heating
- Forced Air
Cooling
- Central Air
Appliances
- Laundry: Main Level
Features
- Walk-In Closet(s), Great room, Vaulted Ceiling(s), Split bedrooms, Walk thru bedroom, Internet- Fiber available, Smart garage door opener, Other smart features, Ceiling Fan(s), Exhaust Fan, Primary Bath, Foyer, Three-Season
- Windows: Low Emissivity Windows
- Basement: Full,Full Size Windows/Exposed,Finished,Partially Finished,Sump Pump,8'+ Ceiling,Radon Mitigation System,Storage Space,Unfinished
- Has fireplace: No
Interior area
- Total structure area: 1,723
- Total interior livable area: 1,723 sqft
- Finished area above ground: 1,669
Property
Parking
- Total spaces: 2
- Parking features: 2 car, Attached, Garage Door Opener
- Attached garage spaces: 2
- Has uncovered spaces: Yes
Features
- Levels: One
- Stories: 1
- Patio & porch: Deck, Enclosed
Lot
- Size: 3 Acres
- Features: Rural-not in subdivision
- Residential vegetation: Wooded
Details
- Parcel number: 060713190008
- Zoning: Res
Construction
Type & style
- Home type: SingleFamily
- Architectural style: Colonial,Ranch
- Property subtype: Single Family Residence
Materials
- Vinyl Siding
- Foundation: Poured concrete foundatn
Condition
- Under Construction
- New construction: Yes
- Year built: 2026
Details
- Builder name: Eldon Homes
- Warranty included: Yes
Utilities & green energy
- Sewer: Mound Septic, Non-Municipal/Prvt dispos
- Water: Well
Green energy
- Energy efficient items: Appliances
Community & HOA
Community
- Security: Carbon Monoxide Detector(s), Smoke Detector(s)
Location
- Region: Verona
Financial & listing details
- Price per square foot: $348/sqft
- Tax assessed value: $395,000
- Annual tax amount: $5,774
- Date on market: 9/14/2026
- Inclusions: Dishwasher, Gas Range, Refrigerator, Microwave, Active Radon Mitigation, Sump Pump, 1-2-10 year limited/transferable warranty.
- Exclusions: N/A New Construction
Estimated market value
$599,300
$569,000 - $629,000
$2,484/mo
Price history
| Date | Event | Price |
|---|---|---|
| 9/14/2026 | Listed for sale | $600,121+51.9%$348/sqft |
Source: SCWMLS #2032670 Report a problem | ||
| 3/20/2023 | Sold | $395,000-5.9%$229/sqft |
Source: Public Record Report a problem | ||
| 12/16/2022 | Listing removed | -- |
Source:  WIREX MLS #1945931 Report a problem WIREX MLS #1945931 Report a problem | ||
| 10/26/2022 | Listed for sale | $419,900$244/sqft |
Source: WIREX MLS #1945931 Report a problem | ||
Public tax history
| Year | Property taxes | Tax assessment |
|---|---|---|
| 2024 | $5,505 +4.4% | $395,000 +52.6% |
| 2023 | $5,274 +7.9% | $258,800 |
| 2022 | $4,889 +7.8% | $258,800 |
| 2021 | $4,536 +0.9% | $258,800 |
| 2020 | $4,494 +6.2% | $258,800 +11.6% |
| 2019 | $4,231 +0% | $231,800 |
| 2018 | $4,231 +3.8% | $231,800 |
| 2017 | $4,075 +0.4% | $231,800 |
| 2016 | $4,060 +5.1% | $231,800 |
| 2015 | $3,864 +2.8% | $231,800 |
| 2014 | $3,757 -7.8% | $231,800 |
| 2013 | $4,074 +1.2% | $231,800 |
| 2012 | $4,024 +1% | $231,800 |
| 2011 | $3,986 | $231,800 |
| 2010 | $3,986 +1.8% | $231,800 |
| 2009 | $3,914 -9.3% | $231,800 -12.1% |
| 2008 | $4,313 +7.7% | $263,800 |
| 2007 | $4,006 -3.9% | $263,800 |
| 2006 | $4,167 +6.6% | $263,800 +44.9% |
| 2005 | $3,909 | $182,000 |
| 2004 | $3,909 +7.2% | $182,000 |
| 2003 | $3,647 -0.6% | $182,000 |
| 2002 | $3,668 +1.5% | $182,000 |
| 2001 | $3,615 +8% | $182,000 |
| 2000 | $3,347 | $182,000 |
Find assessor info on the county website
Monthly payment
Est. payment
Payment breakdown
Explore the cost of this home by adjusting the details. Changes won't be saved.Climate risks
Neighborhood: 53593
Nearby schools
Schools provided by the listing agent
- High: Verona
- District: Verona
Source: SCWMLS. This data may not be complete. We recommend contacting the local school district to confirm school assignments for this home.

Similar homes
- $579,0003 bd3 ba1.8k sqft705 Mozart St, Verona, WI 53593New
 MLS ID #12762779, Rachael See, Compass Real Estate Wisconsin LLC. MRED as distributed by MLS GRID
 - $600,0003 bd2 ba2.2k sqft2803 N County Road M, Verona, WI 53593For Sale
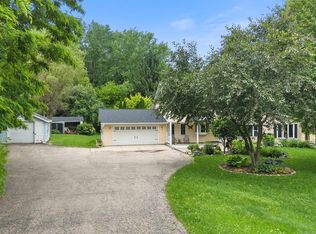 MLS ID #2026312, Sheryl Schroeder. SCWMLS
 - $650,0003 bd4 ba2.4k sqft932 Tamarack Way, Verona, WI 53593For Sale
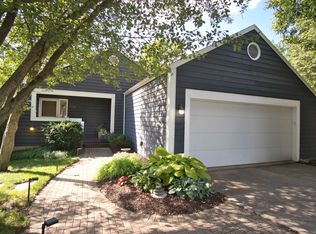 MLS ID #2031509, Julie McKy. SCWMLS
 - $409,0003 bd2 ba1.1k sqft510 Westlawn Cir, Verona, WI 53593For Sale
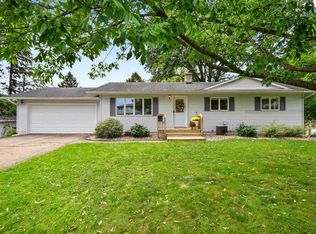 MLS ID #2032683, Nikki Fehrmann. SCWMLS
