***$5,000 interest rate buydown or use as you choose Buyer Allowance is being offered with accepted offer*** Beautifully remodeled 3 bedroom and 2 bath home in the wonderful community of Hunters Creek. Come inside and be greeted by a wide open floor plan with modern upgrades including new luxury vinyl plank flooring, new paint, new electrical and plumbing fixtures, new vanities and new carpet in the bedrooms. Elegant new Brown Fantasy Marble quartz countertops, new shaker cabinets and new stainless steel appliances and a Pantry highlight this gorgeous custom kitchen. Cozy up around the fireplace or drink your morning coffee in the sunroom. A rear patio and fully fenced serene back yard are perfect for entertaining those BBQs. Spacious 2 car garage with storage racks and separate wired workshop are ready to house all of your toys and tools. This spacious home is over 1,700 square feet when including the sunroom. Home is conveniently located about 7 minutes from the Camp Lejeune gate, 14 minutes from downtown Jacksonville and 30 minutes to the Emerald Isle beach bridge. Seller is offering a 1 Year Home Warranty. Schedule your showing today and move right in and enjoy the elegance and comfort of this wonderful home.
For sale
$269,700
2632 Idlebrook Circle, Midway Park, NC 28544
3beds
1,606sqft
Single Family Residence
Built in 1988
0.44 Acres Lot
$267,600 Zestimate®
$168/sqft
$-- HOA
What's special
- 4 days
- 144
- 27
Likely to sell faster than
Zillow last checked:
Listing updated:
Listed by:
Doug Maners 910-297-5544,
Coast Real Estate
Source: Hive MLS,MLS#: 100615556 Originating MLS: Cape Fear Realtors MLS, Inc.
Facts & features
Interior
Bedrooms & bathrooms
- Bedrooms: 3
- Bathrooms: 2
- Full bathrooms: 2
Rooms
- Room types: Family Room, Den, Bedroom 1, Bedroom 2, Bedroom 3
Heating
- Heat Pump, Electric
Cooling
- Heat Pump
Appliances
- Included: Built-In Microwave, Refrigerator, Range, Dishwasher
Features
- Walk-in Closet(s), Solid Surface, Ceiling Fan(s), Pantry, Walk-In Closet(s)
- Flooring: LVT/LVP, Carpet
- Windows: Skylight(s)
- Attic: Pull Down Stairs
- Has fireplace: Yes
Interior area
- Total structure area: 1,606
- Total interior livable area: 1,606 sqft
Property
Parking
- Total spaces: 2
- Parking features: Concrete, Garage
- Attached garage spaces: 2
Features
- Levels: One
- Patio & porch: Patio, Porch
- Fencing: Chain Link,Back Yard
- View description: None
- Frontage type: See Remarks
Lot
- Size: 0.44 Acres
- Dimensions: 80' x 182' x 83' x 67' x 192'
Details
- Additional structures: Workshop
- Parcel number: 1116f283
- Zoning: R-5
- Special conditions: Standard
Construction
Type & style
- Home type: SingleFamily
- Property subtype: Single Family Residence
Materials
- Vinyl Siding, Wood Frame
- Foundation: Slab
- Roof: Metal
Condition
- New construction: No
- Year built: 1988
Details
- Warranty included: Yes
Utilities & green energy
- Sewer: County Sewer
- Water: County Water
- Utilities for property: Sewer Connected, Water Connected
Community & HOA
Community
- Subdivision: Hunters Creek
HOA
- Has HOA: No
Location
- Region: Midway Park
Financial & listing details
- Price per square foot: $168/sqft
- Tax assessed value: $281,075
- Annual tax amount: $1,841
- Date on market: 11/10/2026
- Cumulative days on market: 4 days
- Listing agreement: Exclusive Right To Sell
- Listing terms: Commercial,Cash,Conventional,FHA,VA Loan
Estimated market value
$267,600
$254,000 - $281,000
$1,723/mo
Price history
| Date | Event | Price |
|---|---|---|
| 11/10/2026 | Listed for sale | $269,700+215.4%$168/sqft |
Source:  Hive MLS #100615556 Report a problem | ||
| 5/22/2026 | Sold | $85,500$53/sqft |
Source: Public Record Report a problem | ||
Public tax history
| Year | Property taxes | Tax assessment |
|---|---|---|
| 2025 | $1,216 | $185,761 |
| 2024 | $1,216 | $185,761 |
| 2023 | $1,216 -0.1% | $185,761 |
| 2022 | $1,217 +20.6% | $185,761 +29.8% |
| 2021 | $1,009 +4.4% | $143,080 +4.4% |
| 2020 | $966 | $137,010 |
| 2019 | $966 | $137,010 |
| 2018 | $966 +8.8% | $137,010 +4.2% |
| 2017 | $888 | $131,500 |
| 2016 | $888 | $131,500 |
| 2015 | $888 | $131,500 |
| 2014 | $888 -2.8% | $131,500 -15.8% |
| 2013 | $913 | $156,100 |
| 2012 | $913 | $156,100 |
| 2011 | $913 | $156,100 |
| 2010 | $913 +20% | $156,100 +21.1% |
| 2009 | $761 +17.3% | $128,934 |
| 2008 | $649 | $128,934 |
| 2007 | $649 | $128,934 |
| 2006 | $649 +2.9% | $128,934 +37% |
| 2005 | $631 | $94,107 |
| 2004 | -- | $94,107 |
| 2003 | -- | $94,107 |
| 2002 | -- | $94,107 |
| 2001 | -- | $94,107 |
Find assessor info on the county website
Monthly payment
Est. payment
Payment breakdown
Explore the cost of this home by adjusting the details. Changes won't be saved.Climate risks
Neighborhood: 28544
Nearby schools
Schools provided by the listing agent
- Elementary: Hunters Creek
- Middle: Hunters Creek
- High: White Oak
Source: Hive MLS. This data may not be complete. We recommend contacting the local school district to confirm school assignments for this home.

Similar homes
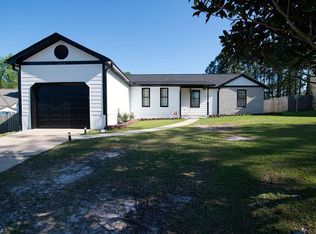
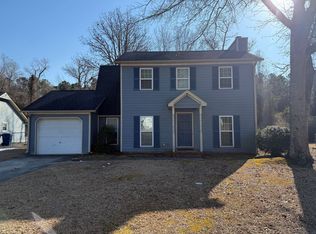
- $270,0003 bd2 ba1.5k sqft2604 Idlebrook Circle, Midway Park, NC 28544For Sale
 MLS ID #100614664, Christopher Boulet, Realty One Group Affinity. Hive MLS
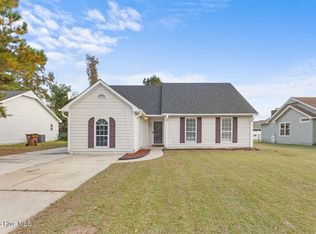
- $270,0003 bd2 ba1.6k sqft213 Teakwood Place, Midway Park, NC 28544For Sale
 MLS ID #100570092, Megan Wallisch, RE/MAX Elite Realty Group. Hive MLS
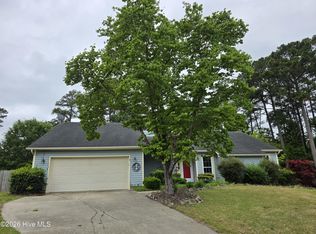
- $279,9003 bd2 ba1.6k sqft2534 Piney Green Road, Midway Park, NC 28544For Sale
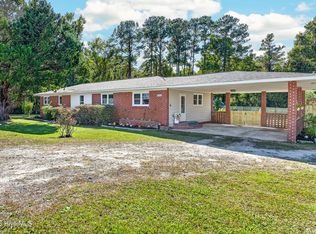 MLS ID #100612543, Susanne Figueroa, Coldwell Banker Sea Coast Advantage - Jacksonville. Hive MLS
- $265,0003 bd2 ba1.8k sqft2619 Idlebrook Circle, Midway Park, NC 28544For Sale
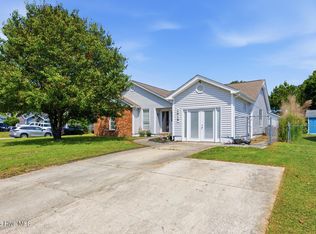 MLS ID #100574146, Milo Daniels Johnson, Realty ONE Group Affinity-Wilmington. Hive MLS
- $265,0003 bd2 ba1.2k sqft2606 Idlebrook Circle, Midway Park, NC 28544For SaleMLS ID #100592254, Uncharted Realty Group, Keller Williams Innovate-Wilmington. Hive MLS
- $241,9003 bd2 ba1.2k sqft312 Sterling Road, Jacksonville, NC 28546For SaleMLS ID #100616097, Nicholas Huscroft, Chosen Realty of NC. Hive MLS
- $239,0003 bd2 ba1.1k sqft2624 Brookfield Drive, Midway Park, NC 28544For SaleMLS ID #100605495, Robin Bowling, Pier 24 Realty of KW Innovate. Hive MLS
- $230,0003 bd2 ba1.3k sqft128 Lamotts Creek Road, Midway Park, NC 28544For SaleMLS ID #100609339, Christina De La Cruz, Realty One Group Affinity. Hive MLS
- $285,0003 bd1 ba1.3k sqft112 Barbara Avenue, Midway Park, NC 28544For SaleMLS ID #100595829, Emily Albertson, Coldwell Banker Sea Coast Advantage - Jacksonville. Hive MLS
- $210,0003 bd2 ba1.2k sqft241 N Carole Drive, Jacksonville, NC 28546For SaleMLS ID #100615588, Sandra Chisholm, SJC Real Estate LLC. Hive MLS
- $275,0003 bd2 ba1.6k sqft206 Rosewood Circle, Jacksonville, NC 28546For SaleMLS ID #100583163, Janet B Freshour, United Real Estate East Carolina. Hive MLS
- $325,0003 bd2 ba1.6k sqft287 Crossroads Store Drive, Jacksonville, NC 28546For SaleMLS ID #100616157, Gabrielle Hunte, Carolina Real Estate Group. Hive MLS
- $299,9003 bd3 ba1.5k sqft226 Hidden Oaks Drive, Jacksonville, NC 28546For SaleMLS ID #100616292, Chasity A Debarber, Realty One Group Affinity. Hive MLS
- $314,9004 bd2 ba1.9k sqft1000 Ponderosa Place, Jacksonville, NC 28546For SaleMLS ID #100616174, Cristina Jurado, CENTURY 21 Champion Real Estate. Hive MLS
- $200,0003 bd1 ba1k sqft225 N Carole Drive, Jacksonville, NC 28546For SaleMLS ID #100616072, Sandra Chisholm, SJC Real Estate LLC. Hive MLS
- $265,0003 bd2 ba1.5k sqft423 Jasmine Lane, Jacksonville, NC 28546For SaleMLS ID #100565637, Alexis Sypniewski, Realty One Group Affinity. Hive MLS
- $250,0004 bd2 ba1.3k sqft111 Broadleaf Drive, Jacksonville, NC 28546For SaleMLS ID #100613650, LaToya Owens, Keller Williams Innovate - Jax. Hive MLS
- $162,5002 bd2 ba891 sqft115 Live Oak Court, Midway Park, NC 28544For SaleMLS ID #100616216, Cody L Ryba, Keller Williams Crystal Coast. Hive MLS
- $265,0003 bd3 ba1.5k sqft125 Chestnut Hill Drive, Midway Park, NC 28544New ConstructionMLS ID #100613533, Stacy L Sparks, HomeSmart Connections. Hive MLS
