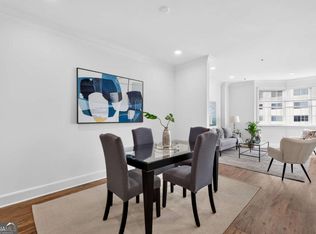
Enter the tucked-away community at 2632 Peachtree Road, where a quiet, established setting with mature trees, natural stone accents, and well-maintained landscaping greets buyers. This charming Buckhead community showcases location, convenience, character, and everyday ease. From the moment you arrive, you will appreciate the peaceful feel while still being in the heart of Buckhead and the desirable Peachtree Battle area. This spacious residence offers over 1,600 square feet. The condo has timeless character and exceptional potential. Appraised at $405,000, the home is being offered with built-in sweat equity and room to make it your own. Move-in ready and tastefully renovated throughout, the condo is full of charm. This spacious 2-bedroom, 2-bath home also includes a bonus space that could serve as a third bedroom, home office, reading room, or media area. Each room offers its own sense of privacy, character, and sophistication. Some photos have been virtually enhanced for a better viewing experience. This Property is also available for lease. The building also offers on-site laundry facilities, and the HOA covers major utilities, adding tremendous monthly value. Ample parking is available. Priced as one of the best opportunities in the community, this home delivers space, location, and unlimited potential. a hidden opportunity just minutes from shopping, dining, grocery stores, major roadways, and some of Atlanta's most loved attractions Come visit - you won't be sorry.
Active
$375,000
2632 Peachtree Rd NW #304B, Atlanta, GA 30305
2beds
--sqft
Condominium, Mid Rise
Built in 1960
-- sqft lot
$371,300 Zestimate®
$--/sqft
$900/mo HOA
What's special
Natural stone accentsAmple parking is availableQuiet established settingTastefully renovated throughoutMature treesWell-maintained landscaping
- 46 days |
- 208 |
- 14 |
Zillow last checked:
Listing updated:
Listed by:
Katrana Luellen 678-704-5974,
Atlanta Communities
Source: GAMLS,MLS#: 10800748
Facts & features
Interior
Bedrooms & bathrooms
- Bedrooms: 2
- Bathrooms: 2
- Full bathrooms: 2
- Main level bathrooms: 2
- Main level bedrooms: 2
Rooms
- Room types: Bonus Room, Den, Family Room, Foyer
Dining room
- Features: Seats 12+
Kitchen
- Features: Solid Surface Counters
Heating
- Central, Forced Air
Cooling
- Ceiling Fan(s), Central Air
Appliances
- Included: Dishwasher, Gas Water Heater
- Laundry: Other
Features
- Bookcases, High Ceilings, Master On Main Level, Roommate Plan, Walk-In Closet(s)
- Flooring: Tile, Vinyl
- Basement: None
- Has fireplace: No
- Common walls with other units/homes: 2+ Common Walls
Interior area
- Total structure area: 0
- Finished area above ground: 0
- Finished area below ground: 0
Property
Parking
- Total spaces: 1
- Parking features: Assigned
Features
- Levels: One
- Stories: 1
- Exterior features: Other
- Body of water: None
Lot
- Size: 1,655 Square Feet
- Features: Level
Details
- Parcel number: 17 011200060235
- Special conditions: Investor Owned
Construction
Type & style
- Home type: Condo
- Architectural style: Other
- Property subtype: Condominium, Mid Rise
- Attached to another structure: Yes
Materials
- Brick, Stucco
- Foundation: Slab
- Roof: Composition
Condition
- Resale
- New construction: No
- Year built: 1960
Utilities & green energy
- Sewer: Public Sewer
- Water: Public
- Utilities for property: Cable Available, Electricity Available, Natural Gas Available, Sewer Available, Water Available
Community & HOA
Community
- Features: Park, Sidewalks, Near Public Transport, Near Shopping
- Subdivision: 2632 Peachtree
HOA
- Has HOA: Yes
- Services included: Other
- HOA fee: $10,800 annually
Location
- Region: Atlanta
Financial & listing details
- Annual tax amount: $4,552
- Date on market: 7/7/2026
- Cumulative days on market: 46 days
- Listing agreement: Exclusive Right To Sell
- Electric utility on property: Yes
Estimated market value
$371,300
$353,000 - $390,000
$3,315/mo
Price history
| Date | Event | Price |
|---|---|---|
| 7/27/2026 | Listing removed | $3,400 |
Source: FMLS GA #7800903 Report a problem | ||
| 7/8/2026 | Listed for rent | $3,400 |
Source: FMLS GA #7800903 Report a problem | ||
| 7/7/2026 | Listed for sale | $375,000-1.1% |
Source:  FMLS GA #7799817 Report a problem FMLS GA #7799817 Report a problem | ||
| 6/9/2026 | Listing removed | $379,000 |
Source:  GAMLS #10691993 Report a problem GAMLS #10691993 Report a problem | ||
| 5/1/2026 | Price change | $379,000-2.6% |
Source: GAMLS #10691993 Report a problem | ||
| 4/25/2026 | Price change | $389,000-1.5% |
Source: GAMLS #10691993 Report a problem | ||
| 3/18/2026 | Price change | $395,000-1.3% |
Source: GAMLS #10691993 Report a problem | ||
| 2/14/2026 | Listed for sale | $400,000 |
Source: FMLS GA #7718678 Report a problem | ||
Public tax history
Tax history is unavailable.
Monthly payment
Est. payment
Payment breakdown
Explore the cost of this home by adjusting the details. Changes won't be saved.Climate risks
Neighborhood: Peachtree Heights West
Nearby schools
GreatSchools rating
- 6/10Rivers Elementary SchoolGrades: PK-5Distance: 0.5 mi
- 8/10Sutton Middle SchoolGrades: 6-8Distance: 1.1 mi
- 7/10North Atlanta High SchoolGrades: 9-12Distance: 4.3 mi
Schools provided by the listing agent
- Elementary: Rivers
- Middle: Sutton
- High: North Atlanta
Source: GAMLS. This data may not be complete. We recommend contacting the local school district to confirm school assignments for this home.
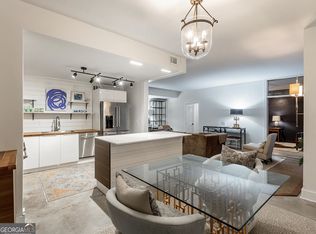
- $467,9973 bd2 ba1.6k sqft2632 Peachtree Rd NW APT B102, Atlanta, GA 30305Sold
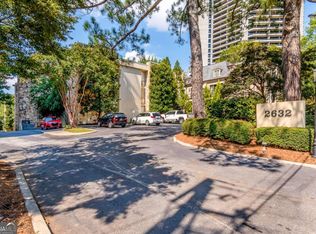
- $350,0002 bd2 ba1.6k sqft2632 Peachtree Rd NW APT B303, Atlanta, GA 30305Sold
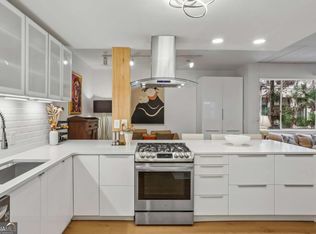
- $411,0002 bd2 ba1.5k sqft2632 Peachtree Rd NW #302B, Atlanta, GA 30305For Sale
- $329,8003 bd2 ba1.6k sqft2632 Peachtree Rd NW APT A102, Atlanta, GA 30305Off Market
- $257,5002 bd2 ba1.5k sqft2632 Peachtree Rd NW APT A103, Atlanta, GA 30305Off Market
- $479,0002 bd2 ba1.5k sqft2632 Peachtree Rd NW APT A104, Atlanta, GA 30305Sold
- $328,1002 bd2 ba1.6k sqft2632 Peachtree Rd NW APT A201, Atlanta, GA 30305Off Market
- $319,6002 bd2 ba1.5k sqft2632 Peachtree Rd NW APT A203, Atlanta, GA 30305Off Market
A local agent can set up tours, give advice and negotiate with sellers.
Similar homes
- $411,0002 bd2 ba1.5k sqft2632 Peachtree Rd NW #302B, Atlanta, GA 30305Active
 MLS ID #10772189, Kathy Olmstead, HOME Luxury Real Estate. GAMLS
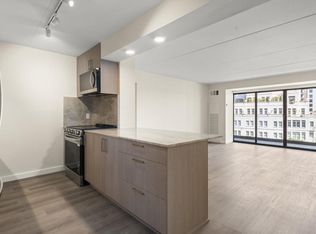
 - $419,0002 bd2 ba1.1k sqft2460 Peachtree Rd NE #1409, Atlanta, GA 30305For Sale
 MLS ID #7806931, Will Cullens, Ansley Real Estate | Christie's International Real Estate. FMLS GA
 - $275,0002 bd2 ba-- sqft2499 Peachtree Rd NE APT 508, Atlanta, GA 30305Active
 MLS ID #10795431, Tania G Macleod, eXp Realty. GAMLS
 - $358,9902 bd2 ba-- sqft620 Peachtree St NE APT 1613, Atlanta, GA 30308Active
 MLS ID #10823049, Janeen Sizemore, The Atlanta Key Firm LLC. GAMLS
 - $230,0002 bd2 ba1k sqft2479 Peachtree Rd NE APT 214, Atlanta, GA 30305ActiveMLS ID #10760113, Camille Stumon, Keller Williams Realty Cityside. GAMLS
- $310,0002 bd2 ba1.5k sqft3530 Piedmont Rd NE APT 12F, Atlanta, GA 30305ActiveMLS ID #10805519, Karen Rawls, Keller Williams Realty First Atlanta. GAMLS
- $339,0002 bd2 ba-- sqft2277 Peachtree Rd NE Unit 506, Atlanta, GA 30309ActiveMLS ID #10784558, Marianna Reynolds, Compass. GAMLS
- $415,0001 bd1 ba944 sqft3325 Piedmont Rd NE Unit 1709, Atlanta, GA 30305ActiveMLS ID #10815488, Byron C Williamson, Bolst, Inc.. GAMLS
- $380,0001 bd1 ba1.3k sqft3445 Stratford Rd NE APT 2403, Atlanta, GA 30326ActiveMLS ID #10825112, Tammy Bult, Engel & V?lkers Atlanta. GAMLS
- $315,0002 bd2 ba1.1k sqft2277 Peachtree Rd NE Unit 407, Atlanta, GA 30309ActiveMLS ID #10763552, Christie Wilkins, Keller Williams Realty Atl. Partners. GAMLS
- $314,9002 bd2 ba1.1k sqft2255 Peachtree Rd NE Unit 521, Atlanta, GA 30309ActiveMLS ID #10761070, Brooks Payne, Dwelli. GAMLS
- $379,0001 bd1 ba916 sqft625 Piedmont Ave NE Unit 4029, Atlanta, GA 30308ActiveMLS ID #10825053, Erik Dowdy, Engel & V?lkers Atlanta. GAMLS
- $199,9001 bd1 ba-- sqft2870 Pharr Court South NW #Nw-2602-2602, Atlanta, GA 30305ActiveMLS ID #10824430, RJ Rokosz, Atlanta Fine Homes - Sotheby's Int'l. GAMLS
- $369,0001 bd1 ba916 sqft625 Piedmont Ave NE Unit 3002, Atlanta, GA 30308ActiveMLS ID #10826135, Erik Dowdy, Engel & V?lkers Atlanta. GAMLS
- $349,5002 bd3 ba1.4k sqft3275 Lenox Rd NE APT 208, Atlanta, GA 30324ActiveMLS ID #10713350, Aziz Izmour, Compass. GAMLS
- $399,9002 bd2 ba1.2k sqft1100 Howell Mill Rd NW Unit 613, Atlanta, GA 30318ActiveMLS ID #10770129, Mike Price, eXp Realty. GAMLS
- $409,9003 bd2 ba1.8k sqft4307 Westchester Rdg NE, Atlanta, GA 30329ActiveMLS ID #10801321, Phillip Norred, Keller Williams Realty. GAMLS
- $324,9002 bd3 ba-- sqft3071 Lenox Rd NE APT 11, Atlanta, GA 30324ActiveMLS ID #10781928, Teena Francis, Keller Williams Realty PeachtreeRoad. GAMLS
- $189,9001 bd1 ba807 sqft2870 Pharr Court South NW APT 207, Atlanta, GA 30305ActiveMLS ID #10793346, James Freyermuth, Keller Williams Realty Buckhead. GAMLS
- $415,0002 bd1 ba1k sqft825 Highland Ln NE APT 1111, Atlanta, GA 30306Active Under ContractMLS ID #10770377, Leslie Zweben, Keller Williams Realty. GAMLS
