Welcome home to this well-maintained 2 bedroom, 2 full bath first-floor end unit condo offering a bright, open and airy layout with no stairs! The spacious floor plan features an updated kitchen with extra cabinetry. Just off the dining area, sliding doors lead to your private patio with a peaceful view-perfect for relaxing or enjoying your morning coffee. The 1 car attached garage offers direct access and includes the first garage space, plus there is additional private storage located under the hallway stairs. HOA includes lawn care, snow removal, and exterior maintenance, making for truly low-maintenance living. Nothing to do but move right in! Conveniently located near shopping, dining, interstate access & the Joliet park district.
Contingent
$226,000
2633 Eagle Dr #0, Joliet, IL 60436
2beds
1,250sqft
:
Get pre-qualified$1,828/mo
Condominium, Single Family Residence
Built in 2001
-- sqft lot
$-- Zestimate®
$181/sqft
$180/mo HOA
What's special
Spacious floor plan
- --
- on Zillow |
- 340
- views |
- 13
- saves |
Zillow last checked:
Listing updated:
Listed by:
Jill Breneman, CSC,SFR,SRS 815-791-3602,
Hexagon Real Estate
Source: MRED as distributed by MLS GRID,MLS#: 12698375
Facts & features
Interior
Bedrooms & bathrooms
- Bedrooms: 2
- Bathrooms: 2
- Full bathrooms: 2
Rooms
- Room types: No additional rooms
Primary bedroom
- Features: Flooring (Carpet), Window Treatments (Blinds), Bathroom (Full)
- Level: Main
- Area: 182 Square Feet
- Dimensions: 14X13
Bedroom 2
- Features: Flooring (Carpet), Window Treatments (Blinds)
- Level: Main
- Area: 143 Square Feet
- Dimensions: 13X11
Dining room
- Features: Flooring (Luxury Vinyl)
- Level: Main
- Area: 100 Square Feet
- Dimensions: 10X10
Kitchen
- Features: Kitchen (Eating Area-Table Space), Flooring (Luxury Vinyl), Window Treatments (Blinds)
- Level: Main
- Area: 121 Square Feet
- Dimensions: 11X11
Laundry
- Level: Main
- Area: 60 Square Feet
- Dimensions: 10X6
Living room
- Features: Flooring (Luxury Vinyl), Window Treatments (Blinds)
- Level: Main
- Area: 352 Square Feet
- Dimensions: 22X16
Heating
- Natural Gas
Cooling
- Central Air
Appliances
- Included: Range, Microwave, Dishwasher, Refrigerator, Washer, Dryer
- Laundry: Main Level, Washer Hookup, Gas Dryer Hookup, In Unit
Features
- 1st Floor Bedroom, 1st Floor Full Bath, Storage
- Basement: None
- Common walls with other units/homes: End Unit
Interior area
- Total structure area: 0
- Total interior livable area: 1,250 sqft
Property
Parking
- Total spaces: 4
- Parking features: Asphalt, Garage Door Opener, Yes, Garage Owned, Attached, Unassigned, Off Street, Driveway, Other, Garage
- Attached garage spaces: 1
- Has uncovered spaces: Yes
Accessibility
- Accessibility features: No Disability Access
Features
- Patio & porch: Patio
Lot
- Features: Common Grounds
Details
- Parcel number: 0506132030721001
- Special conditions: None
- Other equipment: Ceiling Fan(s)
Construction
Type & style
- Home type: Condo
- Property subtype: Condominium, Single Family Residence
Materials
- Brick
- Foundation: Concrete Perimeter
- Roof: Asphalt
Condition
- New construction: No
- Year built: 2001
Utilities & green energy
- Electric: Circuit Breakers
- Sewer: Public Sewer
- Water: Public
Community & HOA
Community
- Security: Carbon Monoxide Detector(s)
- Subdivision: Fairway Estates
HOA
- Has HOA: Yes
- Services included: Exterior Maintenance, Lawn Care, Snow Removal
- HOA fee: $180 monthly
Location
- Region: Joliet
Financial & listing details
- Price per square foot: $181/sqft
- Annual tax amount: $3,685
- Date on market: 7/16/2026
- Ownership: Condo
Estimated market value
Not available
Estimated sales range
Not available
Not available
Price history
Price history is unavailable.
Public tax history
Tax history is unavailable.
Monthly payment
Est. payment
Payment breakdown
Explore the cost of this home by adjusting the details. Changes won't be saved.Climate risks
Neighborhood: 60436
Nearby schools
GreatSchools rating
- 7/10Troy Heritage Trail SchoolGrades: K-4Distance: 1.1 mi
- 8/10Troy Middle SchoolGrades: 7-8Distance: 4.5 mi
- 5/10Joliet West High SchoolGrades: 9-12Distance: 1.3 mi
Schools provided by the listing agent
- District: 30C
Source: MRED as distributed by MLS GRID. This data may not be complete. We recommend contacting the local school district to confirm school assignments for this home.
- $217,3002 bd2 ba1.3k sqft2631 Eagle Dr, Joliet, IL 60436Off Market
- $224,3002 bd2 ba1.2k sqft2633 Eagle Dr, Joliet, IL 60436Off Market
- $202,6002 bd2 ba1.2k sqft2635 Eagle Dr, Joliet, IL 60436Off Market

- $185,0002 bd2 ba1.3k sqft2629 Eagle Dr, Joliet, IL 60436Sold
- $217,7002 bd2 ba1.3k sqft2625 Eagle Dr, Joliet, IL 60436Off Market
- $228,3002 bd2 ba1.3k sqft2627 Eagle Dr, Joliet, IL 60436Off Market
- $225,5002 bd2 ba1.3k sqft2629 Eagle Dr #2629, Joliet, IL 60436Off Market
- $210,0002 bd2 ba1.3k sqft2625 Eagle Dr #0, Joliet, IL 60436Off Market
A local agent can set up tours, give advice and negotiate with sellers.
A local lender can help you make sure your offer is ready when you are.
Similar homes
- $--2 bd2 ba1.1k sqft1846 Festival Ct, Joliet, IL 60435Auction
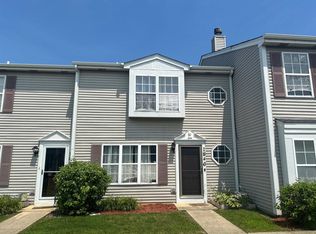 Auction.com 2
 - $210,0002 bd2 ba1k sqft2851 Heritage Dr APT 2C, Joliet, IL 60435Active
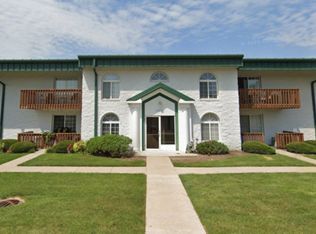 MLS ID #12704711, David Aguirre, Crosstown Realtors, Inc.. MRED as distributed by MLS GRID
 - $--2 bd-- ba974 sqft457 Water St, Joliet, IL 60436Auction
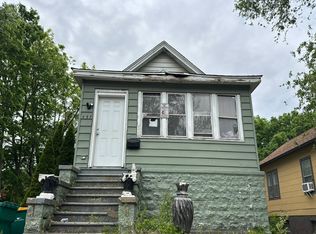 Auction.com 2
 - $199,0005 bd2 ba995 sqft919 Gael Dr Unit A, Joliet, IL 60435New
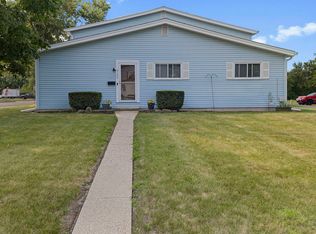 MLS ID #12714860, Carlos Ayala, Coldwell Banker Realty. MRED as distributed by MLS GRID
 - $--2 bd1 ba672 sqft1308 W Marion St, Joliet, IL 60436AuctionAuction.com 2
- $250,0003 bd1 ba1.5k sqft3512 Leominster Ave, Joliet, IL 60431NewMLS ID #12715278, Amber Kolodziej, Coldwell Banker Real Estate Group. MRED as distributed by MLS GRID
- $269,9003 bd2 ba1.1k sqft201 S Reedwood Dr, Joliet, IL 60436NewMLS ID #12708394, Katherine Cooper, Exit Real Estate Partners. MRED as distributed by MLS GRID
- $225,0003 bd1 ba850 sqft1214 Schriber Ave, Joliet, IL 60435NewMLS ID #12712494, David Whitezel, Jameson Sotheby's International Realty. MRED as distributed by MLS GRID
- $--2 bd1 ba1.1k sqft906 Audrey Ave, Joliet, IL 60436AuctionAuction.com 2
- $250,0002 bd2 ba1k sqft1926 Parkside Dr #1930, Shorewood, IL 60404NewMLS ID #12709580, Becky Dickinson, Charles Rutenberg Realty of IL. MRED as distributed by MLS GRID
- $--3 bd1 ba1.2k sqft1605 S Desplaines St, Joliet, IL 60436AuctionServiceLink Auction
- $270,0002 bd1 ba1.7k sqft124 Andrew Taras Ct #2D, Joliet, IL 60435NewMLS ID #12703378, Oscar Ochoa, Redfin Corporation. MRED as distributed by MLS GRID
- $279,7003 bd1 ba1k sqft2302 Madonna Ave, Joliet, IL 60436ActiveMLS ID #12699575, Neil Gates, Chase Real Estate LLC. MRED as distributed by MLS GRID
- $245,0005 bd2 ba1k sqft715 Water St, Joliet, IL 60436ActiveMLS ID #12701546, David Dominguez, Realty of America, LLC. MRED as distributed by MLS GRID
- $299,0003 bd2 ba1.2k sqft(Undisclosed Address), Joliet, IL 60435NewMLS ID #12569992, Gayle Weatherly, Berkshire Hathaway HomeServices Chicago. MRED as distributed by MLS GRID
- $--2 bd1 ba1k sqft619 Ida St, Joliet, IL 60436AuctionAuction.com 1
- $240,0002 bd2 ba1.3k sqft319 Timber Ridge Ct, Joliet, IL 60431ActiveMLS ID #12683808, Yvonne Bishop, Diamond Real Estate Inc. MRED as distributed by MLS GRID
- $250,0002 bd1 ba984 sqft1312 Richmond St, Joliet, IL 60435ActiveMLS ID #12707801, Maria Kozeluh, American International Realty. MRED as distributed by MLS GRID
- $214,9002 bd2 ba1.1k sqft2559 Oak Park Ct #0, Crest Hill, IL 60403Price ChangeMLS ID #12673784, Ryan Ivemeyer, O'Neil Property Group, LLC. MRED as distributed by MLS GRID
- $265,0003 bd2 ba1.5k sqft531 Meadow Lily Dr, Joliet, IL 60431ActiveMLS ID #12705303, Sarah Toso, ABR, RE/MAX Ultimate Professionals. MRED as distributed by MLS GRID
