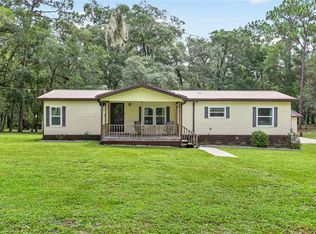
Under contract-accepting backup offers. Opportunity, space and privacy in Brooksville! Situated on a spacious, wooded homesite, 26330 Blackjack Street offers a peaceful country setting with plenty of room to enjoy the outdoors. The property features mature trees, expansive open yard space, a gazebo, outdoor deck area, screened porch and an attached two-car garage. Several of the big-ticket improvements have already been addressed, including a newer metal roof and HVAC system (JUNE 2024). The home also features an OWNED solar system with two newer inverters located in the garage, providing the benefits of solar without taking over a solar lease. Inside, the home offers a spacious floor plan with abundant natural light, hardwood flooring in portions of the living areas, generously sized rooms and an eat-in kitchen with ample cabinetry. The interior is ready for updating, giving the next owner an excellent opportunity to renovate and personalize the home to their own taste while benefiting from several major improvements already completed. Enjoy the privacy and flexibility of a large property surrounded by natural Florida landscape while still having plenty of usable open space around the home. Property is being sold as part of an estate; however, the estate is prepared for sale and ready to close upon execution and completion of an acceptable contract. Whether you’re looking for a primary residence, a property with room to spread out, or an opportunity to add value through cosmetic improvements, 26330 Blackjack Street offers tremendous potential
Under contract
$350,000
26330 BLACKJACK STREET, BROOKSVILLE, FL 34601
3beds
1,901sqft
:
Get pre-qualified$2,272/mo
Single Family Residence
Built in 1987
2.3 Acres Lot
$348,800 Zestimate®
$184/sqft
$-- HOA
What's special
Peaceful country settingAbundant natural lightOutdoor deck areaMature treesAttached two-car garageSpacious floor planSpacious wooded homesite
- 15 days |
- 1,570 |
- 100 |
Likely to sell faster than
Zillow last checked:
Listing updated:
Listed by:
Steven Fuentes 813-957-8738,
SPIEGEL LUXURY GROUP 727-452-9659
Source: Stellar MLS,MLS#: TB8531446 Originating MLS: Suncoast Tampa
Originating MLS: Suncoast Tampa
Facts & features
Interior
Bedrooms & bathrooms
- Bedrooms: 3
- Bathrooms: 2
- Full bathrooms: 2
Primary bedroom
- Features: Ceiling Fan(s), Built-in Closet
- Level: First
Family room
- Features: Built-In Shelving, No Closet
- Level: First
- Area: 504 Square Feet
- Dimensions: 24x21
Kitchen
- Features: Breakfast Bar, No Closet
- Level: First
- Area: 273 Square Feet
- Dimensions: 13x21
Heating
- Solar
Cooling
- Central Air
Appliances
- Included: None
- Laundry: Inside, Laundry Room
Features
- Open Floorplan
- Flooring: Carpet, Vinyl, Hardwood
- Has fireplace: No
Interior area
- Total structure area: 2,645
- Total interior livable area: 1,901 sqft
Video & virtual tour
Property
Parking
- Total spaces: 2
- Parking features: Garage - Attached
- Attached garage spaces: 2
Features
- Levels: One
- Stories: 1
- Patio & porch: Rear Porch
- Exterior features: Private Yard, Rain Gutters
- Fencing: Chain Link
Lot
- Size: 2.3 Acres
- Features: Corner Lot, Street Dead-End
- Residential vegetation: Oak Trees
Details
- Additional structures: Shed(s)
- Parcel number: R2812120037500001991
- Zoning: 99
- Special conditions: Probate Listing
Construction
Type & style
- Home type: SingleFamily
- Architectural style: Ranch
- Property subtype: Single Family Residence
Materials
- Block
- Foundation: Slab
- Roof: Metal
Condition
- Fixer
- New construction: No
- Year built: 1987
Utilities & green energy
- Electric: Photovoltaics Seller Owned
- Sewer: Septic Tank
- Water: Well
- Utilities for property: BB/HS Internet Available, Cable Available, Solar
Green energy
- Energy generation: Solar
Community & HOA
Community
- Pet fee: $0 monthly
- Subdivision: FOREST HILLS UNREC
HOA
- Has HOA: No
Location
- Region: Brooksville
Financial & listing details
- Price per square foot: $184/sqft
- Tax assessed value: $315,418
- Annual tax amount: $1,331
- Date on market: 7/21/2026
- Cumulative days on market: 12 days
- Listing terms: Cash,Conventional,Other
- Ownership: Fee Simple
- Total actual rent: 0
- Road surface type: Unimproved, Asphalt, Gravel
Estimated market value
$348,800
$331,000 - $366,000
$2,277/mo
Price history
| Date | Event | Price |
|---|---|---|
| 7/27/2026 | Contingent | $350,000$184/sqft |
Source:  Stellar MLS #TB8531446 Report a problem Stellar MLS #TB8531446 Report a problem | ||
| 7/21/2026 | Listed for sale | $350,000+84.2%$184/sqft |
Source: Stellar MLS #TB8531446 Report a problem | ||
| 11/1/2004 | Sold | $190,000+61%$100/sqft |
Source: Public Record Report a problem | ||
| 3/21/2001 | Sold | $118,000+2850%$62/sqft |
Source: Public Record Report a problem | ||
| 7/17/1997 | Sold | $4,000$2/sqft |
Source: Public Record Report a problem | ||
Public tax history
| Year | Property taxes | Tax assessment |
|---|---|---|
| 2025 | $1,331 +0.3% | $100,383 +2.9% |
| 2024 | $1,327 +5.9% | $97,554 +3% |
| 2023 | $1,253 +8.1% | $94,713 +3% |
| 2022 | $1,160 +0.6% | $91,954 +3% |
| 2021 | $1,153 +8.1% | $89,276 +1.4% |
| 2020 | $1,066 | $88,043 +2.3% |
| 2019 | -- | $86,064 +1.9% |
| 2018 | $688 -27.1% | $84,459 +2.1% |
| 2017 | $944 | $82,722 +2.1% |
| 2016 | $944 +3.8% | $81,021 +0.7% |
| 2015 | $910 +2.1% | $80,458 +0.8% |
| 2014 | $891 +38.5% | $79,819 +1.5% |
| 2013 | $644 -3.5% | $78,639 -3.3% |
| 2012 | $667 -12.8% | $81,338 -7.8% |
| 2011 | $765 | $88,207 -8.4% |
| 2010 | -- | $96,282 -15.3% |
| 2009 | $1,150 -15.3% | $113,720 -9.3% |
| 2008 | $1,357 -16.4% | $125,439 +6.5% |
| 2006 | $1,624 | $117,818 +3% |
| 2005 | -- | $114,386 +22.2% |
| 2004 | $1,294 +1% | $93,570 +1.9% |
| 2003 | $1,281 +3% | $91,825 +2.4% |
| 2002 | $1,244 +34.9% | $89,673 +22.1% |
| 2001 | $922 +3% | $73,472 +2.9% |
| 2000 | $895 | $71,412 |
Find assessor info on the county website
Monthly payment
Est. payment
Payment breakdown
Explore the cost of this home by adjusting the details. Changes won't be saved.Climate risks
Neighborhood: Forest Hills
Nearby schools
GreatSchools rating
- 3/10Brooksville Elementary SchoolGrades: PK-5Distance: 5.9 mi
- 2/10Hernando High SchoolGrades: PK,6-12Distance: 6.1 mi
- 5/10D. S. Parrott Middle SchoolGrades: 6-8Distance: 7 mi
- $272,8003 bd2 ba1.1k sqft26368 Blackjack St, Brooksville, FL 34601Off Market

- $213,0003 bd2 ba1.3k sqft13263 Danmar Ave, Brooksville, FL 34601Off Market
- $463,9002 bd2 ba1.3k sqft26302 Blackjack St, Brooksville, FL 34601Off Market

- $--3 bd2 ba-- sqft26368 Blackjack St, Brooksville, FL 34601Off Market
- $249,5002 bd2 ba1.2k sqft13310 Danmar Ave, Brooksville, FL 34601Off Market
- $430,0003 bd2 ba1.5k sqft26331 Blackjack St, Brooksville, FL 34601Sold
- $189,1002 bd2 ba1.3k sqft13268 Danmar Ave, Brooksville, FL 34601Off Market
- $94,013-- bd-- ba-- sqftBlackjack St, Brooksville, FL 34601Off Market
A local agent can set up tours, give advice and negotiate with sellers.
A local lender can help you make sure your offer is ready when you are.
Similar homes
- $350,0003 bd2 ba1.5k sqft7727 CR 659, BUSHNELL, FL 33513For Sale
 MLS ID #G5116107, Nicole Tucci, CENTURY 21 PRIME PROPERTY RESOURCES INC. Stellar MLS
 - $365,0003 bd2 ba1.9k sqft10041 KIMBROUGH DRIVE, BROOKSVILLE, FL 34601For Sale
 MLS ID #W7883036, Lisa Cunningham, SANDPEAK REALTY. Stellar MLS
 - $369,0003 bd2 ba1.9k sqft28330 PETERSON CAMP ROAD, BROOKSVILLE, FL 34601For Sale
 MLS ID #TB8470079, Khairi Salah, ALIGN RIGHT REALTY LLC. Stellar MLS
 - $288,5003 bd3 ba2k sqft1022 S MILDRED AVENUE, BROOKSVILLE, FL 34601For Sale
 MLS ID #W7886656, Paul Michelson, HOMAN REALTY GROUP INC. Stellar MLS
 - $400,0004 bd2 ba1.6k sqft1008 S MILDRED AVENUE, BROOKSVILLE, FL 34601For SaleMLS ID #OM721945, Dylan Rector, COMPASS FLORIDA LLC. Stellar MLS
- $350,0003 bd3 ba1.8k sqft34746 GARDENIA WAY, DADE CITY, FL 33523For SaleMLS ID #TB8531659, Jimica Jones, FUTURE HOME REALTY INC. Stellar MLS
- $325,0003 bd2 ba1.5k sqft415 HIAWATHA AVENUE, INVERNESS, FL 34452For SaleMLS ID #OM729783, Tammy Brinkman, COOKIE KING REAL ESTATE, INC. Stellar MLS
- $425,0002 bd2 ba1k sqft3063 Crum Rd, Brooksville, FL 34604For SaleMLS ID #856746, Tracie Maler, Keller Williams-Elite Partners. Realtors Association of Citrus County
- $515,0002 bd2 ba2.2k sqft12047 TIMBER LANE, BROOKSVILLE, FL 34601For SaleMLS ID #W7887509, Trevor Bohon, KW REALTY ELITE PARTNERS. Stellar MLS
- $299,5003 bd2 ba1.5k sqft12042 KAMBACK DRIVE, BROOKSVILLE, FL 34614For SaleMLS ID #L4963409, Destiny Wolf, AMPLIFY REAL ESTATE SERVICES FL. Stellar MLS
- $359,9002 bd2 ba1.3k sqft11398 CR 682, WEBSTER, FL 33597For SaleMLS ID #G5106705, Laura Smith, CENTURY 21 PRIME PROPERTY RESOURCES INC. Stellar MLS
- $430,0003 bd2 ba2.1k sqft13808 Rudi Loop, Spring Hill, FL 34609For SaleMLS ID #2260478, Steve Van Gorden, SVG Realty LLC. HCMLS
- $350,0003 bd2 ba2.4k sqft13020 WEBSTER STREET, BROOKSVILLE, FL 34613For SaleMLS ID #TB8524677, Thomas Zopf, II, WEICHERT REALTORS EXCLUSIVE PROPERTIES. Stellar MLS
- $320,0004 bd2 ba1.6k sqft12486 CENTENNIAL STREET, SPRING HILL, FL 34609For SaleMLS ID #TB8534126, Paul Farag, CHARLES RUTENBERG REALTY INC. Stellar MLS
- $310,0003 bd2 ba1.1k sqft9955 S Forestline Ave, Inverness, FL 34452For SaleMLS ID #855939, Tammy Diaz, Berkshire Hathaway Homeservice. Realtors Association of Citrus County
- $300,0004 bd2 ba1.6k sqft31407 SATINLEAF RUN, BROOKSVILLE, FL 34602For SaleMLS ID #TB8533381, Marie Baethke, CORCORAN DWELLINGS. Stellar MLS
- $349,0002 bd2 ba1.3k sqft1215 S Fir Ter, Inverness, FL 34450For SaleMLS ID #856521, Danielle Browning, Wave Elite Realty LLC. Realtors Association of Citrus County
- $339,0004 bd2 ba1.6k sqft13134 OSPREY AVENUE, WEEKI WACHEE, FL 34614For SaleMLS ID #W7887962, Chey Aldamuy, FLORIDAS A TEAM REALTY. Stellar MLS
- $340,0003 bd4 ba1.9k sqft5405 FROST ROAD, SPRING HILL, FL 34606For SaleMLS ID #P4939413, Wilso Charles, CHARLES & CHARLES REALTY LLC. Stellar MLS
- $280,0003 bd2 ba1.4k sqft6590 CR 631, BUSHNELL, FL 33513For SaleMLS ID #G5115393, Erica Wood, COLDWELL BANKER HUBBARD HANSEN. Stellar MLS
