Luxury Lakefront Retreat on Private Lake Smith – Garrison, Minnesota
Escape to your own private Northwoods paradise on beautiful Lake Smith, a private lake nestled in the heart of Minnesota lake country. Whether you're searching for the perfect family retreat, year-round residence, or a high-demand vacation rental investment, this exceptional property offers everything needed to create unforgettable memories for generations to come.
This stunning log-sided home comfortably sleeps 16–18 guests and features 5 bedrooms, an office, den, 3 bathrooms, and a spacious loft overlooking the grand family room below. From the moment you step inside, you'll be captivated by the soaring ceilings, authentic log railings, and a spectacular wall of windows showcasing breathtaking lake views.
Gather around the impressive floor-to-ceiling stone fireplace after a day on the water or relax in the screened three-season porch while enjoying peaceful lake breezes and sunset views.
Outside, the property truly shines. Entertain family and friends on the massive 20' x 45' maintenance-free lakeside deck accented by beautiful stone pillars, or enjoy your morning coffee from the maintenance-free front porch overlooking the meticulously maintained grounds. The home also features an under-porch garage, seamless gutters, irrigation system, concrete driveway, and professionally landscaped grounds.
The walkout lower level was designed for entertaining and includes:
Built-in bar rail
Pool table area
Arcade/video game space
Large gathering room
Direct access to the paver patio and lakeshore
Lake enthusiasts will appreciate:
Large sandy beach
Floating maintenance-free dock (negotiable)
Four jet ski ports (negotiable)
Solar-powered boat lift (negotiable)
Limestone stairway to the water
Riprap shoreline protection
Additional features include:
8' x 10' log storage shed
Expansive manicured lot
Incredible privacy
Gorgeous panoramic lake views
Location, Location, Location
While you'll feel miles away from everything, you're conveniently located just:
1 mile from Mille Lacs Lake
9 miles from Grand Casino Mille Lacs
7 minutes from restaurants, grocery stores, gas stations, ice cream shops, pizza, and Tutt's Bait & Tackle
Year-Round Enjoyment
Summer days are spent boating, swimming, fishing, and relaxing on the beach, while winter brings snowmobiling, ice fishing, casino entertainment, and cozy evenings by the fire. This property is truly designed for all four seasons.
Whether you're looking for a luxury family getaway, corporate retreat, or income-producing rental property, opportunities like this on a private lake are incredibly rare.
Private Lake Smith. Unmatched views. Endless memories. Ready for your family's next chapter. ??????
Pending
Price cut: $100K (7/8)
$995,000
26337 N Smith Lake Ln, Garrison, MN 56450
5beds
3,525sqft
:
Get pre-qualified$5,981/mo
Single Family
Built in 2013
0.66 Acres Lot
$957,800 Zestimate®
$282/sqft
$-- HOA
What's special
- 63 days |
- 652 |
- 40 |
Zillow last checked:
Listing updated:
Listed by:
Jamie Schwartz 763-489-8270,
411 Realty, Inc.
Source: NorthstarMLS as distributed by MLS GRID,MLS#: 7078317
Facts & features
Interior
Bedrooms & bathrooms
- Bedrooms: 5
- Bathrooms: 3
- Full bathrooms: 2
- 3/4 bathrooms: 1
Bedroom
- Level: Main
- Area: 154 Square Feet
- Dimensions: 14' x 11'
Bedroom 2
- Level: Upper
- Area: 154 Square Feet
- Dimensions: 14' x 11'
Bedroom 3
- Level: Upper
- Area: 126 Square Feet
- Dimensions: 14' x 9'
Bedroom 4
- Level: Upper
- Area: 132 Square Feet
- Dimensions: 11' x 12'
Bedroom 5
- Level: Lower
- Area: 121 Square Feet
- Dimensions: 11' x 11'
Bathroom
- Level: Main
- Area: 54 Square Feet
- Dimensions: 6' x 9'
Bathroom
- Level: Upper
- Area: 66 Square Feet
- Dimensions: 6' x 11'
Other
- Level: Lower
- Area: 475 Square Feet
- Dimensions: 19' x 25'
Bonus room
- Level: Lower
- Area: 132 Square Feet
- Dimensions: 12' x 11'
Deck
- Level: Main
- Area: 1035 Square Feet
- Dimensions: 23' x 45'
Den
- Level: Main
- Area: 154 Square Feet
- Dimensions: 14' x 11'
Kitchen
- Level: Main
- Area: 361 Square Feet
- Dimensions: 19' x 19'
Laundry
- Level: Main
- Area: 45 Square Feet
- Dimensions: 5' x 9'
Living room
- Level: Main
- Area: 342 Square Feet
- Dimensions: 18' x 19'
Loft
- Level: Second
- Area: 208 Square Feet
- Dimensions: 8' x 26'
Porch
- Level: Main
- Area: 196 Square Feet
- Dimensions: 28' x 7'
Storage
- Level: Lower
- Area: 56 Square Feet
- Dimensions: 7' x 8'
Other
- Level: Main
- Area: 192 Square Feet
- Dimensions: 12' x 16'
Heating
- Forced Air
Cooling
- Central Air
Appliances
- Included: Dishwasher, Electric Water Heater, Exhaust Fan, Microwave, Range, Refrigerator, Stainless Steel Appliance(s), Washer
- Laundry: Electric Dryer Hookup, Gas Dryer Hookup, Main Level
Features
- Basement: Walk-Out Access
- Number of fireplaces: 1
- Fireplace features: Gas, Stone
Interior area
- Total structure area: 3,625
- Total interior livable area: 3,525 sqft
- Finished area above ground: 2,185
- Finished area below ground: 1,340
Property
Parking
- Parking features: Concrete
Accessibility
- Accessibility features: None
Features
- Levels: Two
- Stories: 2
- Patio & porch: Composite Decking, Deck, Front Porch, Rear Porch, Screened
- Has view: Yes
- View description: Lake
- Has water view: Yes
- Water view: Lake
- Waterfront features: Lake Front, Lake Bottom(Hard)
- Frontage length: Water Frontage: 100
Lot
- Size: 0.66 Acres
- Dimensions: 255' x 127.47' x 236' x 100'
- Features: Accessible Shoreline, Tree Coverage - Light
Details
- Additional structures: Storage Shed
- Foundation area: 1440
- Parcel number: 67260504
- Zoning description: Residential-Single Family
- Other equipment: Fuel Tank - Rented
Construction
Type & style
- Home type: SingleFamily
- Property subtype: Single Family
Materials
- Block, Frame
- Roof: Age Over 8 Years,Asphalt
Condition
- New construction: No
- Year built: 2013
Utilities & green energy
- Electric: Circuit Breakers, Power Company: Crow Wing Power
- Gas: Natural Gas
- Sewer: Septic System Compliant - Yes
- Water: Well
Community & HOA
Community
- Subdivision: South View Acres
HOA
- Has HOA: No
Location
- Region: Garrison
Financial & listing details
- Price per square foot: $282/sqft
- Annual tax amount: $5,008
- Date on market: 5/21/2026
- Cumulative days on market: 62 days
Estimated market value
$957,800
$910,000 - $1.01M
$3,628/mo
Price history
| Date | Event | Price |
|---|---|---|
| 7/15/2026 | Pending sale | $995,000$282/sqft |
Source:  NorthstarMLS as distributed by MLS GRID #7078317 Report a problem NorthstarMLS as distributed by MLS GRID #7078317 Report a problem | ||
| 7/8/2026 | Price change | $995,000-9.1%$282/sqft |
Source: NorthstarMLS as distributed by MLS GRID #7078317 Report a problem | ||
| 5/22/2026 | Listed for sale | $1,095,000$311/sqft |
Source: NorthstarMLS as distributed by MLS GRID #7078317 Report a problem | ||
Public tax history
Tax history is unavailable.
Monthly payment
Est. payment
Payment breakdown
Explore the cost of this home by adjusting the details. Changes won't be saved.Climate risks
Neighborhood: 56450
Nearby schools
GreatSchools rating
- NAOnamia Primary SchoolGrades: PK-2Distance: 16.5 mi
- 3/10Onamia High SchoolGrades: 7-12Distance: 16.5 mi
- 3/10Onamia Intermediate SchoolGrades: 3-6Distance: 16.5 mi
- $542,7004 bd2 ba2.2k sqft26305 N Smith Lake Ln, Garrison, MN 56450Off Market
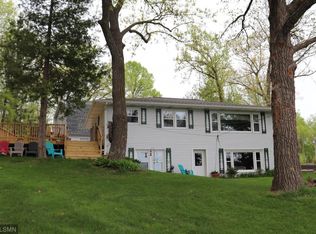
- $906,900-- bd-- ba2.2k sqft26433 N Smith Lake Ln, Garrison, MN 56450Off Market
- $---- bd-- ba-- sqft26253 N Smith Lake Ln, Garrison, MN 56450Off Market
- $381,500-- bd-- ba3.3k sqft26368 N Smith Lake Ln, Garrison, MN 56450Off Market
- $485,3002 bd-- ba1.2k sqft26507 N Smith Lake Ln, Garrison, MN 56450Off Market
- $629,9003 bd-- ba2.2k sqft26577 N Smith Lake Ln, Garrison, MN 56450Off Market
- $--0.64 Acres0 N Smith Lake Rd, Garrison, MN 56450Off Market
- $316,5004 bd2 ba1.7k sqft26363 County Road 26, Garrison, MN 56450Off Market
A local agent can set up tours, give advice and negotiate with sellers.
Similar homes
- $575,9003 bd2 ba2.8k sqft4803 White Pine Rd, Garrison, MN 56450For Sale

 MLS ID #7045482, Susan Griffith, Solutions Real Estate LLC. NorthstarMLS as distributed by MLS GRID
 - $1,090,0005 bd5 ba4k sqft33259 State Highway 18, Aitkin, MN 56431For Sale
 MLS ID #7079688, Jared Lundgren, RE/MAX Northland. NorthstarMLS as distributed by MLS GRID
 - $1,199,9003 bd3 ba2.5k sqft23729 Cooley Dr, Brainerd, MN 56401For Sale
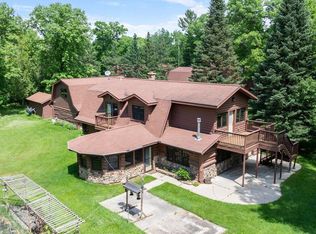 MLS ID #7089205, Christopher Cullen, Coldwell Banker Realty. NorthstarMLS as distributed by MLS GRID
 - $714,5003 bd2 ba1.7k sqft9107 Wilderness Point Rd, Brainerd, MN 56401For Sale
 MLS ID #7048576, Thomas Sandelands, Sandelands Realty. NorthstarMLS as distributed by MLS GRID
 - $949,0003 bd3 ba3.3k sqft8906 Eyota Way, Onamia, MN 56359For SaleMLS ID #7103175, Thomas Sandelands, Sandelands Realty. NorthstarMLS as distributed by MLS GRID
- $869,9003 bd3 ba1.9k sqft36661 State Highway 18, Aitkin, MN 56431For SaleMLS ID #7092239, Laurie Simonson, Sandelands Realty. NorthstarMLS as distributed by MLS GRID
- $724,9004 bd3 ba2.8k sqft10745 Birch Trl, Brainerd, MN 56401For SaleMLS ID #7080152, Camryn Lucksinger, LPT Realty, LLC.. NorthstarMLS as distributed by MLS GRID
- $799,0003 bd3 ba3.6k sqft14438 Cedarleaf Point Rd, Brainerd, MN 56401For SaleMLS ID #7104337, Janet Herd, Weichert REALTORS Tower Proper. NorthstarMLS as distributed by MLS GRID
- $799,9004 bd3 ba4.1k sqft21592 State Highway 47, Isle, MN 56342For SaleMLS ID #7079678, Chad Schwendeman, eXp Realty. NorthstarMLS as distributed by MLS GRID
- $599,9004 bd4 ba3.3k sqft44205 Conifer St, Aitkin, MN 56431For SaleMLS ID #7027931, Laurie Simonson, Sandelands Realty. NorthstarMLS as distributed by MLS GRID
- $745,0003 bd3 ba2.4k sqft43701 245th Ln, Aitkin, MN 56431For SaleMLS ID #7070409, Mark Pietig, RE/MAX Advantage Plus. NorthstarMLS as distributed by MLS GRID
- $794,9005 bd3 ba3.3k sqft8942 Eyota Way, Onamia, MN 56359For SaleMLS ID #7028000, Laurie Simonson, Sandelands Realty. NorthstarMLS as distributed by MLS GRID
- $599,0005 bd3 ba4k sqft35727 Quest Rd, Hillman, MN 56338For SaleMLS ID #7072289, Halie Majerus, Woods to Water Real Estate. NorthstarMLS as distributed by MLS GRID
- $615,0006 bd3 ba3.5k sqft23699 295th Ave, Pierz, MN 56364For SaleMLS ID #7107400, Trenton Mills, Weichert REALTORS Tower Proper. NorthstarMLS as distributed by MLS GRID
- $749,9005 bd3 ba2.7k sqft16296 Tower Dr, Brainerd, MN 56401For SaleMLS ID #7104719, Jeremy Miller, Edina Realty, Inc.. NorthstarMLS as distributed by MLS GRID
- $849,0003 bd3 ba2.4k sqft8964 Eyota Way, Onamia, MN 56359For SaleMLS ID #7045332, John Fritsche, Edina Realty, Inc.. NorthstarMLS as distributed by MLS GRID
- $1,299,0004 bd3 ba3.9k sqft30205 190th Ln, Isle, MN 56342For SaleMLS ID #6804061, Brett Anderson, Kurilla Real Estate LTD. NorthstarMLS as distributed by MLS GRID
- $650,0003 bd2 ba2.3k sqft17212 Leonard Ln, Brainerd, MN 56401For SaleMLS ID #7099494, Jennifer Foote, Dane Arthur Real Estate Agency-Crosslake. NorthstarMLS as distributed by MLS GRID
- $500,0004 bd4 ba3.2k sqft15275 Demery Rd, Brainerd, MN 56401For SaleMLS ID #7071237, Hayden Kraklau, Northland Sotheby's International Realty. NorthstarMLS as distributed by MLS GRID
- $575,0005 bd3 ba2.8k sqft15307 Pine Shores Rd, Brainerd, MN 56401For SaleMLS ID #7107259, Angela Sherack, NextHome Horizons. NorthstarMLS as distributed by MLS GRID
