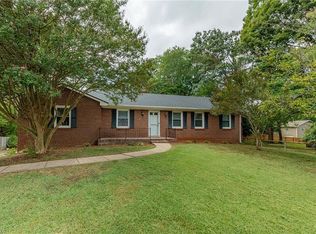
Welcome home to this charming brick ranch offering comfortable living with 2400 sf of finished space in a convenient Winston-Salem location near both major hospitals, Stratford Rd, Hanes Mall Blvd. Featuring 3 bedrooms and 2 full bathrooms, this home blends classic character with some modern touches. The updated kitchen offers a fresh, inviting space for everyday living, new appliances and entertaining, while the traditional ranch layout provides easy functionality throughout the main level. The finished basement adds valuable additional living space with plenty of flexibility for recreation space, home office, fitness area, and/or guest space. This space was recently painted and gorgeous LVP flooring added. With its timeless brick exterior, tasteful improvements, and versatile floor plan, this home is ready for its next owner to make it their own.
For sale
$299,000
2634 Weymoth Rd, Winston Salem, NC 27103
3beds
2,400sqft
Stick/Site Built, Residential, Single Family Residence
Built in 1969
0.32 Acres Lot
$290,200 Zestimate®
$--/sqft
$-- HOA
What's special
Finished basementBrick ranchTimeless brick exteriorGorgeous lvp flooringVersatile floor planTraditional ranch layoutNew appliances
- 4 days
- 698
- 72
Likely to sell faster than
Zillow last checked:
Listing updated:
Listed by:
James Minton 336-287-3543,
eXp Realty
Source: Triad MLS,MLS#: 1237061
Facts & features
Interior
Bedrooms & bathrooms
- Bedrooms: 3
- Bathrooms: 3
- Full bathrooms: 3
- Main level bathrooms: 2
Primary bedroom
- Level: Main
- Dimensions: 13.67 x 11.17
Bedroom 2
- Level: Main
- Dimensions: 10.92 x 12.17
Bedroom 3
- Level: Main
- Dimensions: 12 x 12.17
Den
- Level: Main
- Dimensions: 14.92 x 15.25
Dining room
- Level: Main
- Dimensions: 8.92 x 12.17
Kitchen
- Level: Main
- Dimensions: 10.42 x 15.33
Living room
- Level: Main
- Dimensions: 14.83 x 12.17
Office
- Level: Basement
- Dimensions: 9.33 x 14.42
Recreation room
- Level: Basement
- Dimensions: 26.08 x 12.83
Heating
- Forced Air, Natural Gas
Cooling
- Central Air
Appliances
- Included: Dishwasher, Free-Standing Range, Gas Water Heater
Features
- Built-in Features, Ceiling Fan(s)
- Flooring: Carpet, Tile, Wood
- Doors: Insulated Doors
- Windows: Insulated Windows
- Basement: Finished, Basement
- Attic: Permanent Stairs
- Number of fireplaces: 2
- Fireplace features: Gas Log, Basement, Den
Interior area
- Total structure area: 2,400
- Total interior livable area: 2,400 sqft
- Finished area above ground: 1,647
- Finished area below ground: 753
Property
Parking
- Total spaces: 1
- Parking features: Driveway, Garage, Basement
- Attached garage spaces: 1
- Has uncovered spaces: Yes
Features
- Levels: One
- Stories: 1
- Patio & porch: Porch
- Pool features: None
- Fencing: Fenced
Lot
- Size: 0.32 Acres
- Dimensions: 80 x 176 x 80 x 175
- Features: Not in Flood Zone
Details
- Parcel number: 6814500126
- Zoning: RS9
- Special conditions: Owner Sale
Construction
Type & style
- Home type: SingleFamily
- Architectural style: Ranch
- Property subtype: Stick/Site Built, Residential, Single Family Residence
Materials
- Brick
Condition
- Year built: 1969
Utilities & green energy
- Sewer: Public Sewer
- Water: Public
Community & HOA
Community
- Subdivision: Mountainbrook
HOA
- Has HOA: No
Location
- Region: Winston Salem
Financial & listing details
- Tax assessed value: $250,400
- Annual tax amount: $1,380
- Date on market: 9/27/2026
- Cumulative days on market: 4 days
- Listing agreement: Exclusive Right To Sell
Estimated market value
$290,200
$276,000 - $305,000
$1,813/mo
Price history
| Date | Event | Price |
|---|---|---|
| 9/27/2026 | Listed for sale | $299,000 |
Source:  Triad MLS #1237061 Report a problem Triad MLS #1237061 Report a problem | ||
Public tax history
| Year | Property taxes | Tax assessment |
|---|---|---|
| 2025 | $1,380 +31.2% | $250,400 +67% |
| 2024 | $1,051 +4.8% | $149,900 |
| 2023 | $1,003 +1.9% | $149,900 |
| 2022 | $985 +1.8% | $149,900 |
| 2021 | $967 +11.7% | -- |
| 2020 | $866 -0.7% | $125,400 |
| 2019 | $872 | $125,400 |
| 2018 | -- | $125,400 +2.2% |
| 2016 | $828 +4.2% | $122,704 |
| 2015 | $795 +3.2% | $122,704 |
| 2014 | $770 | $122,704 |
| 2013 | -- | $122,704 -6.3% |
| 2012 | -- | $130,889 |
| 2011 | -- | $130,889 |
| 2010 | -- | $130,889 |
| 2009 | -- | $130,889 +8% |
| 2008 | -- | $121,184 |
| 2007 | -- | $121,184 |
| 2006 | -- | $121,184 |
| 2005 | -- | $121,184 +8.6% |
| 2004 | -- | $111,565 |
| 2003 | -- | $111,565 |
| 2002 | -- | $111,565 |
| 2001 | -- | $111,565 +14.5% |
| 2000 | -- | $97,456 |
Find assessor info on the county website
Monthly payment
Est. payment
Payment breakdown
Explore the cost of this home by adjusting the details. Changes won't be saved.Climate risks
Neighborhood: Mountain Brook
- $305,3003 bd2 ba1.7k sqft2630 Weymoth Rd, Winston Salem, NC 27103Off Market
- $278,8003 bd2 ba2.3k sqft2640 Weymoth Rd, Winston Salem, NC 27103Off Market
- $291,0004 bd3 ba2.1k sqft2622 Weymoth Rd, Winston Salem, NC 27103Off Market
- $306,7003 bd2 ba2.3k sqft2646 Weymoth Rd, Winston Salem, NC 27103Off Market
Similar homes
- $313,0003 bd2 ba2k sqft2608 Amesbury Rd, Winston Salem, NC 27103For Sale
 MLS ID #1231761, Tara Thomas. Triad MLS
 - $324,9003 bd3 ba1.9k sqft2131 Dave St, Winston Salem, NC 27127For Sale
 MLS ID #1237034, Jan Kimbro. Triad MLS
 - $320,0003 bd2 ba1.3k sqft920 Bellview St, Winston Salem, NC 27103For Sale
 MLS ID #1237429, Charles Reece. Triad MLS
 - $289,0003 bd3 ba1.9k sqft3921 Quillmark Ct, Winston Salem, NC 27127For Sale
 MLS ID #1237202, Xueying Li. Triad MLS
 - $280,0003 bd2 ba1.5k sqft1407 Bolton St, Winston Salem, NC 27103For SaleMLS ID #1235192, Carolyn Belk. Triad MLS
- $314,9004 bd3 ba1.9k sqft3833 Crestwell Cove Ct, Winston Salem, NC 27103For SaleMLS ID #1236450, Sarah Chrysson. Triad MLS
- $310,0003 bd3 ba2k sqft2032 Williamsburg Manor Ct, Winston Salem, NC 27103For SaleMLS ID #1222081, Chad Adams. Triad MLS
- $310,0003 bd2 ba1.3k sqft2772 Edinberg Dr, Winston Salem, NC 27103For SaleMLS ID #1233154, Broocks Foster. Triad MLS
- $304,0003 bd2 ba1.5k sqft448 Infinity Cir, Winston Salem, NC 27103For SaleMLS ID #1229439, Johanna Kelley. Triad MLS
- $335,0003 bd3 ba1.9k sqft2694 Alderney Ln, Winston Salem, NC 27103For SaleMLS ID #1229390, Roger Abbott. Triad MLS
- $299,0003 bd2 ba1.6k sqft2519 Lullington Dr, Winston Salem, NC 27103For SaleMLS ID #1222679, Amy Scheid. Triad MLS
- $249,9003 bd2 ba1.3k sqft2606 Alderney Ln, Winston Salem, NC 27103For SaleMLS ID #1236718, Emily Raulerson. Triad MLS
- $270,0004 bd2 ba2.5k sqft1511 Sharon Rd, Winston Salem, NC 27103For SaleMLS ID #1234284, Mary Kate Foley. Triad MLS
- $329,9003 bd3 ba1.4k sqft1146 Magnolia St, Winston Salem, NC 27103For SaleMLS ID #1231536, Brittany Ray. Triad MLS
- $290,0003 bd2 ba1.4k sqft1800 Fairview Blvd, Winston Salem, NC 27127For SaleMLS ID #1234810, Louisa Matthews. Triad MLS
- $229,9002 bd3 ba1.3k sqft315 Butler Ave, Winston Salem, NC 27103For SaleMLS ID #1237326, Angela Harriott. Triad MLS
- $365,0004 bd3 ba1.8k sqft462 Everidge Rd, Winston Salem, NC 27103For SaleMLS ID #1234293, Ravi Sharma. Triad MLS
- $309,0003 bd3 ba1.5k sqft482 Shady Grove Ct, Winston Salem, NC 27103For SaleMLS ID #1216706, Mary Agnes Roach. Triad MLS
- $314,9003 bd3 ba1.7k sqft2910 Bridgeport Dr, Winston Salem, NC 27103For SaleMLS ID #1223363, Robert Salmons. Triad MLS
- $314,9004 bd3 ba2k sqft335 Summergate Dr, Winston Salem, NC 27103For SaleMLS ID #1224462, Yanli Zhu. Triad MLS
