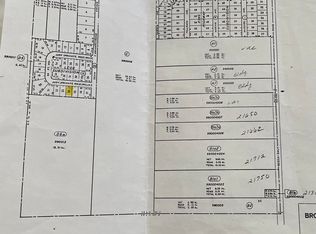
**NEW CONSTRUCTION** AMAZING 3 Bedroom Colonial home at just under 1500 Sq Ft* Add full bath for $9,999** Additional floor plans can be built ** Completion estimated for Early Jan of 2027* *Brownstown with Woodhaven Schools** Full Basement with egress and attached 1 car garage. Exterior of the home offers Brick on the front elevation and brick lower belt on sides and back of home. Open the front door and view the open style floor plan offers continuous space between kitchen, Dining, and spacious great room. Upgrades include Oversized kitchen with Shaker Style Cabinetry, large island with plug and room for stools, with all having multiple selections of standard granite available. Walk up the 2-story tiered staircase and immediately notice the oversized staircase bedrooms. Primary Suite offers its own attached full bath and walk-in closet. Complimenting the additional 3 bedrooms is a second floor laundry room and full bathroom. Both Primary Suite and 2nd Floor full bath come standard with granite. Basement is full sized and temperature controlled with egress, waiting for an Owner to finish and add usable recreation space to the home. Buyer allowed to be part of the selection process and add your personal touches. B.A.T.V.A.I. Call today for any additional information.
Pending
$300,000
26345 Judy Cir, Brownstown, MI 48174
3beds
1,495sqft
Single Family Residence
Built in 2026
7,405 Square Feet Lot
$-- Zestimate®
$201/sqft
$-- HOA
What's special
- 49 days
- 12
- 0
Zillow last checked:
Listing updated:
Listed by:
Vanessa Veri 734-664-0251,
National Realty Centers, Inc 248-468-1444
Source: Realcomp II,MLS#: 20261055464
Facts & features
Interior
Bedrooms & bathrooms
- Bedrooms: 3
- Bathrooms: 3
- Full bathrooms: 2
- 1/2 bathrooms: 1
Primary bedroom
- Level: Second
- Area: 234
- Dimensions: 13 X 18
Bedroom
- Level: Second
- Area: 135
- Dimensions: 9 X 15
Bedroom
- Level: Second
- Area: 140
- Dimensions: 10 X 14
Primary bathroom
- Level: Second
- Area: 45
- Dimensions: 5 X 9
Other
- Level: Second
- Area: 45
- Dimensions: 9 X 5
Other
- Level: Entry
- Area: 20
- Dimensions: 4 X 5
Dining room
- Level: Entry
- Area: 104
- Dimensions: 8 X 13
Kitchen
- Level: Entry
- Area: 90
- Dimensions: 10 X 9
Laundry
- Level: Second
- Area: 35
- Dimensions: 5 X 7
Living room
- Level: Entry
- Area: 192
- Dimensions: 12 X 16
Heating
- Forced Air, Natural Gas
Appliances
- Laundry: Gas Dryer Hookup, Laundry Room, Washer Hookup
Features
- Basement: Unfinished
- Has fireplace: No
Interior area
- Total interior livable area: 1,495 sqft
- Finished area above ground: 1,495
Property
Parking
- Total spaces: 1
- Parking features: One Car Garage, Attached
- Attached garage spaces: 1
Features
- Levels: Two
- Stories: 2
- Entry location: GroundLevelwSteps
- Pool features: None
- Fencing: Fencing Allowed
Lot
- Size: 7,405 Square Feet
- Dimensions: 60 x 120
Details
- Parcel number: 70051020023000
- Special conditions: Short Sale No,Standard
Construction
Type & style
- Home type: SingleFamily
- Architectural style: Colonial
- Property subtype: Single Family Residence
Materials
- Brick, Vinyl Siding
- Foundation: Basement, Poured
Condition
- New Construction
- New construction: Yes
- Year built: 2026
Details
- Warranty included: Yes
Utilities & green energy
- Sewer: Public Sewer
- Water: Public
Community & HOA
Community
- Subdivision: LEGG SUB
HOA
- Has HOA: No
Location
- Region: Brownstown
Financial & listing details
- Price per square foot: $201/sqft
- Tax assessed value: $8,569
- Annual tax amount: $541
- Date on market: 7/21/2026
- Cumulative days on market: 56 days
- Listing agreement: Exclusive Right To Sell
- Listing terms: Cash,Conventional,FHA,Va Loan
Estimated market value
Not available
Estimated sales range
Not available
$2,393/mo
Price history
| Date | Event | Price |
|---|---|---|
| 7/21/2026 | Pending sale | $300,000+11.1%$201/sqft |
Source:  Realcomp II #20261055464 Report a problem Realcomp II #20261055464 Report a problem | ||
| 7/17/2026 | Listing removed | $269,999$181/sqft |
Source: Realcomp II #20261053138 Report a problem | ||
| 7/11/2026 | Listed for sale | $269,999$181/sqft |
Source: Realcomp II #20261053138 Report a problem | ||
Public tax history
Tax history is unavailable.
Monthly payment
Est. payment
Payment breakdown
Explore the cost of this home by adjusting the details. Changes won't be saved.Climate risks
Neighborhood: 48174
Similar homes
- $--2 bd2 ba1.6k sqft19260 Heiden Dr Unit 11, Romulus, MI 48174Auction
 ServiceLink Auction
 - $299,9003 bd2 ba1.3k sqft1892 Elkton Dr, Monroe, MI 48162For Sale
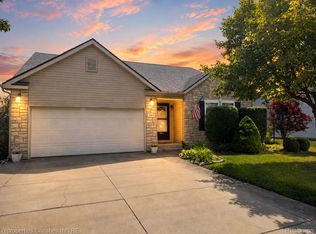
 MLS ID #20261071248, Donny J Orlando, @properties Christie's Int'l RE Northville. Realcomp II
 - $309,9993 bd3 ba1.6k sqft25025 Fairgrove St, Woodhaven, MI 48183New Construction
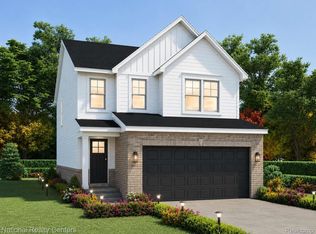 MLS ID #20261051584, Vanessa Veri, National Realty Centers, Inc. Realcomp II
 - $265,0003 bd2 ba1.2k sqft10069 Fairview St, Taylor, MI 48180For Sale
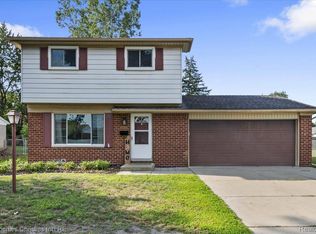 MLS ID #20261067056, Kaitlyn Pangrazzi, @properties Christie's Int'l R.E. Birmingham. Realcomp II
 - $279,9993 bd2 ba1.4k sqft25011 Fairgrove St, Woodhaven, MI 48183New ConstructionMLS ID #20261068944, Vanessa Veri, National Realty Centers, Inc. Realcomp II
- $367,5003 bd3 ba2.2k sqft23212 Huron River Dr, Rockwood, MI 48173For SaleMLS ID #20261067827, Brian McCalister, Four Seasons Realty Dan Berry Group. Realcomp II
- $369,9993 bd3 ba1.8k sqft23537 Crescent Ridge Dr, New Boston, MI 48164For SaleMLS ID #20261057860, Jill Abernethy, Century 21 Curran & Oberski. Realcomp II
- $299,9003 bd2 ba1.8k sqft28115 Six Mile Rd, Livonia, MI 48152For SaleMLS ID #20261057468, Nykole Pfaff, The Brokerage Real Estate Enthusiasts. Realcomp II
- $269,9004 bd2 ba1.5k sqft148 Rosemary St, Dearborn Heights, MI 48127For SaleMLS ID #20261069051, Ali T Charara, Century 21 Curran & Oberski. Realcomp II
- $319,9994 bd3 ba1.8k sqft25018 Reeck Rd, Woodhaven, MI 48183New ConstructionMLS ID #20261051596, Vanessa Veri, National Realty Centers, Inc. Realcomp II
- $234,9003 bd2 ba1k sqft29069 Denison St, Gibraltar, MI 48173For SaleMLS ID #20261071429, Douglas Furtah, EXP Realty. Realcomp II
- $275,0003 bd1 ba1k sqft6953 N Vernon St, Dearborn Heights, MI 48127For SaleMLS ID #20261071420, Ahmed Fayz, Real Estate One-Dbn Hts. Realcomp II
- $315,0003 bd3 ba1.4k sqft8491 Fenton St, Dearborn Heights, MI 48127For SaleMLS ID #20261062989, Jubel Ahmed, R2M Realty. Realcomp II
- $329,9994 bd3 ba1.6k sqft5954 Rolling Ridge Dr, Trenton, MI 48183New ConstructionMLS ID #20261062948, Vanessa Veri, National Realty Centers, Inc. Realcomp II
- $369,9003 bd2 ba1.3k sqft26335 Rock Lake Ct, Brownstown, MI 48134For SaleMLS ID #20261063484, Scott Bergeron, Century 21 Curran & Oberski. Realcomp II
