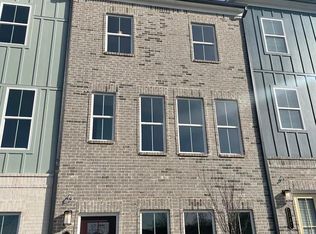
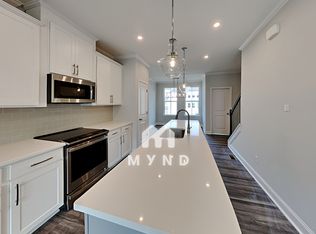
Welcome home to this luxury 2021-built townhome nestled inside a beautifully maintained gated community. Offering 2 bedrooms, 2 full baths, and 2 half baths across three thoughtfully finished levels, this residence combines modern comfort with exceptional convenience. Enjoy private off-street parking with your own rear-entry garage and parking pad. Step inside to the lower levels spacious lounge area gym or entertainment. The main level offers an airy open-concept living space featuring a kitchen with stainless steel appliances, sleek countertops, and luxury flooring that elevate the home's stylish, contemporary feel. Westside Bend is a premium gated community offering resort-style amenities including a pool, cabana, dog park, pet stations, playground, pocket parks, and a fire pit-all within a quiet, friendly neighborhood setting. Sidewalks throughout the community create a peaceful, country-like atmosphere perfect for evening strolls. Located in West Atlanta, you'll enjoy quick access to I-285, I-20, I-75, and I-85, plus The Works, Westside Park, the BeltLine, local food hubs, Midtown, and Downtown. This move-in ready townhome delivers the ideal blend of luxury, convenience, and modern living. This home won't last - schedule your showing today.
Active
$344,900
2635 Creekside Dr NW, Atlanta, GA 30318
2beds
1,280sqft
Townhouse
Built in 2021
653 Square Feet Lot
$337,800 Zestimate®
$269/sqft
$260/mo HOA
What's special
- 88 days
- 56
- 7
Zillow last checked:
Listing updated:
Listed by:
Kirkland S Lofton 404-704-5830,
A P Duncan & Associates LLC
Source: GAMLS,MLS#: 10832753
Facts & features
Interior
Bedrooms & bathrooms
- Bedrooms: 2
- Bathrooms: 4
- Full bathrooms: 2
- 1/2 bathrooms: 2
Rooms
- Room types: Exercise Room, Foyer
Kitchen
- Features: Breakfast Bar, Breakfast Room
Heating
- Central
Cooling
- Central Air
Appliances
- Included: Dishwasher, Disposal, Dryer, Microwave, Refrigerator, Washer
- Laundry: Laundry Closet, Upper Level
Features
- Roommate Plan, Split Bedroom Plan
- Flooring: Other
- Windows: Window Treatments
- Basement: None
- Has fireplace: No
- Common walls with other units/homes: 2+ Common Walls,No One Above,No One Below
Interior area
- Total structure area: 1,280
- Total interior livable area: 1,280 sqft
- Finished area above ground: 1,280
- Finished area below ground: 0
Property
Parking
- Total spaces: 1
- Parking features: Garage, Parking Pad
- Has garage: Yes
- Has uncovered spaces: Yes
Features
- Levels: Three Or More
- Stories: 3
- Patio & porch: Deck
- Has view: Yes
- View description: City
- Body of water: None
Lot
- Size: 653 Square Feet
- Features: Other
Details
- Additional structures: Garage(s)
- Parcel number: 17 0250 LL0655
Construction
Type & style
- Home type: Townhouse
- Architectural style: Brick Front
- Property subtype: Townhouse
- Attached to another structure: Yes
Materials
- Brick
- Foundation: Slab
- Roof: Other
Condition
- Resale
- New construction: No
- Year built: 2021
Utilities & green energy
- Sewer: Public Sewer
- Water: Public
- Utilities for property: Cable Available, Other
Community & HOA
Community
- Features: Gated, Park, Pool, Near Public Transport
- Security: Gated Community, Smoke Detector(s)
- Subdivision: Westside
HOA
- Has HOA: Yes
- Services included: Facilities Fee, Maintenance Grounds, Management Fee, Swimming, Trash
- HOA fee: $3,120 annually
Location
- Region: Atlanta
Financial & listing details
- Price per square foot: $269/sqft
- Annual tax amount: $5,385
- Date on market: 8/21/2026
- Cumulative days on market: 88 days
- Listing agreement: Exclusive Agency
Estimated market value
$337,800
$321,000 - $355,000
$2,219/mo
Price history
| Date | Event | Price |
|---|---|---|
| 8/25/2026 | Listed for sale | $344,900$269/sqft |
Source:  FMLS GA #7825725 Report a problem | ||
| 8/17/2026 | Listing removed | $2,250$2/sqft |
Source: Zillow Rentals Report a problem | ||
| 8/12/2026 | Price change | $2,250-2.2%$2/sqft |
Source: Zillow Rentals Report a problem | ||
| 7/20/2026 | Price change | $2,300-4.1%$2/sqft |
Source: Zillow Rentals Report a problem | ||
| 7/16/2026 | Price change | $2,3990%$2/sqft |
Source: Zillow Rentals Report a problem | ||
| 7/2/2026 | Listed for rent | $2,400$2/sqft |
Source: Zillow Rentals Report a problem | ||
| 7/2/2026 | Listing removed | $2,400$2/sqft |
Source: GAMLS #10787452 Report a problem | ||
| 6/30/2026 | Price change | $2,400-7.5%$2/sqft |
Source: GAMLS #10787452 Report a problem | ||
| 6/17/2026 | Listed for rent | $2,595$2/sqft |
Source: Zillow Rentals Report a problem | ||
| 5/13/2025 | Listing removed | $2,595$2/sqft |
Source: Zillow Rentals Report a problem | ||
| 4/29/2025 | Price change | $2,595-3.9%$2/sqft |
Source: Zillow Rentals Report a problem | ||
| 4/8/2025 | Listed for rent | $2,700$2/sqft |
Source: Zillow Rentals Report a problem | ||
Public tax history
Tax history is unavailable.
Monthly payment
Est. payment
Payment breakdown
Explore the cost of this home by adjusting the details. Changes won't be saved.Climate risks
Neighborhood: Monroe Heights
Nearby schools
Schools provided by the listing agent
- Elementary: Boyd
- Middle: Harper Archer
- High: Douglass
Source: GAMLS. This data may not be complete. We recommend contacting the local school district to confirm school assignments for this home.


Similar homes
- $329,9002 bd4 ba1.5k sqft2651 Stream Ter NW, Atlanta, GA 30318Active

 MLS ID #10770052, Jenna Matheny, Realistry Brokerage, LLC. GAMLS
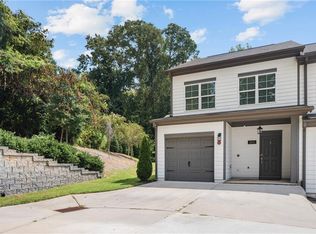
- $354,9003 bd3 ba1.5k sqft2893 Royal Heights Dr, Atlanta, GA 30318For Sale
 MLS ID #7828960, PATRICIA D Berholtz, REMAX Metro Atlanta. FMLS GA
- $354,9003 bd3 ba1.5k sqft2893 Royal Heights Dr NW, Atlanta, GA 30318Active
 MLS ID #10835100, Patricia Berholtz, RE/MAX Metro Atlanta. GAMLS
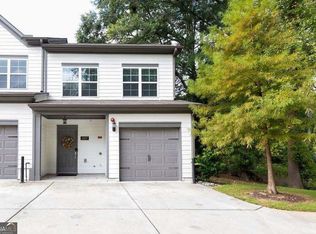
- $335,0003 bd3 ba1.5k sqft2857 Regal Park NW, Atlanta, GA 30318Active
 MLS ID #10852603, Patricia Fagiola, Maximum One Grt. Atl. REALTORS. GAMLS
- $332,0003 bd3 ba1.5k sqft2913 Ilir Mnr NW, Atlanta, GA 30318ActiveMLS ID #10871964, Viviana Martinez, Hester Group, REALTORS. GAMLS
- $340,0003 bd3 ba1.3k sqft898 Capitol View Ave NW, Atlanta, GA 30318ActiveMLS ID #10873551, Meme Gerena, Keller Williams Community Partners. GAMLS
- $295,0003 bd3 ba1.5k sqft1611 Jackson Trace Ct NW, Atlanta, GA 30318ActiveMLS ID #10878196, David Bascoe, Compass. GAMLS
- $365,0002 bd3 ba1.8k sqft2030 Main St NW #207, Atlanta, GA 30318For SaleMLS ID #7830224, Carrie Cala, Dorsey Alston Realtors. FMLS GA
- $329,0003 bd4 ba1.8k sqft2017 Ocean Dr NW, Atlanta, GA 30318ActiveMLS ID #10870446, Fang Yang, McKinley Properties LLC. GAMLS
- $279,0003 bd2 ba1k sqft1341 NW Dr NW, Atlanta, GA 30318ActiveMLS ID #10887726, Shaniza Manjiyani, Chapman Hall Realtors. GAMLS
- $335,0003 bd3 ba1.3k sqft2485 Saint Joseph Ave NW, Atlanta, GA 30318ActiveMLS ID #10855665, Taryn Bell, Keller Williams Realty. GAMLS
- $215,0002 bd3 ba1.5k sqft1680 Jackson Sq NW, Atlanta, GA 30318ActiveMLS ID #10887103, Randi Sapp, Keller Williams West Atlanta. GAMLS
- $349,4903 bd3 ba1.4k sqft1395 Sweetshrub Pl NW #25, Atlanta, GA 30318New ConstructionFMLS GA
