OPEN HOUSE CANCELLED HIGHLY MOTIVATED SELLERS! Welcome to 2636 Wood Swallow, located in Schoolcraft Township -- enjoy the benefit of lower township taxes while remaining close to everything you need! Custom built in 2023, this sprawling ranch combines modern luxury, thoughtful design, and functional living space throughout. The home features 5 bedrooms, 3 full baths, and 1 half bath. An open-concept floor plan welcomes you with a spacious living room centered around a cozy tiled gas fireplace. The dream kitchen is truly the heart of the home, showcasing quartz countertops, soft-close cabinetry, stainless appliances, a pot filler, oversized pantry, and a stylish coffee and snack bar complete with a mini fridge. The kitchen also offers generous dining space and slider access to the Trex deck -- perfect for entertaining or enjoying those warm Michigan summer evenings. The main floor primary suite is a private retreat featuring a stunning ensuite with a large tiled walk-in shower, soaking tub, double-sink vanity, and an oversized walk-in closet. The main level is also thoughtfully designed for everyday functionality, with a convenient laundry room, stylish mudroom with tiled flooring, half bath, two additional bedrooms, a full bathroom, and a versatile den/home office -- ideal for working from home, a playroom, or flexible living space. Downstairs, the finished lower level delivers incredible additional living space, including a large recreation area, two bedrooms, a full bathroom, a charming craft nook, and ample unfinished storage. Thoughtful upgrades are found throughout, including a spacious 3-car garage with an additional utility sink -- perfect for cleanup or a dedicated dog washing station. Smart-home features include Govee permanent exterior lighting, a Ring doorbell, Nest thermostat, and auto-dimmer switches throughout. Additional highlights include a whole-house generator, underground sprinkler system, and invisible fence. Dreaming of adding a pool? Electrical and a gas line are already in place for a future installation. Set on a spacious corner lot in one of the area's most sought-after neighborhoods, this move-in ready home truly has it all!
Pending
Price cut: $20K (7/14)
$629,000
2636 Wood Swallow Ave, Schoolcraft, MI 49087
5beds
3,300sqft
:
Get pre-qualified$4,132/mo
Single Family Residence
Built in 2023
0.57 Acres Lot
$-- Zestimate®
$191/sqft
$-- HOA
What's special
Invisible fenceCharming craft nookUnderground sprinkler systemQuartz countertopsOpen-concept floor planSoaking tubOversized walk-in closet
- 26 days |
- 863 |
- 32 |
Zillow last checked:
Listing updated:
Listed by:
Cherish Paska 269-547-0544,
Evenboer Walton, REALTORS 269-324-4852
Source: MichRIC,MLS#: 26035782
Facts & features
Interior
Bedrooms & bathrooms
- Bedrooms: 5
- Bathrooms: 4
- Full bathrooms: 3
- 1/2 bathrooms: 1
- Main level bedrooms: 3
Primary bedroom
- Level: Main
Bedroom 2
- Level: Main
Bedroom 3
- Level: Main
Bedroom 4
- Level: Basement
Primary bathroom
- Level: Main
Bathroom 2
- Level: Main
Bathroom 3
- Level: Main
Bathroom 4
- Level: Basement
Den
- Level: Main
Dining area
- Level: Main
Kitchen
- Level: Main
Laundry
- Level: Main
Living room
- Level: Main
Recreation
- Level: Basement
Heating
- Forced Air
Cooling
- Central Air
Appliances
- Included: Bar Fridge, Built-In Electric Oven, Cooktop, Dishwasher, Dryer, Microwave, Range, Refrigerator, Washer, Water Softener Owned
- Laundry: Laundry Room, Main Level, Sink
Features
- Ceiling Fan(s), Center Island, Eat-in Kitchen, Pantry
- Flooring: Ceramic Tile, Laminate
- Windows: Insulated Windows
- Basement: Full
- Number of fireplaces: 1
- Fireplace features: Family Room, Gas Log
Interior area
- Total structure area: 2,100
- Total interior livable area: 3,300 sqft
- Finished area below ground: 0
Property
Parking
- Total spaces: 3
- Parking features: Garage Door Opener, Attached
- Garage spaces: 3
Features
- Stories: 1
- Fencing: Invisible
Lot
- Size: 0.57 Acres
- Dimensions: 200.76 x 124
- Features: Corner Lot
Details
- Parcel number: 1405325340
Construction
Type & style
- Home type: SingleFamily
- Architectural style: Ranch
- Property subtype: Single Family Residence
Materials
- Vinyl Siding
- Roof: Asphalt,Composition
Condition
- New construction: No
- Year built: 2023
Utilities & green energy
- Sewer: Septic Tank
- Water: Well
- Utilities for property: Natural Gas Available, Electricity Available, Cable Available, Natural Gas Connected
Community & HOA
Community
- Security: Smoke Detector(s)
- Subdivision: Prairie Edge Estates
Location
- Region: Schoolcraft
Financial & listing details
- Price per square foot: $191/sqft
- Tax assessed value: $151,257
- Annual tax amount: $4,880
- Date on market: 7/14/2026
- Listing terms: Cash,VA Loan,USDA Loan,Conventional
- Electric utility on property: Yes
- Road surface type: Paved
Estimated market value
Not available
Estimated sales range
Not available
Not available
Price history
| Date | Event | Price |
|---|---|---|
| 7/29/2026 | Pending sale | $629,000$191/sqft |
Source:  MichRIC #26035782 Report a problem MichRIC #26035782 Report a problem | ||
| 7/14/2026 | Price change | $629,000-3.1%$191/sqft |
Source: MichRIC #26035782 Report a problem | ||
| 6/29/2026 | Price change | $649,000-1.5%$197/sqft |
Source: MichRIC #26032590 Report a problem | ||
| 6/1/2026 | Price change | $659,000-2.4%$200/sqft |
Source: MichRIC #26026060 Report a problem | ||
| 5/22/2026 | Listed for sale | $675,000+2009.4%$205/sqft |
Source: MichRIC #26024153 Report a problem | ||
| 12/15/2023 | Sold | $32,000$10/sqft |
Source: Public Record Report a problem | ||
Public tax history
| Year | Property taxes | Tax assessment |
|---|---|---|
| 2025 | $4,742 +2987.5% | $171,500 +8.5% |
| 2024 | $154 | $158,100 +783.2% |
| 2023 | -- | $17,900 +8.5% |
| 2022 | -- | $16,500 |
| 2021 | -- | $16,500 +10% |
| 2020 | -- | $15,000 |
| 2018 | -- | $15,000 +33.9% |
| 2017 | -- | $11,200 |
| 2016 | -- | $11,200 |
Find assessor info on the county website
Monthly payment
Est. payment
Payment breakdown
Explore the cost of this home by adjusting the details. Changes won't be saved.Climate risks
Neighborhood: 49087
Nearby schools
GreatSchools rating
- 8/10Schoolcraft Upper Elementary SchoolGrades: PK-6Distance: 1.7 mi
- 7/10Schoolcraft High SchoolGrades: 7-12Distance: 1.7 mi
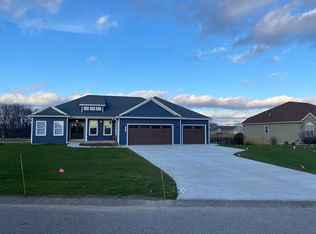
- $559,0004 bd4 ba3.1k sqft2636 Woodswallow Ave, Schoolcraft, MI 49087Sold
- $595,100-- bd-- ba-- sqft2592 Wood Swallow Ave, Schoolcraft, MI 49087Off Market
- $39,000-- bd-- ba-- sqft2587 Prairie Edge St, Schoolcraft, MI 49087Off Market
- $489,100-- bd-- ba-- sqft2657 Wood Swallow Ave, Schoolcraft, MI 49087Off Market
- $550,0004 bd4 ba3.2k sqft2615 Wood Swallow Ave, Schoolcraft, MI 49087Sold
- $579,600-- bd-- ba-- sqft11554 Prairie Edge St, Schoolcraft, MI 49087Off Market
- $706,2005 bd5 ba3.3k sqft11568 Prairie Edge St, Schoolcraft, MI 49087Off Market
- $530,0003 bd3 ba2k sqft2591 Wood Swallow Ave, Schoolcraft, MI 49087Off Market
A local agent can set up tours, give advice and negotiate with sellers.
Similar homes
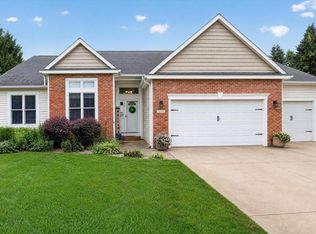
- $500,0004 bd3 ba3.2k sqft5791 Woodbrook St, Schoolcraft, MI 49087For Sale
 MLS ID #26041142, Alisia Herrygers MTP Group, Real Broker LLC. MichRIC
 - $595,0003 bd2 ba1.7k sqft7590 W Wx Ave, Schoolcraft, MI 49087For Sale
 MLS ID #26040033, David T Lambe, Real Broker LLC. MichRIC
 - $735,0003 bd3 ba2.1k sqft11674 Prairie Edge St, Schoolcraft, MI 49087New Construction
 MLS ID #26031091, Bill Evenboer, Evenboer Walton, REALTORS. MichRIC
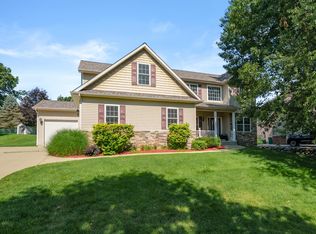
 - $594,9005 bd4 ba3.2k sqft6891 Shallowford Way, Portage, MI 49024For Sale
 MLS ID #26034532, Anna M Simonian, Five Star Real Estate. MichRIC
 - $589,0004 bd2 ba2.4k sqft14941 S 1st St, Schoolcraft, MI 49087For SaleMLS ID #26021282, Jennie Kranick, Chuck Jaqua, REALTOR. MichRIC
- $529,0005 bd5 ba4.4k sqft3752 Pine Tree Ter, Portage, MI 49024For SaleMLS ID #26040676, Brooke Davis, Chuck Jaqua, REALTOR. MichRIC
- $724,9004 bd3 ba3.4k sqft5927 Boxthorn Trl, Kalamazoo, MI 49009For SaleMLS ID #26041025, Bryant D Stuut, Next Realty Group. MichRIC
- $750,0005 bd5 ba4.7k sqft14160 C B Macdonald Way, Vicksburg, MI 49097For SaleMLS ID #26039325, Bill Sikkema, Berkshire Hathaway HomeServices MI. MichRIC
- $675,0005 bd4 ba3.5k sqft24226 Hemingway St, Mattawan, MI 49071For SaleMLS ID #26039531, Blaine R Allen, BHG Connections-Lawton. MichRIC
- $624,9005 bd4 ba4.2k sqft6430 Breckenridge Dr, Kalamazoo, MI 49009For SaleMLS ID #26038819, Sherry L Crossley, Jaqua, REALTORS. MichRIC
- $625,0005 bd4 ba3.4k sqft5441 Turkey Run Dr, Kalamazoo, MI 49004For SaleMLS ID #26023886, Greg S Miller, Berkshire Hathaway HomeServices MI. MichRIC
- $514,9005 bd4 ba3.4k sqft6155 Falabella Cir, Kalamazoo, MI 49009For SaleMLS ID #26038011, Gloria Royal, ERA Reardon Realty. MichRIC
- $529,9004 bd3 ba2.7k sqft5339 Brinson Ln, Kalamazoo, MI 49009For SaleMLS ID #26039816, Gracie J Kayany, Evenboer Walton, REALTORS. MichRIC
- $835,8274 bd3 ba3.6k sqft8537 2nd St, Mattawan, MI 49071For SaleMLS ID #26040544, Suzanne Sloan, Five Star Real Estate. MichRIC
- $574,9005 bd4 ba3.4k sqft5420 Farallon Dr, Kalamazoo, MI 49009For SaleMLS ID #26028414, Lisa Faber, Chuck Jaqua, REALTOR. MichRIC
- $735,0005 bd4 ba3.3k sqft52039 Kern Dr, Three Rivers, MI 49093For SaleMLS ID #26012882, Mary S Licavoli, Jaqua, REALTORS. MichRIC
- $659,0003 bd3 ba1.8k sqft1464 Canal St, Portage, MI 49002For SaleMLS ID #26029589, Jeremy E Hembree, Chuck Jaqua, REALTOR. MichRIC
- $749,9003 bd2 ba1.9k sqft1304 N Eagle Lake Dr, Kalamazoo, MI 49009For SaleMLS ID #26024593, Patricia A Wright, Wright@Home Realty. MichRIC
- $450,0005 bd3 ba3.1k sqft8444 Doe Ave, Galesburg, MI 49053For SaleMLS ID #26041102, Alisia Herrygers MTP Group, Real Broker LLC. MichRIC
- $545,0004 bd3 ba3.4k sqft351 W Ridge Cir, Kalamazoo, MI 49009For SaleMLS ID #26039649, JoAnne Potts, Chuck Jaqua, REALTOR. MichRIC
