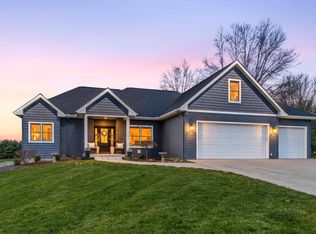
Exceptional 4798 finished sq ft, 5-bedroom, 4.5-bath Walk Out Ranch home offers spacious living in one of the area's most desirable neighborhoods. The open-concept main level features soaring 12-foot ceilings, hardwood flooring throughout the home, including the kitchen, dining area, and living room with a cozy gas fireplace. The kitchen boasts quartz countertops, abundant cabinetry, and a HUGE butler's pantry. The luxurious primary suite includes a custom tile shower and relaxing soaking tub. Functional amenities include a mudroom with built-in lockers and main-floor laundry. A standout feature is the 554 sq. ft. loft/bonus room with a full bath, perfect for a guest suite, executive home office, or rec room. The finished walkout basement offers an additional bedroom, full bath, and generous living space. Situated on a large lot with Cement Board siding, covered deck, patio, and 3-stall garage, All close to schools, golf & shopping!
Active
Price cut: $11K (8/11)
$739,000
14160 C B Macdonald Way, Vicksburg, MI 49097
5beds
4,796sqft
:
Get pre-qualified$4,987/mo
Single Family Residence
Built in 2021
0.6 Acres Lot
$713,300 Zestimate®
$154/sqft
$50/mo HOA
What's special
- 13 days |
- 645 |
- 30 |
Zillow last checked:
Listing updated:
Listed by:
Bill Sikkema 269-207-7270,
Berkshire Hathaway HomeServices MI 269-629-7653
Source: MichRIC,MLS#: 26039325
Facts & features
Interior
Bedrooms & bathrooms
- Bedrooms: 5
- Bathrooms: 5
- Full bathrooms: 4
- 1/2 bathrooms: 1
- Main level bedrooms: 3
Primary bedroom
- Level: Main
Bedroom 2
- Level: Main
Bedroom 3
- Level: Main
Bedroom 3
- Level: Upper
Bedroom 4
- Level: Upper
Bedroom 5
- Level: Lower
Primary bathroom
- Level: Main
Bathroom 2
- Level: Main
Bathroom 4
- Level: Lower
Bathroom 5
- Level: Upper
Dining area
- Level: Main
Family room
- Level: Lower
Kitchen
- Level: Main
Laundry
- Level: Main
Living room
- Level: Main
Office
- Level: Main
Recreation
- Level: Upper
Utility room
- Level: Lower
Heating
- Forced Air
Cooling
- Central Air
Appliances
- Included: Cooktop, Dishwasher, Double Oven, Dryer, Microwave, Oven, Range, Refrigerator, Washer
- Laundry: Laundry Room, Main Level, Sink
Features
- Ceiling Fan(s), Guest Quarters, Center Island, Pantry
- Flooring: Carpet, Ceramic Tile, Tile, Wood
- Windows: Insulated Windows, Window Treatments
- Basement: Full,Walk-Out Access
- Number of fireplaces: 1
- Fireplace features: Gas Log, Living Room
Interior area
- Total structure area: 2,964
- Total interior livable area: 4,796 sqft
- Finished area below ground: 0
Property
Parking
- Total spaces: 3
- Parking features: Garage Faces Side, Garage Door Opener, Attached
- Garage spaces: 3
Features
- Stories: 2
- Exterior features: Balcony
Lot
- Size: 0.6 Acres
- Dimensions: 124 x 210
- Features: Level, Shrubs/Hedges
Details
- Parcel number: 1423210006
Construction
Type & style
- Home type: SingleFamily
- Architectural style: Contemporary,Traditional
- Property subtype: Single Family Residence
Materials
- Concrete
- Roof: Asphalt,Shingle
Condition
- New construction: No
- Year built: 2021
Details
- Warranty included: Yes
Utilities & green energy
- Sewer: Public Sewer
- Water: Public
- Utilities for property: Natural Gas Connected
Community & HOA
Community
- Security: Smoke Detector(s)
- Subdivision: ANGELS CROSSING
HOA
- Has HOA: Yes
- Services included: Other
- HOA fee: $50 monthly
Location
- Region: Vicksburg
Financial & listing details
- Price per square foot: $154/sqft
- Tax assessed value: $327,300
- Annual tax amount: $15,063
- Date on market: 7/30/2026
- Listing terms: Cash,FHA,VA Loan,Conventional
- Road surface type: Paved
Estimated market value
$713,300
$678,000 - $749,000
$4,044/mo
Price history
| Date | Event | Price |
|---|---|---|
| 8/11/2026 | Price change | $739,000-1.5%$154/sqft |
Source:  MichRIC #26039325 Report a problem MichRIC #26039325 Report a problem | ||
| 7/30/2026 | Price change | $750,000-3.8%$156/sqft |
Source: MichRIC #26039325 Report a problem | ||
| 6/17/2026 | Price change | $780,000-1.9%$163/sqft |
Source: MichRIC #26025526 Report a problem | ||
| 5/29/2026 | Listed for sale | $795,000+17.3%$166/sqft |
Source: MichRIC #26025526 Report a problem | ||
| 5/31/2024 | Sold | $678,000-2.2%$141/sqft |
Source: MichRIC #24015851 Report a problem | ||
| 4/7/2024 | Pending sale | $693,000$144/sqft |
Source: MichRIC #24015851 Report a problem | ||
| 4/4/2024 | Listed for sale | $693,000+22.9%$144/sqft |
Source: MichRIC #24015851 Report a problem | ||
| 11/18/2021 | Sold | $564,074+6.4%$118/sqft |
Source: Public Record Report a problem | ||
| 12/2/2020 | Pending sale | $529,900$110/sqft |
Source: Keller Williams Kalamazoo Market Center #20043296 Report a problem | ||
| 10/14/2020 | Listed for sale | $529,900+2549.5%$110/sqft |
Source: Keller Williams Kalamazoo Market Center #20043296 Report a problem | ||
| 9/16/2020 | Sold | $20,000-33.3%$4/sqft |
Source: Public Record Report a problem | ||
| 5/1/2017 | Listing removed | $30,000$6/sqft |
Source: Chuck Jaqua, REALTOR, Inc. #15002373 Report a problem | ||
| 1/20/2015 | Listed for sale | $30,000-14.5%$6/sqft |
Source: Jaqua Realtors, Inc. #15002373 Report a problem | ||
| 8/3/2013 | Listing removed | $35,100$7/sqft |
Source: Jaqua Realtors, Inc. #11013078 Report a problem | ||
| 3/16/2011 | Listed for sale | $35,100$7/sqft |
Source: Jaqua Realtors, Inc. #11013078 Report a problem | ||
Public tax history
| Year | Property taxes | Tax assessment |
|---|---|---|
| 2025 | $13,970 +4.4% | $317,600 +8.5% |
| 2024 | $13,377 | $292,700 +4.9% |
| 2023 | -- | $279,100 +0.3% |
| 2022 | -- | $278,200 +1915.9% |
| 2021 | -- | $13,800 +10.4% |
| 2020 | -- | $12,500 |
| 2018 | -- | $12,500 |
| 2017 | -- | $12,500 |
| 2016 | -- | $12,500 |
| 2015 | -- | $12,500 |
| 2014 | -- | $12,500 -24.7% |
| 2013 | -- | $16,600 -5.1% |
| 2012 | -- | $17,500 |
| 2011 | -- | $17,500 -19% |
| 2010 | -- | $21,600 -8.1% |
| 2009 | -- | $23,500 -16.1% |
| 2008 | -- | $28,000 +102.9% |
| 2004 | -- | $13,800 |
Find assessor info on the county website
Monthly payment
Est. payment
Payment breakdown
Explore the cost of this home by adjusting the details. Changes won't be saved.Climate risks
Neighborhood: 49097
Nearby schools
GreatSchools rating
- 8/10Sunset Lake Elementary SchoolGrades: PK-5Distance: 1.1 mi
- 7/10Vicksburg Middle SchoolGrades: 6-8Distance: 1.6 mi
- 8/10Vicksburg High SchoolGrades: 9-12Distance: 1.6 mi
Schools provided by the listing agent
- Elementary: Sunset Lake Elementary School
- Middle: Vicksburg Middle School
- High: Vicksburg High School
Source: MichRIC. This data may not be complete. We recommend contacting the local school district to confirm school assignments for this home.
- $31,6000.6 acres14140 C B Macdonald Way, Vicksburg, MI 49097Off Market
- $443,000-- bd-- ba-- sqft14180 C B Macdonald Way, Vicksburg, MI 49097Off Market
- $554,4004 bd4 ba2.5k sqft14180 C B Macdonald Way, Vicksburg, MI 49097Off Market
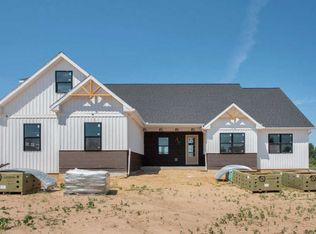
- $611,5005 bd4 ba2.8k sqft14120 C B Macdonald Way, Vicksburg, MI 49097Off Market
- $48,0000.84 acres14196 C B Macdonald Way, Vicksburg, MI 49097Sold
- $--0.8 acres14196 C B Macdonald Way UNIT 8, Vicksburg, MI 49097Off Market
- $693,7005 bd4 ba3.2k sqft14167 C B Macdonald Way, Vicksburg, MI 49097Off Market
- $557,200-- bd2 ba1.9k sqft14145 C B Macdonald Way, Vicksburg, MI 49097Off Market
A local agent can set up tours, give advice and negotiate with sellers.
A local lender can help you make sure your offer is ready when you are.
Similar homes
- $775,0005 bd5 ba4.2k sqft8800 W South Ave, Schoolcraft, MI 49087For Sale
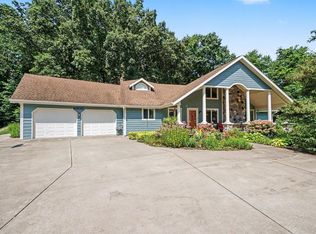
 MLS ID #26041524, Greg S Miller, Berkshire Hathaway HomeServices MI. MichRIC
 - $799,9005 bd5 ba5.1k sqft15877 Indian Valley St, Schoolcraft, MI 49087For Sale
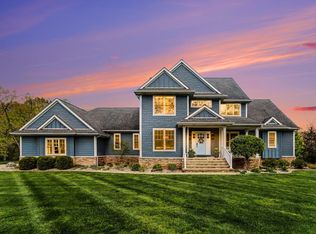 MLS ID #26021642, Anna K Herron, Berkshire Hathaway HomeServices MI. MichRIC
 - $735,0005 bd4 ba3.3k sqft52039 Kern Dr, Three Rivers, MI 49093For Sale
 MLS ID #26012882, Mary S Licavoli, Jaqua, REALTORS. MichRIC
 - $724,9004 bd3 ba3.4k sqft5927 Boxthorn Trl, Kalamazoo, MI 49009For Sale
 MLS ID #26041025, Bryant D Stuut, Next Realty Group. MichRIC
 - $719,9004 bd4 ba4.5k sqft1897 Toscana St, Kalamazoo, MI 49009For SaleMLS ID #26039674, Josh Nagy, Berkshire Hathaway HomeServices Michigan Real Estate. MichRIC
- $675,0004 bd3 ba4.9k sqft27797 M 60, Mendon, MI 49072For SaleMLS ID #26036937, Stacy Schwenk, RE/MAX Elite Group. MichRIC
- $712,0004 bd4 ba4.4k sqft9600 Andes Ave, Kalamazoo, MI 49009For SaleMLS ID #26039652, JoAnne Potts, Chuck Jaqua, REALTOR. MichRIC
- $699,9995 bd5 ba4.7k sqft688 Ladyman Rd, Sherwood, MI 49089For SaleMLS ID #26040405, Randy E Sharp, RE/MAX Elite Group. MichRIC
- $799,9004 bd3 ba2.8k sqft1028 Forest Dr, Portage, MI 49002For SaleMLS ID #26039873, Jessica L Vliek, Evenboer Walton, REALTORS. MichRIC
- $725,0006 bd5 ba4.4k sqft6418 Whitney Woods, Richland, MI 49083For SaleMLS ID #26039273, Kevan Hess, Jaqua, REALTORS. MichRIC
- $730,0006 bd4 ba4.8k sqft8777 Maricopa Trl, Kalamazoo, MI 49009For SaleMLS ID #26034930, JoAnne Potts, Chuck Jaqua, REALTOR. MichRIC
- $500,0004 bd3 ba3.2k sqft5791 Woodbrook St, Schoolcraft, MI 49087For SaleMLS ID #26041142, Alisia Herrygers MTP Group, Real Broker LLC. MichRIC
- $675,0005 bd4 ba3.5k sqft24226 Hemingway St, Mattawan, MI 49071For SaleMLS ID #26039531, Blaine R Allen, BHG Connections-Lawton. MichRIC
- $678,5004 bd4 ba4.1k sqft1720 Breezy Point Ln, Kalamazoo, MI 49009For SaleMLS ID #26040151, Dave A Schnelker, Berkshire Hathaway HomeServices MI. MichRIC
- $709,9005 bd4 ba3.4k sqft1998 Sienna St, Kalamazoo, MI 49009For Sale
 MLS ID #20261019362, Jeff Kermath, Kermath Realty LLC. Realcomp II
 - $735,6004 bd3 ba2.5k sqft10565 Pierport Dr, Portage, MI 49024New ConstructionMLS ID #26023434, Jack S Gesmundo, American Village Builders LLC. MichRIC
- $835,8274 bd3 ba3.6k sqft8537 2nd St, Mattawan, MI 49071For SaleMLS ID #26040544, Suzanne Sloan, Five Star Real Estate. MichRIC
- $689,0005 bd4 ba4k sqft2980 Kellison Dr, Kalamazoo, MI 49009For SaleMLS ID #26039289, Ryan R Belen, Evenboer Walton, REALTORS. MichRIC
- $719,0004 bd4 ba2.9k sqft8650 S 2nd St, Mattawan, MI 49071For SaleMLS ID #26028832, Sarah C Huber, Huber Real Estate, LLC. MichRIC
- $665,0004 bd4 ba3.6k sqft8120 Glenwynd Dr, Kalamazoo, MI 49009For SaleMLS ID #26033925, JoAnne Potts, Chuck Jaqua, REALTOR. MichRIC
