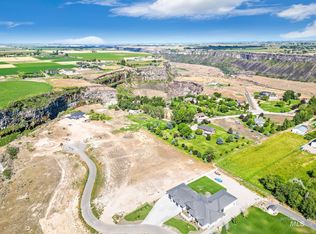
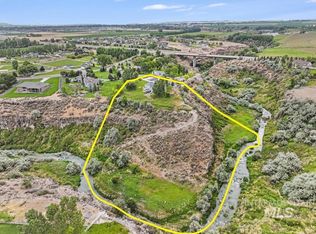
Rock Creek Retreat, featured in the 2024 Parade of Homes, this striking canyon-view residence is thoughtfully designed to harmonize modern minimalistic architecture with the natural beauty of Rock Creek Canyon. Set on 2.84 acres with private trails and scenic sitting areas, the property offers sweeping canyon views framed by expansive windows and filled with incredible natural light. Spanning 4,128 sq ft, the home offers four bedrooms, each with a private ensuite. The main level showcases a stunning European inspired kitchen with quartzite countertops, hidden walk-in pantry, and state-of-the-art appliances. In total, the home features three kitchens, including a dedicated chef’s kitchen and an adjoining guest wing with its own living space and additional kitchen for flexible living. Designed for both relaxation and entertaining, enjoy the spacious back deck and entertainment level with canyon-view terrace. Custom lighting and thoughtful architectural details elevate the experience throughout, while two separate garages provide space for six vehicles. A rare opportunity to experience canyon living in Twin Falls.
Active
Price cut: $141K (7/14)
$2,049,000
2637 E 4267 N, Twin Falls, ID 83301
4beds
5baths
4,128sqft
Single Family Residence
Built in 2024
2.84 Acres Lot
$1,981,100 Zestimate®
$496/sqft
$42/mo HOA
What's special
Modern minimalistic architectureStunning european inspired kitchenThoughtful architectural detailsSweeping canyon viewsExpansive windowsStriking canyon-view residenceState-of-the-art appliances
- 145 days
- 851
- 37
Zillow last checked:
Listing updated:
Listed by:
Linsey Wells Main:208-733-7653,
Westerra Real Estate Group
Source: IMLS,MLS#: 98980902
Facts & features
Interior
Bedrooms & bathrooms
- Bedrooms: 4
- Bathrooms: 5
- Main level bathrooms: 4
- Main level bedrooms: 4
Primary bedroom
- Level: Main
Bedroom 2
- Level: Main
Bedroom 3
- Level: Main
Bedroom 4
- Level: Main
Family room
- Level: Main
Kitchen
- Level: Main
Office
- Level: Main
Heating
- Forced Air, Natural Gas
Cooling
- Central Air
Appliances
- Included: Gas Water Heater, Tankless Water Heater, Dishwasher, Disposal, Microwave, Oven/Range Built-In, Refrigerator, Water Softener Owned
Features
- Bath-Master, Bed-Master Main Level, Guest Room, Split Bedroom, Den/Office, Family Room, Great Room, Rec/Bonus, Two Kitchens, Double Vanity, Walk-In Closet(s), Breakfast Bar, Pantry, Kitchen Island, Granite Counters, Quartz Counters, Number of Baths Main Level: 4, Number of Baths Upper Level: 0.5, Bonus Room Level: Upper
- Has basement: No
- Has fireplace: Yes
- Fireplace features: Gas
Interior area
- Total structure area: 4,128
- Total interior livable area: 4,128 sqft
- Finished area above ground: 4,128
- Finished area below ground: 0
Video & virtual tour
Property
Parking
- Total spaces: 6
- Parking features: Attached, RV Access/Parking, Driveway
- Attached garage spaces: 6
- Has uncovered spaces: Yes
- Details: Garage: 28' x 46', Garage Door: 10' x 18'
Features
- Levels: Two
- Patio & porch: Covered Patio/Deck
- Has view: Yes
Lot
- Size: 2.84 Acres
- Dimensions: 525.5' x 376.9'
- Features: 1 - 4.99 AC, Irrigation Available, Sidewalks, Views, Canyon Rim, Cul-De-Sac, Steep Slope, Winter Access, Auto Sprinkler System, Drip Sprinkler System, Partial Sprinkler System, Pressurized Irrigation Sprinkler System
Details
- Parcel number: RPO75510010060
Construction
Type & style
- Home type: SingleFamily
- Property subtype: Single Family Residence
Materials
- Frame, Metal Siding, Stucco
- Foundation: Crawl Space
- Roof: Metal
Condition
- Year built: 2024
Details
- Builder name: Fox Peak
Utilities & green energy
- Electric: 220 Volts
- Sewer: Septic Tank
- Water: Well
- Utilities for property: Broadband Internet
Community & HOA
Community
- Security: Alarm
HOA
- Has HOA: Yes
- HOA fee: $500 annually
Location
- Region: Twin Falls
Financial & listing details
- Price per square foot: $496/sqft
- Annual tax amount: $7,125
- Date on market: 4/6/2026
- Listing terms: Cash,Consider All,Conventional,VA Loan
- Ownership: Fee Simple
- Road surface type: Paved
Estimated market value
$1,981,100
$1.88M - $2.08M
$4,507/mo
Price history
Price history is unavailable.
Public tax history
Tax history is unavailable.
Monthly payment
Est. payment
Payment breakdown
Explore the cost of this home by adjusting the details. Changes won't be saved.Climate risks
Neighborhood: 83301
Nearby schools
Schools provided by the listing agent
- Elementary: Rock Creek
- Middle: Robert Stuart
- High: Canyon Ridge
- District: Twin Falls School District #411
Source: IMLS. This data may not be complete. We recommend contacting the local school district to confirm school assignments for this home.

Similar homes
- $2,299,0004 bd4 ba4.9k sqft4255 N 2754 E, Twin Falls, ID 83301Active
 MLS ID #98981496, Lauren Dolcini, Equity Northwest Real Estate - Southern Idaho. IMLS
 - $1,400,0005 bd4 ba4.5k sqft2628 Creekview Ct E, Twin Falls, ID 83301Active
 MLS ID #98997026, Casey Gambrel, Silvercreek Realty Group. IMLS
 - $1,795,0005 bd5 ba5.8k sqft2748 E 4247 N, Twin Falls, ID 83301Active
 MLS ID #98986825, Mandi Riddle, Berkshire Hathaway HomeServices Idaho Homes & Properties. IMLS
 - $1,447,5004 bd4 ba4.7k sqft4224 N 2734 E, Twin Falls, ID 83301Active
 MLS ID #98989117, Lauren Dolcini, Equity Northwest Real Estate - Southern Idaho. IMLS
