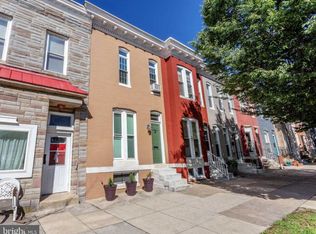
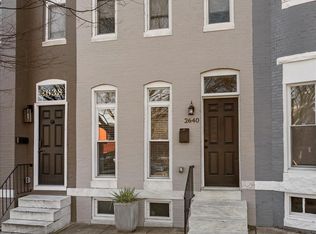
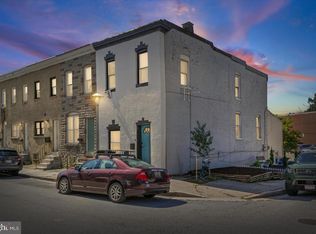
Welcome to 2638 Huntingdon. Meticulously renovated in 2023, this stunning 3-bedroom, 3-bathroom townhome is nestled in the charming Remington Historic District. The home invites you to experience a lifestyle of comfort and sophistication. Step inside to discover a warm and inviting atmosphere. The combination kitchen and dining area is perfect for entertaining, while the breakfast nook provides a cozy spot for morning coffee. The upper level features two spacious bedrooms, 2 full bathrooms, and a skylight that fills the home with beautiful natural light. The fully finished lower level offers incredible versatility, complete with a large third bedroom or flexible living space, a full bathroom, and a dedicated laundry room with direct access to fully fenced backyard. Ideally located within walking distance to an array of shops, restaurants, and local favorites like R. House, this home places you in the center of one of Baltimore's most vibrants neighborhoods. Experience the perfect blend of historic charm, modern luxury and convenience in this stunning townhouse, where every detail has been carefully curated to create a warm and inviting home.
Pending
$375,000
2638 Huntingdon Ave, Baltimore, MD 21211
3beds
1,864sqft
Townhouse
Built in 1912
97 Square Feet Lot
$372,200 Zestimate®
$201/sqft
$-- HOA
What's special
Warm and inviting atmosphereBreakfast nookDedicated laundry roomTwo spacious bedroomsFully finished lower level
- 20 days
- 507
- 36
Zillow last checked:
Listing updated:
Listed by:
Melissa Sandal 443-850-4118,
ExecuHome Realty 443-632-3000
Source: Bright MLS,MLS#: MDBA2232082
Facts & features
Interior
Bedrooms & bathrooms
- Bedrooms: 3
- Bathrooms: 3
- Full bathrooms: 3
Rooms
- Room types: Living Room, Dining Room, Bedroom 2, Bedroom 3, Kitchen, Bathroom 2, Bathroom 3, Primary Bathroom
Bedroom 2
- Features: Ceiling Fan(s), Flooring - Carpet
- Level: Upper
- Area: 120 Square Feet
- Dimensions: 10 X 12
Bedroom 3
- Features: Flooring - Carpet
- Level: Lower
Primary bathroom
- Features: Bathroom - Tub Shower
- Level: Upper
Bathroom 2
- Level: Upper
Bathroom 3
- Level: Lower
Dining room
- Level: Main
- Area: 156 Square Feet
- Dimensions: 12 X 13
Kitchen
- Features: Breakfast Bar, Countertop(s) - Quartz, Kitchen - Gas Cooking
- Level: Main
- Area: 126 Square Feet
- Dimensions: 9 X 14
Living room
- Level: Main
- Area: 273 Square Feet
- Dimensions: 13 X 21
Heating
- Forced Air, Natural Gas
Cooling
- Ceiling Fan(s), Central Air, Electric
Appliances
- Included: Dishwasher, Oven/Range - Gas, Refrigerator, Water Heater, Gas Water Heater
- Laundry: In Basement, Hookup, Washer/Dryer Hookups Only
Features
- Bathroom - Stall Shower, Bathroom - Tub Shower, Breakfast Area, Ceiling Fan(s), Combination Kitchen/Dining, Dining Area, Primary Bath(s), Recessed Lighting, Upgraded Countertops
- Flooring: Carpet
- Windows: Skylight(s)
- Basement: Finished
- Has fireplace: No
Interior area
- Total structure area: 2,046
- Total interior livable area: 1,864 sqft
- Finished area above ground: 1,364
- Finished area below ground: 500
Property
Parking
- Parking features: On Street
- Has uncovered spaces: Yes
Accessibility
- Accessibility features: Accessible Entrance
Features
- Levels: Three
- Stories: 3
- Patio & porch: Porch
- Exterior features: Sidewalks
- Pool features: None
Lot
- Size: 97 Square Feet
- Features: Rear Yard
Details
- Additional structures: Above Grade, Below Grade
- Parcel number: 0312043630A097
- Zoning: R-8
- Special conditions: Standard
Construction
Type & style
- Home type: Townhouse
- Architectural style: Federal
- Property subtype: Townhouse
Materials
- Brick
- Foundation: Brick/Mortar
Condition
- Excellent
- New construction: No
- Year built: 1912
- Major remodel year: 2023
Utilities & green energy
- Sewer: Public Septic
- Water: Public
Community & HOA
Community
- Subdivision: Remington Historic District
HOA
- Has HOA: No
Location
- Region: Baltimore
- Municipality: Baltimore City
Financial & listing details
- Price per square foot: $201/sqft
- Tax assessed value: $113,533
- Annual tax amount: $2,542
- Date on market: 9/26/2026
- Listing agreement: Exclusive Right To Sell
- Listing terms: Cash,Conventional,FHA,VA Loan
- Ownership: Fee Simple
Estimated market value
$372,200
$354,000 - $391,000
$3,069/mo
Price history
| Date | Event | Price |
|---|---|---|
| 10/12/2026 | Pending sale | $375,000$201/sqft |
Source:  Bright MLS #MDBA2232082 Report a problem Bright MLS #MDBA2232082 Report a problem | ||
| 9/26/2026 | Listed for sale | $375,000+5.9%$201/sqft |
Source: Bright MLS #MDBA2232082 Report a problem | ||
| 6/30/2023 | Sold | $354,000-0.6%$190/sqft |
Source: Bright MLS #MDBA2087158 Report a problem | ||
| 6/23/2023 | Pending sale | $356,000$191/sqft |
Source: Bright MLS #MDBA2087158 Report a problem | ||
| 6/7/2023 | Contingent | $356,000$191/sqft |
Source: Bright MLS #MDBA2087158 Report a problem | ||
| 6/7/2023 | Price change | $356,000+2%$191/sqft |
Source: Bright MLS #MDBA2087158 Report a problem | ||
| 6/3/2023 | Listed for sale | $349,000+99.4%$187/sqft |
Source: Bright MLS #MDBA2087158 Report a problem | ||
| 2/15/2023 | Sold | $175,000$94/sqft |
Source: Public Record Report a problem | ||
| 11/3/2022 | Sold | $175,000-12.5%$94/sqft |
Source: Bright MLS #MDBA2063064 Report a problem | ||
| 10/21/2022 | Pending sale | $200,000$107/sqft |
Source: Bright MLS #MDBA2063064 Report a problem | ||
| 10/7/2022 | Listed for sale | $200,000+400%$107/sqft |
Source: Bright MLS #MDBA2063064 Report a problem | ||
| 6/18/2004 | Sold | $40,000$21/sqft |
Source: Public Record Report a problem | ||
Public tax history
| Year | Property taxes | Tax assessment |
|---|---|---|
| 2025 | $2,955 +4.9% | $125,200 +4.9% |
| 2024 | $2,817 +5.1% | $119,367 +5.1% |
| 2023 | $2,679 +5.4% | $113,533 +5.4% |
| 2022 | $2,542 +0.8% | $107,700 +0.8% |
| 2021 | $2,520 +0.8% | $106,800 +0.8% |
| 2020 | $2,499 +0.9% | $105,900 +0.9% |
| 2019 | $2,478 +1.2% | $105,000 +1.2% |
| 2018 | $2,448 +1.2% | $103,733 +1.2% |
| 2017 | $2,418 +207.9% | $102,467 +1.3% |
| 2016 | $785 | $101,200 +0.1% |
| 2015 | $785 | $101,100 +0.1% |
| 2014 | $785 | $101,000 +0.1% |
| 2013 | -- | $100,900 |
| 2012 | -- | $100,900 |
| 2011 | -- | $100,900 -3.7% |
| 2010 | -- | $104,800 +32.3% |
| 2009 | -- | $79,200 +47.8% |
| 2008 | -- | $53,600 +91.4% |
| 2007 | -- | $28,000 |
| 2006 | -- | $28,000 |
| 2005 | -- | $28,000 |
| 2004 | -- | $28,000 |
| 2003 | -- | $28,000 |
| 2002 | -- | $28,000 -12.5% |
| 2001 | -- | $32,000 |
Find assessor info on the county website
Monthly payment
Est. payment
Payment breakdown
Explore the cost of this home by adjusting the details. Changes won't be saved.Climate risks
Neighborhood: Remington
Nearby schools
Schools provided by the listing agent
- District: Baltimore City Public Schools
Source: Bright MLS. This data may not be complete. We recommend contacting the local school district to confirm school assignments for this home.
Similar homes
- $349,9903 bd3 ba1.8k sqft2612 Hampden Ave, Baltimore, MD 21211For Sale
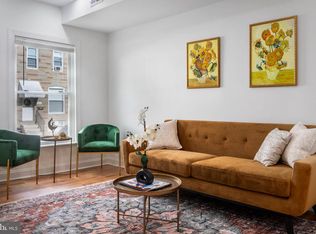
 MLS ID #MDBA2234698, Marta Lopushanska, Berkshire Hathaway HomeServices Homesale Realty. Bright MLS
 - $339,0003 bd2 ba1.4k sqft2606 Huntingdon Ave, Baltimore, MD 21211For Sale
 MLS ID #MDBA2221504, Ashley Stearns, AB & Co Realtors, Inc.. Bright MLS
 - $339,0003 bd2 ba1.7k sqft3102 Remington Ave, Baltimore, MD 21211For Sale
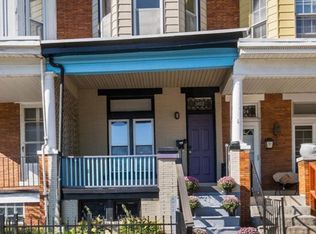 MLS ID #MDBA2232256, Jenna Smith, Redfin Corp. Bright MLS
 - $363,9004 bd3 ba1.8k sqft2938 Miles Ave, Baltimore, MD 21211For Sale
 MLS ID #MDBA2229034, John Keller, Blue Star Real Estate, LLC. Bright MLS
 - $435,0003 bd2 ba1.2k sqft2905 Cresmont Ave, Baltimore, MD 21211For SaleMLS ID #MDBA2234478, Jessica Dailey, Compass. Bright MLS
- $379,9003 bd2 ba1.5k sqft3646 Elm Ave, Baltimore, MD 21211For SaleMLS ID #MDBA2233860, Meg Weetenkamp, Cummings & Co. Realtors. Bright MLS
- $379,9003 bd4 ba2k sqft3618 Keswick Rd, Baltimore, MD 21211For SaleMLS ID #MDBA2221556, Michael Soper, Next Step Realty. Bright MLS
- $325,0003 bd2 ba1.4k sqft2717 Guilford Ave, Baltimore, MD 21218For SaleMLS ID #MDBA2234930, John Spurrier, Cummings & Co. Realtors. Bright MLS
- $329,0003 bd2 ba1.6k sqft2723 Hampden Ave, Baltimore, MD 21211For SaleMLS ID #MDBA2212538, Liz Ancel, Cummings & Co. Realtors. Bright MLS
- $374,9003 bd2 ba1.2k sqft719 Berry St, Baltimore, MD 21211For SaleMLS ID #MDBA2221176, Dylan Maddox, Kelly and Co Realty, LLC. Bright MLS
- $379,0004 bd3 ba2.2k sqft2617 N Calvert St, Baltimore, MD 21218For SaleMLS ID #MDBA2226034, Chris Chambers, Samson Properties. Bright MLS
- $380,0004 bd3 ba1.5k sqft433 W 23rd St, Baltimore, MD 21211New ConstructionMLS ID #MDBA2233456, Pat Weaver, Weaver Realty, LLC. Bright MLS
- $410,0003 bd2 ba1.8k sqft841 Powers St, Baltimore, MD 21211For SaleMLS ID #MDBA2229342, Jake Boone, Berkshire Hathaway HomeServices Homesale Realty. Bright MLS
- $340,0004 bd4 ba2.4k sqft828 Chauncey Ave, Baltimore, MD 21217For SaleMLS ID #MDBA2234422, Jackie Ovad, Keller Williams Legacy. Bright MLS
- $415,0003 bd3 ba1.7k sqft3700 Chestnut Ave, Baltimore, MD 21211For SaleMLS ID #MDBA2231124, Joy Sushinsky, Berkshire Hathaway HomeServices Homesale Realty. Bright MLS
- $340,0003 bd2 ba1.5k sqft819 W 33rd St, Baltimore, MD 21211For SaleMLS ID #MDBA2227062, Robert Ellin, Cummings & Co. Realtors. Bright MLS
- $420,0003 bd3 ba1.4k sqft3525 Keswick Rd, Baltimore, MD 21211For SaleMLS ID #MDBA2229918, Melodie Keller, Cummings & Co. Realtors. Bright MLS
- $299,9002 bd2 ba1k sqft2741 Huntingdon Ave, Baltimore, MD 21211For SaleMLS ID #MDBA2233942, Dan Hunter, Cummings & Co. Realtors. Bright MLS
- $310,0002 bd2 ba1.1k sqft2603 Huntingdon Ave, Baltimore, MD 21211For SaleMLS ID #MDBA2233732, Harry Bond, Cummings & Co. Realtors. Bright MLS
- $350,0004 bd2 ba1.6k sqft3022 E Darby St, Baltimore, MD 21211For SaleMLS ID #MDBA2230502, Ashira Barbosa, Cummings & Co. Realtors. Bright MLS
