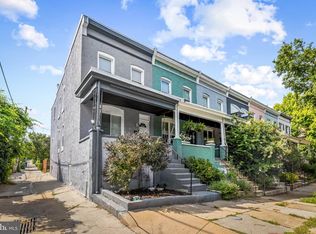
**OFFER DEADLINE HAS BEEN SET FOR SUNDAY, 10/18 AT 1:00PM** Full of character, charm and unexpected surprises, 3646 Elm Avenue offers more than 1,500 square feet of living space and incredible flexibility in the heart of Hampden. Flexible floor plan offers 2 bedrooms on the upper level and the potential for a 3rd bedroom, located in the front room of the home, currently staged as as office. Adding to its versatility, the property is legally zoned for 2 units and is currently enjoyed as a single residence. The main level features an oversized living area and full kitchen, while the upper level offers a second full kitchen—creating wonderful possibilities for single-family living, multigenerational living, separate work or guest space, or potential rental income. Step outside and discover a rare surprise—an extra-deep lot with a beautiful, mature native cottage garden offering seasonal color, privacy and a peaceful retreat right in the city. Add in a private sauna, custom storage shed with electricity and coveted two-car off-street parking, and this home becomes even more special. And the location is hard to beat—just one block from The Avenue, with Hampden’s restaurants, cafés, shops, boutiques and neighborhood favorites just outside your door
Pending
$379,900
3646 Elm Ave, Baltimore, MD 21211
3beds
1,576sqft
Single Family Residence
Built in 1880
3,920 Square Feet Lot
$390,500 Zestimate®
$241/sqft
$-- HOA
What's special
Private saunaExtra-deep lotCoveted two-car off-street parkingFlexible floor plan
- 27 days
- 1,439
- 166
Likely to sell faster than
Zillow last checked:
Listing updated:
Listed by:
Meg Weetenkamp 410-274-0004,
Cummings & Co. Realtors (410) 823-0033
Source: Bright MLS,MLS#: MDBA2233860
Facts & features
Interior
Bedrooms & bathrooms
- Bedrooms: 3
- Bathrooms: 2
- Full bathrooms: 2
- Main level bathrooms: 1
- Main level bedrooms: 1
Basement
- Area: 644
Heating
- Radiator, Natural Gas
Cooling
- Ceiling Fan(s)
Appliances
- Included: Dishwasher, Dryer, Extra Refrigerator/Freezer, Microwave, Oven/Range - Gas, Refrigerator, Stainless Steel Appliance(s), Washer, Water Heater, Gas Water Heater
- Laundry: Has Laundry, Main Level, Upper Level
Features
- 2nd Kitchen, Bathroom - Stall Shower, Built-in Features, Ceiling Fan(s), Open Floorplan, Sauna
- Flooring: Wood
- Basement: Interior Entry
- Has fireplace: No
Interior area
- Total structure area: 2,220
- Total interior livable area: 1,576 sqft
- Finished area above ground: 1,576
- Finished area below ground: 0
Property
Parking
- Total spaces: 2
- Parking features: Concrete, Off Street, On Street
- Has uncovered spaces: Yes
Accessibility
- Accessibility features: None
Features
- Levels: Two
- Stories: 2
- Patio & porch: Patio, Porch
- Exterior features: Lighting, Storage, Sidewalks
- Pool features: None
- Fencing: Wood
- Has view: Yes
- View description: Garden
Lot
- Size: 3,920 Square Feet
- Features: Landscaped, Rear Yard
Details
- Additional structures: Above Grade, Below Grade
- Parcel number: 0313013538 027
- Zoning: R-6
- Special conditions: Standard
Construction
Type & style
- Home type: SingleFamily
- Architectural style: Colonial
- Property subtype: Single Family Residence
- Attached to another structure: Yes
Materials
- Frame
- Foundation: Crawl Space
Condition
- Very Good
- New construction: No
- Year built: 1880
Utilities & green energy
- Sewer: Public Sewer
- Water: Public
Community & HOA
Community
- Subdivision: Hampden Historic District
HOA
- Has HOA: No
Location
- Region: Baltimore
Financial & listing details
- Price per square foot: $241/sqft
- Tax assessed value: $300,633
- Annual tax amount: $7,095
- Date on market: 10/15/2026
- Listing agreement: Exclusive Right To Sell
- Ownership: Fee Simple
Estimated market value
$390,500
$371,000 - $410,000
$2,528/mo
Price history
| Date | Event | Price |
|---|---|---|
| 10/18/2026 | Pending sale | $379,900$241/sqft |
Source:  Bright MLS #MDBA2233860 Report a problem | ||
| 10/15/2026 | Listed for sale | $379,900-5%$241/sqft |
Source: Bright MLS #MDBA2234344 Report a problem | ||
| 3/24/2023 | Sold | $400,000+8.1%$254/sqft |
Source: Bright MLS #MDBA2074516 Report a problem | ||
| 2/13/2023 | Pending sale | $370,000$235/sqft |
Source: Bright MLS #MDBA2074516 Report a problem | ||
| 2/10/2023 | Listed for sale | $370,000+561.9%$235/sqft |
Source: Bright MLS #MDBA2074516 Report a problem | ||
| 7/26/2005 | Sold | $55,902-44.1%$35/sqft |
Source: Public Record Report a problem | ||
| 12/4/2000 | Sold | $100,000+49.3%$63/sqft |
Source: Public Record Report a problem | ||
| 9/25/1997 | Sold | $67,000$43/sqft |
Source: Public Record Report a problem | ||
Public tax history
| Year | Property taxes | Tax assessment |
|---|---|---|
| 2026 | $7,095 +14.4% | $300,633 +14.4% |
| 2025 | $6,204 +5.5% | $262,900 +5.5% |
| 2024 | $5,883 +5.8% | $249,300 +5.8% |
| 2023 | $5,563 +6.1% | $235,700 +6.1% |
| 2022 | $5,242 +1.2% | $222,100 +1.2% |
| 2021 | $5,182 +1.2% | $219,567 +1.2% |
| 2020 | $5,122 +1.2% | $217,033 +1.2% |
| 2019 | $5,062 +5% | $214,500 +5% |
| 2018 | $4,821 +5.3% | $204,267 +5.3% |
| 2017 | $4,579 +75.6% | $194,033 +5.6% |
| 2016 | $2,608 | $183,800 +0.7% |
| 2015 | $2,608 | $182,567 +0.7% |
| 2014 | $2,608 | $181,333 +0.7% |
| 2013 | -- | $180,100 |
| 2012 | -- | $180,100 |
| 2011 | -- | $180,100 -28% |
| 2010 | -- | $250,120 +18.2% |
| 2009 | -- | $211,690 +22.2% |
| 2008 | -- | $173,260 +28.5% |
| 2007 | -- | $134,830 +19% |
| 2006 | -- | $113,336 +23.4% |
| 2005 | -- | $91,843 +30.6% |
| 2004 | -- | $70,350 +3.4% |
| 2003 | -- | $68,062 +3.5% |
| 2002 | -- | $65,776 +3.6% |
| 2001 | -- | $63,490 |
Find assessor info on the county website
Monthly payment
Est. payment
Payment breakdown
Explore the cost of this home by adjusting the details. Changes won't be saved.Climate risks
Neighborhood: Hampden
Nearby schools
Schools provided by the listing agent
- District: Baltimore City Public Schools
Source: Bright MLS. This data may not be complete. We recommend contacting the local school district to confirm school assignments for this home.


Similar homes
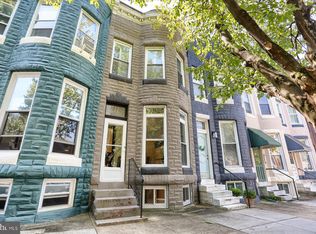
- $399,9003 bd3 ba1.7k sqft3700 Chestnut Ave, Baltimore, MD 21211For Sale
 MLS ID #MDBA2231124, Joy Sushinsky, Berkshire Hathaway HomeServices Homesale Realty. Bright MLS
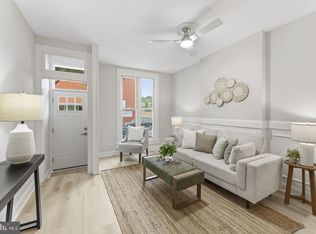
- $410,0003 bd2 ba1.8k sqft841 Powers St, Baltimore, MD 21211For Sale
 MLS ID #MDBA2229342, Jake Boone, Berkshire Hathaway HomeServices Homesale Realty. Bright MLS
- $335,0003 bd2 ba1.2k sqft3639 Chestnut Ave, Baltimore, MD 21211For Sale
 MLS ID #MDBA2233094, Christina Elliott, The KW Collective. Bright MLS
- $310,0002 bd2 ba1.1k sqft1505 Union Ave, Baltimore, MD 21211For Sale
 MLS ID #MDBA2231608, Theresa Kemp, AB & Co Realtors, Inc.. Bright MLS
- $380,0004 bd2 ba1.5k sqft316 Woodbourne Ave, Baltimore, MD 21212For SaleMLS ID #MDBA2232852, Dr. Eric Elton, Cummings & Co. Realtors. Bright MLS
- $340,0003 bd2 ba1.5k sqft819 W 33rd St, Baltimore, MD 21211For SaleMLS ID #MDBA2227062, Robert Ellin, Cummings & Co. Realtors. Bright MLS
- $369,9004 bd2 ba2k sqft1300 E 35th St, Baltimore, MD 21218For SaleMLS ID #MDBA2228040, R.J. Breeden, Berkshire Hathaway HomeServices Homesale Realty. Bright MLS
- $295,0003 bd2 ba972 sqft3409 Pleasant Pl, Baltimore, MD 21211For SaleMLS ID #MDBA2234976, Caitlin Regan, Cummings & Co. Realtors. Bright MLS
- $349,9003 bd2 ba1.4k sqft3030 Iona Ter, Baltimore, MD 21214For SaleMLS ID #MDBA2230288, Peter Boscas, Red Cedar Real Estate, LLC. Bright MLS
- $315,0003 bd3 ba1.6k sqft4327 Falls Rd, Baltimore, MD 21211For SaleMLS ID #MDBA2233480, Courtney Jenkins, Pearson Smith Realty, LLC. Bright MLS
- $274,9002 bd1 ba812 sqft3355 Falls Rd, Baltimore, MD 21211For SaleMLS ID #MDBA2227370, Matthew Lancelotta, Cummings & Co. Realtors. Bright MLS
- $419,0003 bd2 ba1.6k sqft230 Stony Run Ln Unit 3E, Baltimore, MD 21210For SaleMLS ID #MDBA2232544, Jay Kramer, Coldwell Banker Realty. Bright MLS
- $365,0003 bd2 ba1.3k sqft9 Rognel Ave, Baltimore, MD 21228For SaleMLS ID #MDBC2180248, Blair Kennedy, Berkshire Hathaway HomeServices PenFed Realty. Bright MLS
- $430,0005 bd3 ba2k sqft2920 Wyman Pkwy, Baltimore, MD 21211For SaleMLS ID #MDBA2228880, John Murrow, Corner House Realty. Bright MLS
- $389,9904 bd4 ba2k sqft406 N Rock Glen Rd, Baltimore, MD 21229For SaleMLS ID #MDBA2235334, Marta Lopushanska, Berkshire Hathaway HomeServices Homesale Realty. Bright MLS
- $389,0003 bd3 ba1.8k sqft3013 Clearview Ave, Baltimore, MD 21234For SaleMLS ID #MDBA2233992, Ben Garner, Cummings & Co. Realtors. Bright MLS
- $365,0003 bd2 ba1.4k sqft1820 Cromwood Rd, Baltimore, MD 21234For SaleMLS ID #MDBC2179770, Rachael Spinoso, Cummings & Co. Realtors. Bright MLS
- $380,0003 bd3 ba1.4k sqft1 E Ostend St, Baltimore, MD 21230For SaleMLS ID #MDBA2232318, Shannon Bowers, Keller Williams Gateway LLC. Bright MLS
- $362,0004 bd2 ba1.6k sqft310 S Exeter St, Baltimore, MD 21202For SaleMLS ID #MDBA2232948, Gia Fracassetti, Cummings & Co. Realtors. Bright MLS
- $385,0003 bd4 ba1.4k sqft11 E Ostend St, Baltimore, MD 21230For SaleMLS ID #MDBA2234332, Andy Jang, Corner House Realty. Bright MLS
